1102 Chariot Drive, Lake Charles, LA 70611
Local realty services provided by:CENTURY 21 Delia Realty Group
Office: coldwell banker ingle safari r
MLS#:SWL26005325
Source:LA_SWLAR
Price summary
- Price:$425,000
- Price per sq. ft.:$122.83
About this home
Beautifully maintained 3,460-square-foot home on a desirable corner lot in a sought-after Moss Bluff neighborhood, located in the Moss Bluff school district and just 2 miles from the beautiful new River Bluff Park. Enjoy spacious living areas, a custom kitchen, dining and living room, bright sunroom, and a convenient main-level primary suite. Additional features include two downstairs bedrooms with a Jack & Jill bath, a private upstairs bedroom suite, office, generous laundry room with a half-bath. In addition to the decked attic space, an attached double garage and 30' x 30' brick shop combine with all the closets throughout the home to provide exceptional storage and workspace. Enjoy peaceful neighborhood living with convenient access to Lake Charles amenities. Outside you'll find a fenced backyard and separate 25x50 garden with rows and irrigation already in place. The water heater was recently installed and the roof is from 2020. All measurements are approximate. Flood Zone is X
Contact an agent
Home facts
- Year built:1997
- Subdivision & Development:Romaan Forest
- Listing ID #:SWL26005325
- Added:1 day(s) ago
- Updated:November 20, 2026 at 01:22 PM
Rooms and interior
- Bedrooms:4
- Total bathrooms:4
- Full bathrooms:3
- Half bathrooms:1
- Kitchen Description:Dishwasher
- Living area:3,460 sq. ft.
Heating and cooling
- Heating:Central
- Central air:Yes
Structure and exterior
- Roof:Shingle
- Year built:1997
- Building area:3,460 sq. ft.
- Lot area:0.58 Acres
- Lot Features:Landscaped, Lawn, Outside City Limits
- Construction Materials:Brick
Schools
- High school:Sam Houston
- Middle school:Moss Bluff
- Elementary school:Moss Bluff
Utilities
- Water:Public
Finances and disclosures
- Price:$425,000
- Price per sq. ft.:$122.83
Parking
- Total parking spaces:4
- Garage:Yes
- Garage spaces:4
New listings near 1102 Chariot Drive
- New
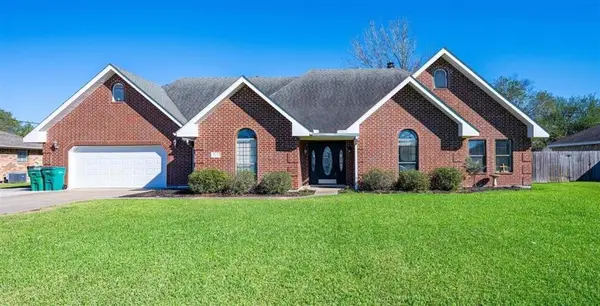 $334,000Active4 beds 2 baths2,400 sq. ft.
5729 Gene Lane, Lake Charles, LA 70605
MLS# SWL26005334Listed by: COLDWELL BANKER INGLE SAFARI R - New
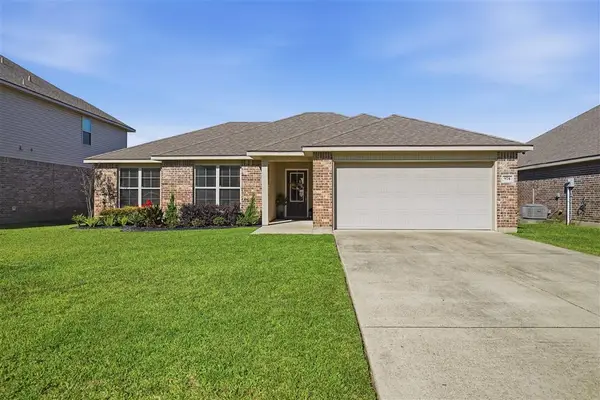
 $221,900Active3 beds 2 baths1,292 sq. ft.
974 S Berryvine Lane S, Lake Charles, LA 70611
MLS# SWL26005330Listed by: CENTURY 21 BESSETTE FLAVIN - New
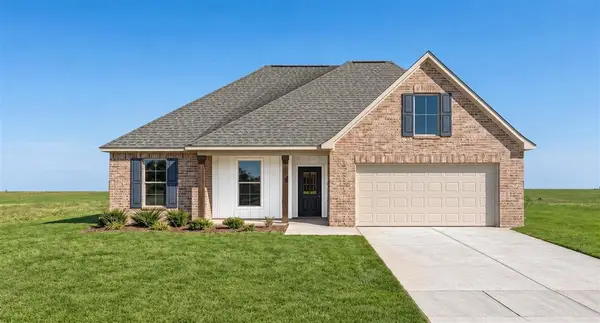 $259,274Active4 beds 2 baths1,858 sq. ft.
1495 Salton Lane, Lake Charles, LA 70611
MLS# SWL26005331Listed by: CICERO REALTY, LLC - New
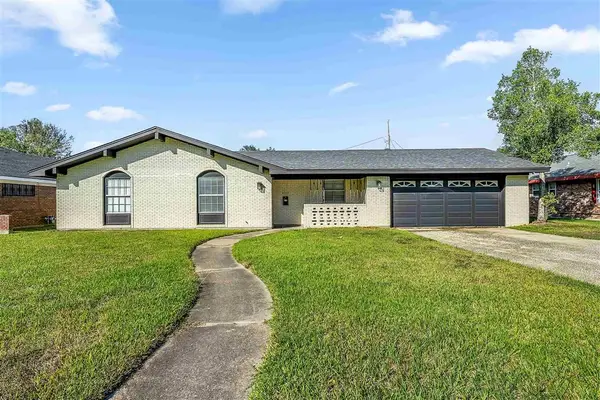 $172,500Active5 beds 3 baths1,819 sq. ft.
2511 18th Street Street, Lake Charles, LA 70601
MLS# SWL26005328Listed by: REIGN REALTY - New
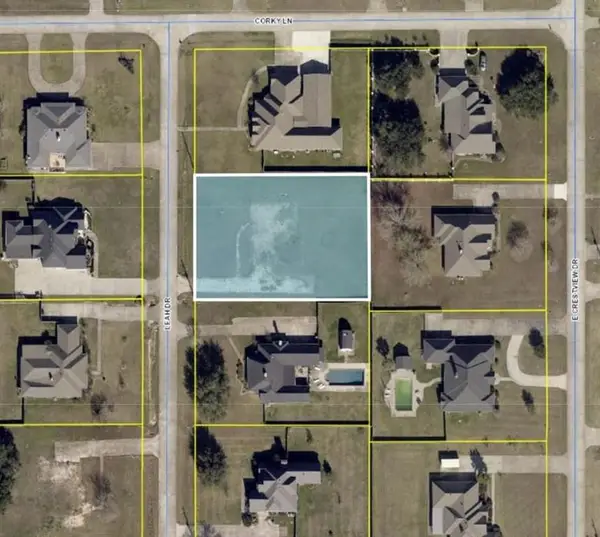 $225,000Active0.61 Acres
5387 Leah Drive, Lake Charles, LA 70605
MLS# SWL26005329Listed by: COMPASS-LC - New
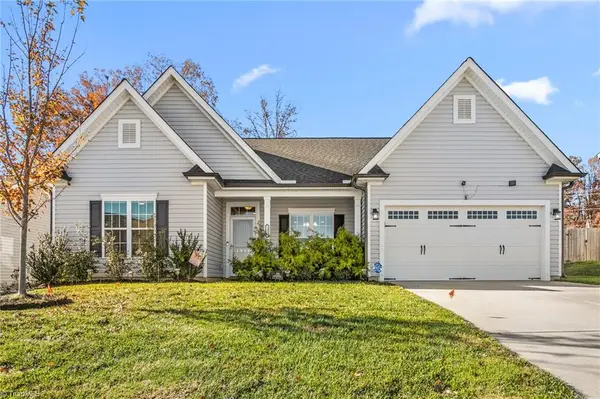 $375,000Active3 beds 2 baths2,394 sq. ft.
1911 Channel Street, Graham, NC 27253
MLS# 1242242Listed by: EXP REALTY
- New
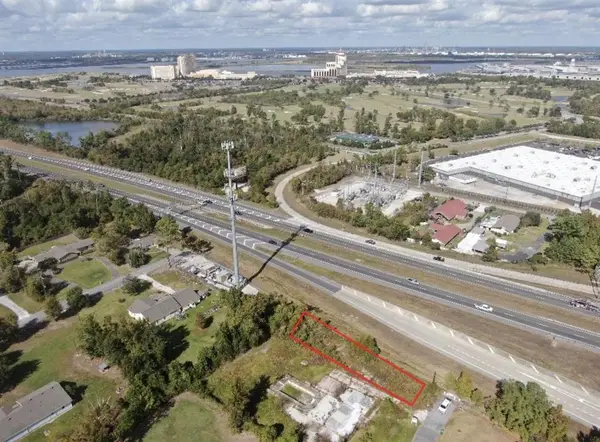 $193,220Active0.22 Acres
3400 Knight Lane, Lake Charles, LA 70605
MLS# SWL26005319Listed by: KAIZEN HOME SALES AND SERVICES - New
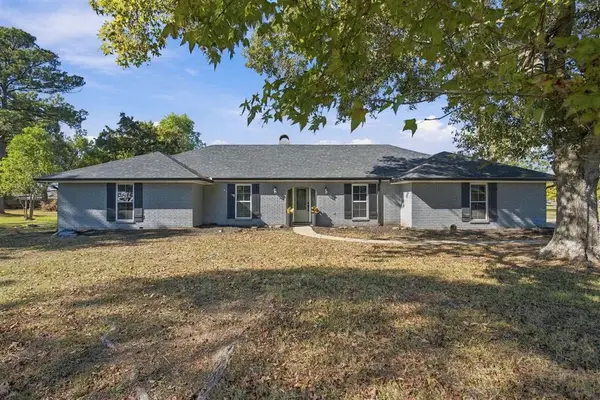 $315,000Active4 beds 3 baths2,464 sq. ft.
5632 Spring Lane, Lake Charles, LA 70605
MLS# SWL26005318Listed by: COLDWELL BANKER INGLE SAFARI R - New
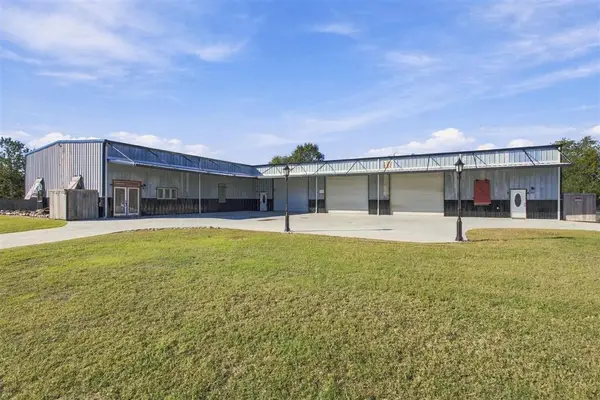 $375,000Active2 beds 2 baths2,467 sq. ft.
5732 Bennie Lane, Lake Charles, LA 70605
MLS# SWL26005317Listed by: COLDWELL BANKER INGLE SAFARI R


Protect your home and budget from life's surprises with an Assurant Home Warranty, backed by a partner that supports you through every step of homeownership. Explore Plans.
©2026 Century 21 Real Estate LLC. All rights reserved. CENTURY 21®, the CENTURY 21 Logo and C21® are service marks owned by Century 21 Real Estate LLC. Century 21 Real Estate LLC fully supports the principles of the Fair Housing Act and the Equal Opportunity Act. Each office is independently owned and operated. Listing information is deemed reliable but not guaranteed accurate.