974 S Berryvine Lane S, Lake Charles, LA 70611
Local realty services provided by:CENTURY 21 Delia Realty Group
974 S Berryvine Lane S,Lake Charles, LA 70611
$221,900
- 3 Beds
- 2 Baths
- 1,292 sq. ft.
- Single family
- Active
Listed by:
 Bea Wilson(337) 244 - 0811CENTURY 21 Bessette Flavin
Office: century 21 bessette flavin
MLS#:SWL26005330
Source:LA_SWLAR
Price summary
- Price:$221,900
- Price per sq. ft.:$120.47
- Monthly HOA dues:$40
About this home
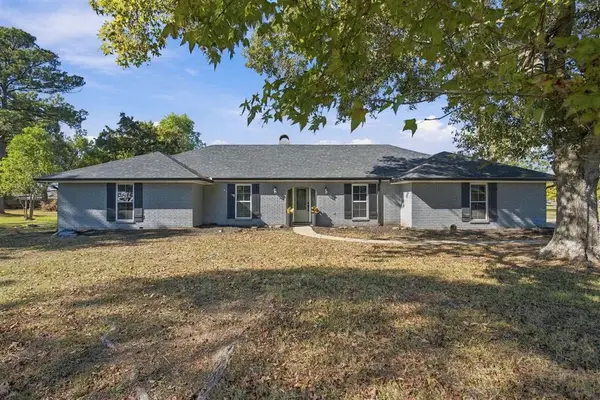
BETTER THEN NEW & FULLY LOADED WITH UPGRADES!! Welcome to 974 S. Berryvine Ln in Wisteria Vines Subdivision located in Moss Bluff LA! This beautifully maintained home offers approximately 1,300 square feet of thoughtfully updated living space. Enjoy fresh interior paint on walls and ceilings, updated lighting and faucet fixtures, brand-new petproof carpeting with added protective padding, and upgraded Samsung kitchen appliances that ALL stay with the home! And if that wasn't enough, additional improvements include completely redone HVAC ductwork, new vents, and an insulated garage currently used as a workout space (heated & cooled), complete with an WALLBOX EV charger and original two car garage setup. Step outside to a fully privacy-fenced backyard featuring a spacious covered patio and two beautiful young willow trees that will continue to grow and enhance the outdoor space. Don't miss your opportunity to own a beautifully upgraded home with a touch of luxury! Schedule your private showing today! All measurements M/L....
Contact an agent
Home facts
- Year built:2019
- Listing ID #:SWL26005330
- Added:1 day(s) ago
- Updated:November 20, 2026 at 02:10 PM
Rooms and interior
- Bedrooms:3
- Total bathrooms:2
- Full bathrooms:2
- Kitchen Description:Dishwasher, Microwave, Refrigerator
- Living area:1,292 sq. ft.
Heating and cooling
- Heating:Central
- Central air:Yes
Structure and exterior
- Roof:Shingle
- Year built:2019
- Building area:1,292 sq. ft.
- Lot area:0.15 Acres
- Lot Features:Outside City Limits, Yard
- Architectural Style:Traditional
- Construction Materials:Brick
- Exterior Features:Concrete
- Foundation Description:Slab
Schools
- High school:Sam Houston
- Middle school:Moss Bluff
- Elementary school:Moss Bluff
Utilities
- Water:Public
Finances and disclosures
- Price:$221,900
- Price per sq. ft.:$120.47
Features and amenities
- Amenities:High Efficiency Water Heater, Smoke Detectors
Parking
- Parking description:Garage
- Garage:Yes
- Garage spaces:2
New listings near 974 S Berryvine Lane S
- New
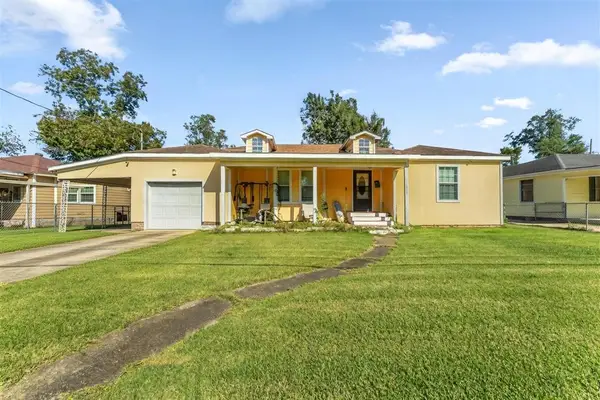
 $67,000Active4 beds 2 baths2,902 sq. ft.
1815 8th Street, Lake Charles, LA 70601
MLS# SWL26005336Listed by: CENTURY 21 BESSETTE FLAVIN - New
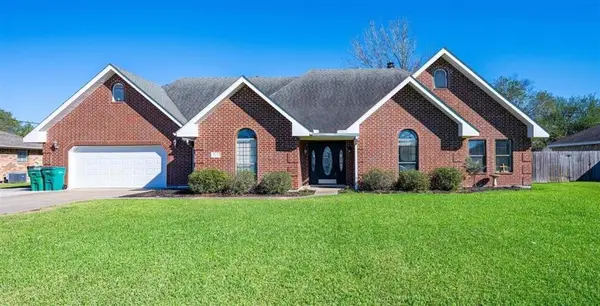 $334,000Active4 beds 2 baths2,400 sq. ft.
5729 Gene Lane, Lake Charles, LA 70605
MLS# SWL26005334Listed by: COLDWELL BANKER INGLE SAFARI R - New
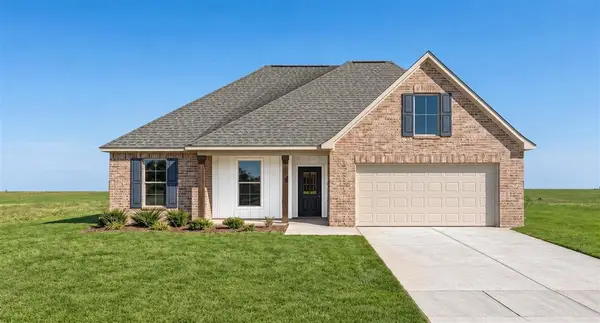 $259,274Active4 beds 2 baths1,858 sq. ft.
1495 Salton Lane, Lake Charles, LA 70611
MLS# SWL26005331Listed by: CICERO REALTY, LLC - New
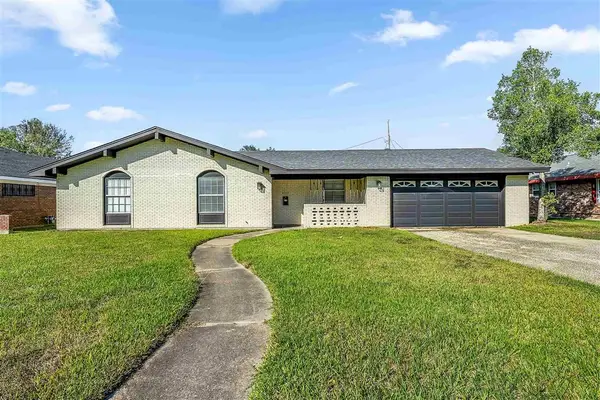 $172,500Active5 beds 3 baths1,819 sq. ft.
2511 18th Street Street, Lake Charles, LA 70601
MLS# SWL26005328Listed by: REIGN REALTY - New
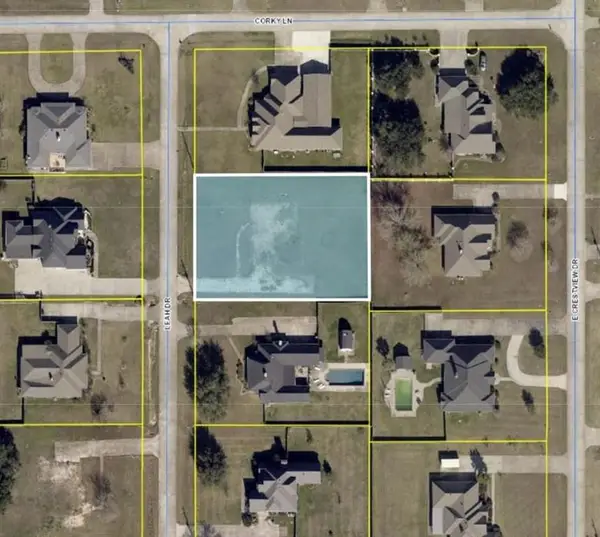 $225,000Active0.61 Acres
5387 Leah Drive, Lake Charles, LA 70605
MLS# SWL26005329Listed by: COMPASS-LC - New
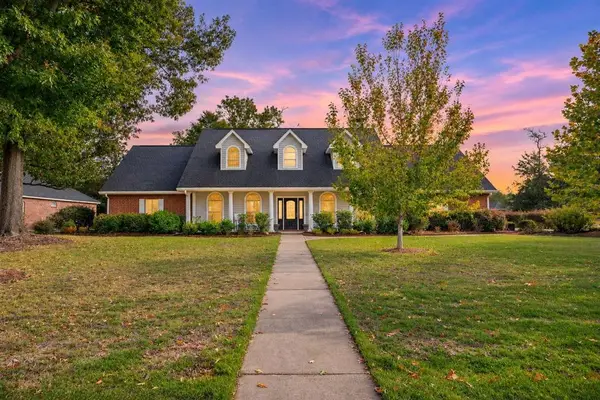 $425,000Active4 beds 4 baths3,460 sq. ft.
1102 Chariot Drive, Lake Charles, LA 70611
MLS# SWL26005325Listed by: COLDWELL BANKER INGLE SAFARI R - New
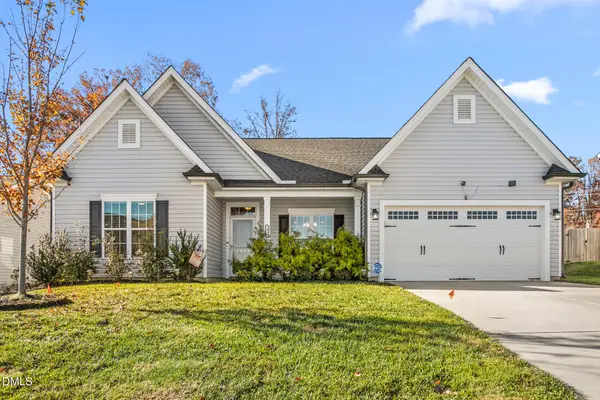 $375,000Active3 beds 2 baths2,395 sq. ft.
1911 Channel Street, Graham, NC 27253
MLS# 10203964Listed by: EXP REALTY OF PIEDMONT NC LLC - New
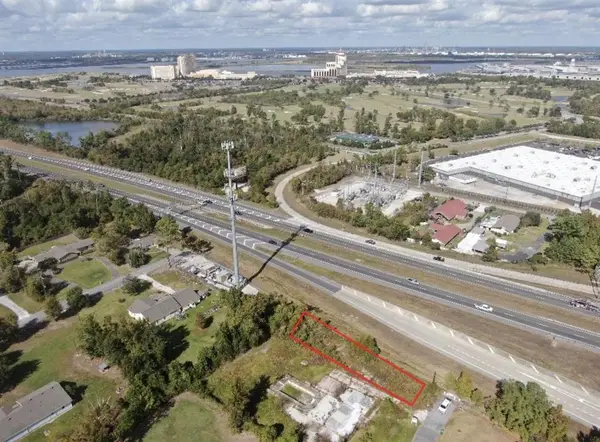 $193,220Active0.22 Acres
3400 Knight Lane, Lake Charles, LA 70605
MLS# SWL26005319Listed by: KAIZEN HOME SALES AND SERVICES - New
 $315,000Active4 beds 3 baths2,464 sq. ft.
5632 Spring Lane, Lake Charles, LA 70605
MLS# SWL26005318Listed by: COLDWELL BANKER INGLE SAFARI R


Protect your home and budget from life's surprises with an Assurant Home Warranty, backed by a partner that supports you through every step of homeownership. Explore Plans.
©2026 Century 21 Real Estate LLC. All rights reserved. CENTURY 21®, the CENTURY 21 Logo and C21® are service marks owned by Century 21 Real Estate LLC. Century 21 Real Estate LLC fully supports the principles of the Fair Housing Act and the Equal Opportunity Act. Each office is independently owned and operated. Listing information is deemed reliable but not guaranteed accurate.