5729 Gene Lane, Lake Charles, LA 70605
Local realty services provided by:CENTURY 21 Bono Realty
5729 Gene Lane,Lake Charles, LA 70605
$334,000
- 4 Beds
- 2 Baths
- 2,400 sq. ft.
- Single family
- Active
Office: coldwell banker ingle safari r
MLS#:SWL26005334
Source:LA_SWLAR
Price summary
- Price:$334,000
- Price per sq. ft.:$139.17
About this home
South Lake Charles gem situated on a large, fully fenced lot, this 4-bedroom, 2-bath home offers plenty of space, privacy, and room to enjoy the outdoors. An extra-wide driveway provides ample parking, while the interior features wood-look tile flooring, abundant natural light, and a split floorplan designed for added privacy. The dining room offers flexibility and has previously served as a home office, while the kitchen features a walk-in pantry for added convenience. The primary suite includes a dual-vanity bathroom, and storage is plentiful throughout the home. With city water, a spacious yard, and a functional layout, this home offers comfort, versatility, and room to make it your own.
Contact an agent
Home facts
- Year built:1995
- Subdivision & Development:ELLIOT RIDGE
- Listing ID #:SWL26005334
- Added:1 day(s) ago
- Updated:November 20, 2026 at 03:59 AM
Rooms and interior
- Bedrooms:4
- Total bathrooms:2
- Full bathrooms:2
- Kitchen Description:Dishwasher, Refrigerator
- Living area:2,400 sq. ft.
Heating and cooling
- Heating:Central
- Central air:Yes
Structure and exterior
- Roof:Shingle
- Year built:1995
- Building area:2,400 sq. ft.
- Lot area:0.37 Acres
- Lot Features:Front Yard, Lawn, Outside City Limits, Rectangular Lot
- Exterior Features:Covered, Open
- Foundation Description:Slab
- Levels:1 Story
Schools
- High school:Barbe
- Middle school:SJWelsh
- Elementary school:St. John
Utilities
- Water:Public
Finances and disclosures
- Price:$334,000
- Price per sq. ft.:$139.17
Features and amenities
- Amenities:Tub Shower, Walk In Shower
Parking
- Parking description:Driveway, Garage
- Garage:Yes
- Garage spaces:2
New listings near 5729 Gene Lane
- New
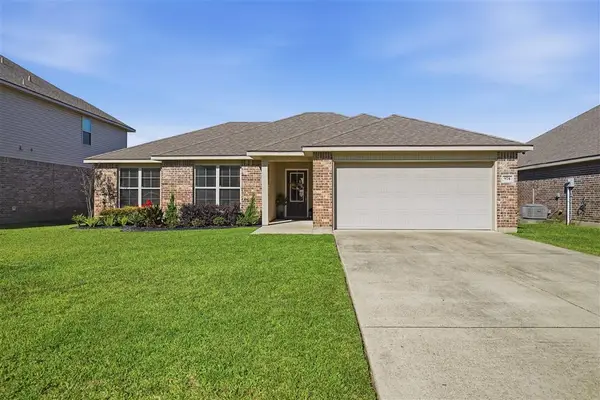
 $221,900Active3 beds 2 baths1,292 sq. ft.
974 S Berryvine Lane S, Lake Charles, LA 70611
MLS# SWL26005330Listed by: CENTURY 21 BESSETTE FLAVIN - New
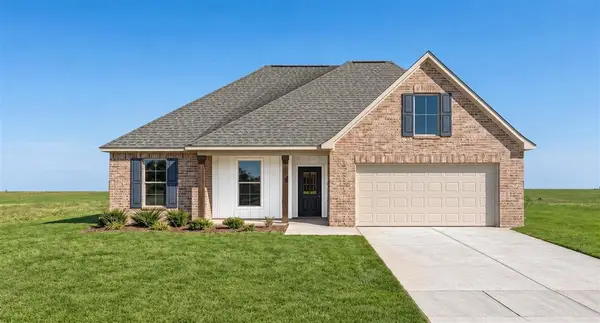 $259,274Active4 beds 2 baths1,858 sq. ft.
1495 Salton Lane, Lake Charles, LA 70611
MLS# SWL26005331Listed by: CICERO REALTY, LLC - New
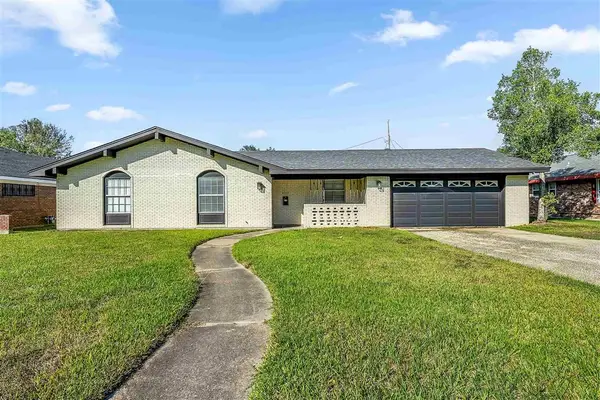 $172,500Active5 beds 3 baths1,819 sq. ft.
2511 18th Street Street, Lake Charles, LA 70601
MLS# SWL26005328Listed by: REIGN REALTY - New
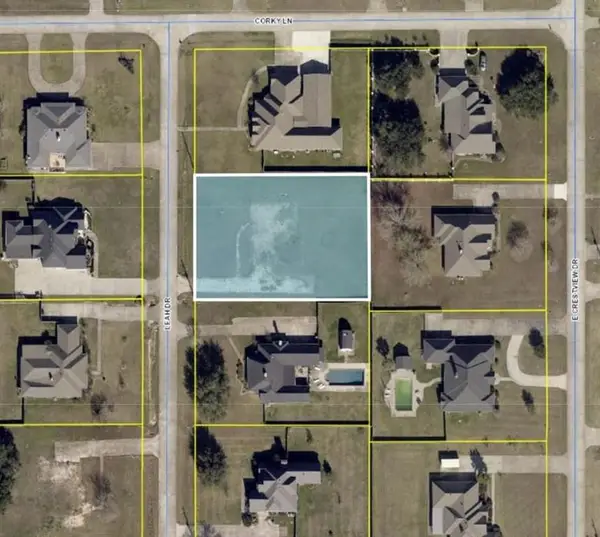 $225,000Active0.61 Acres
5387 Leah Drive, Lake Charles, LA 70605
MLS# SWL26005329Listed by: COMPASS-LC - New
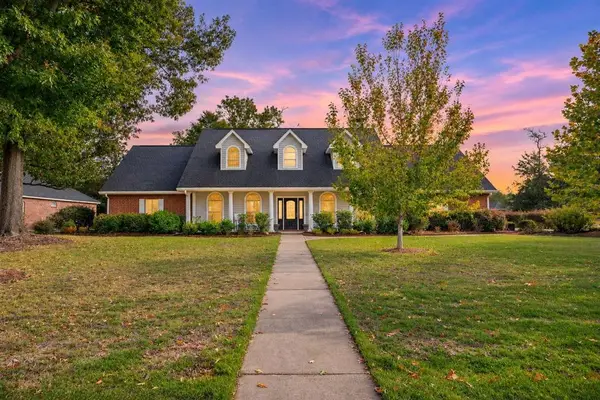 $425,000Active4 beds 4 baths3,460 sq. ft.
1102 Chariot Drive, Lake Charles, LA 70611
MLS# SWL26005325Listed by: COLDWELL BANKER INGLE SAFARI R - New
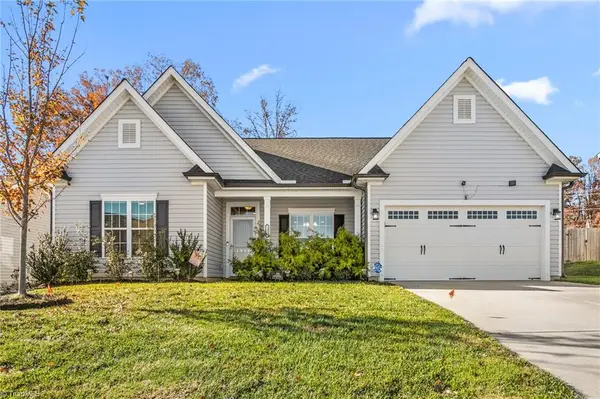 $375,000Active3 beds 2 baths2,394 sq. ft.
1911 Channel Street, Graham, NC 27253
MLS# 1242242Listed by: EXP REALTY
- New
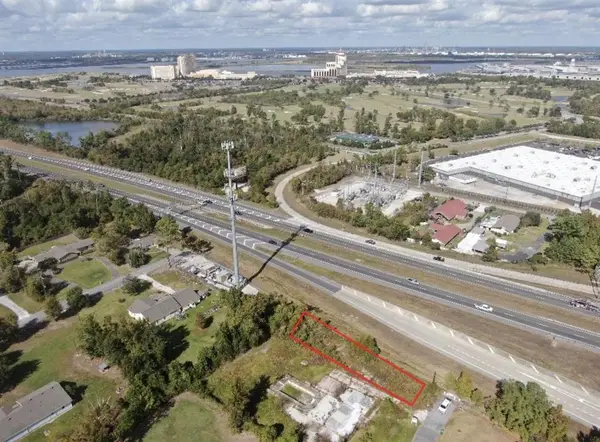 $193,220Active0.22 Acres
3400 Knight Lane, Lake Charles, LA 70605
MLS# SWL26005319Listed by: KAIZEN HOME SALES AND SERVICES - New
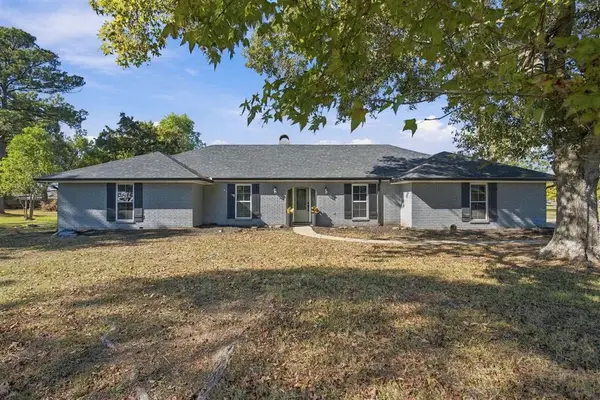 $315,000Active4 beds 3 baths2,464 sq. ft.
5632 Spring Lane, Lake Charles, LA 70605
MLS# SWL26005318Listed by: COLDWELL BANKER INGLE SAFARI R - New
 $375,000Active2 beds 2 baths2,467 sq. ft.
5732 Bennie Lane, Lake Charles, LA 70605
MLS# SWL26005317Listed by: COLDWELL BANKER INGLE SAFARI R


Protect your home and budget from life's surprises with an Assurant Home Warranty, backed by a partner that supports you through every step of homeownership. Explore Plans.
©2026 Century 21 Real Estate LLC. All rights reserved. CENTURY 21®, the CENTURY 21 Logo and C21® are service marks owned by Century 21 Real Estate LLC. Century 21 Real Estate LLC fully supports the principles of the Fair Housing Act and the Equal Opportunity Act. Each office is independently owned and operated. Listing information is deemed reliable but not guaranteed accurate.