213 Myrtle Dr, Lockport, LA 70374
Local realty services provided by:CENTURY 21 Action Realty
213 Myrtle Dr,Lockport, LA 70374
$105,000
- 3 Beds
- 2 Baths
- 1,188 sq. ft.
- Mobile / Manufactured
- Active
Listed by: lester martin jr.
Office: keller williams realty bayou p
MLS#:BY2026009591
Source:LA_RAAMLS
Price summary
- Price:$105,000
- Price per sq. ft.:$88.38
About this home
This 3 bedroom, 2 bathroom mobile home offers a spacious open-concept layout designed for comfortable everyday living. The large living area flows seamlessly into the kitchen, creating the perfect space for entertaining, gathering with family, or simply enjoying the extra room to spread out. The primary suite features a relaxing ensuite bath complete with a garden tub and separate shower, giving you the ideal setup to unwind at the end of the day. With a functional floor plan and plenty of space throughout, this home is ready for its next owner to make it their own.
Contact an agent
Home facts
- Year built:2010
- Listing ID #:BY2026009591
- Added:52 day(s) ago
- Updated:July 18, 2026 at 03:30 PM
Rooms and interior
- Bedrooms:3
- Total bathrooms:2
- Full bathrooms:2
- Flooring:Carpet, Vinyl Tile
- Bathrooms Description:Bedroom 1, Bedroom 3, Double Vanity, Separate Shower
- Kitchen Description:Dishwasher, Electric Stove Con, Refrigerator
- Living area:1,188 sq. ft.
Heating and cooling
- Cooling:Central Air
- Heating:Central Heat, Electric
- Central air:Yes
Structure and exterior
- Year built:2010
- Building area:1,188 sq. ft.
- Lot area:0.27 Acres
- Lot Features:Level
- Exterior Features:Chain Link Fencing, Full Fenced, Outside Light
- Levels:1 Story
Finances and disclosures
- Price:$105,000
- Price per sq. ft.:$88.38
Features and amenities
- Appliances:Dishwasher, Electric Stove Con, Refrigerator, Washer
- Laundry features:Dryer, Electric Dryer Hookup, Washer, Washer Hookup
- Amenities:Lighting, Separate Shower, Walk-In Closet(s)
New listings near 213 Myrtle Dr
- New
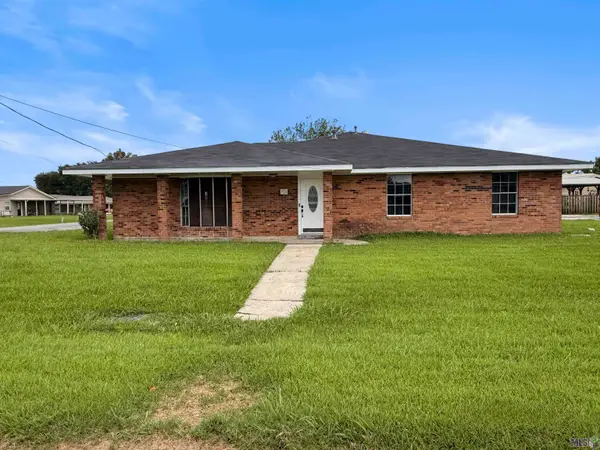 $206,900Active3 beds 2 baths2,194 sq. ft.
314 Lark Dr, Lockport, LA 70374
MLS# BY2026012969Listed by: GOOD EARTH REALTY, INC. - New
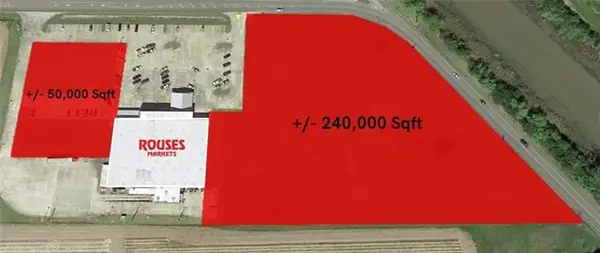 $250,000Active6.65 Acres
1428 Crescent Avenue, Lockport, LA 70374
MLS# NO2566542Listed by: SOUTHEAST COMMERCIAL OF MS, LLC 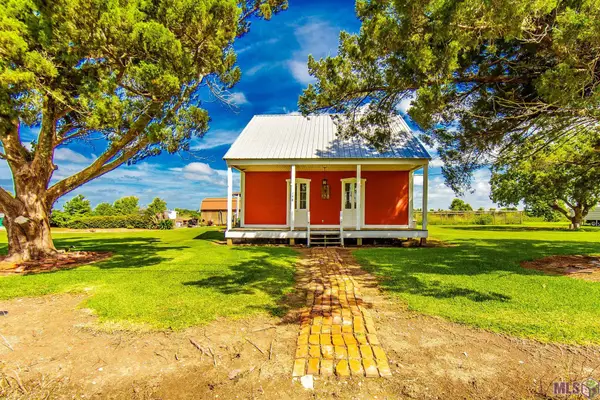 $216,000Active4 beds 3 baths2,519 sq. ft.
198 Leblanc Drive, Lockport, LA 70374
MLS# BY2026011930Listed by: CANAL & MAIN REALTY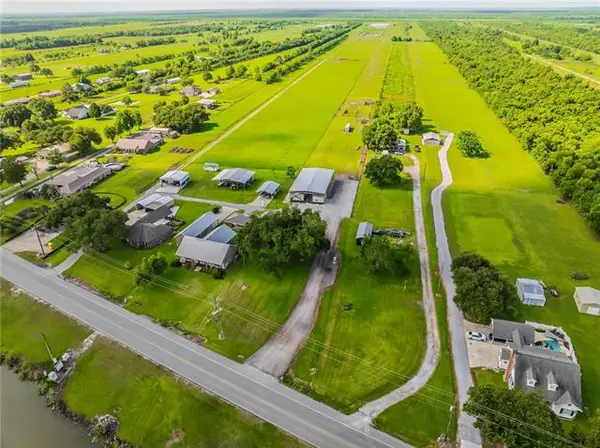 $385,000Active3 beds 2 baths1,223 sq. ft.
10166 Highway 1 Street, Lockport, LA 70374
MLS# NO2559827Listed by: LAFONT REALTIES, LLC $79,900Pending3 beds 2 baths1,860 sq. ft.
183 Myrtle Dr, Lockport, LA 70374
MLS# BY2026010309Listed by: CENTURY 21 ACTION REALTY INC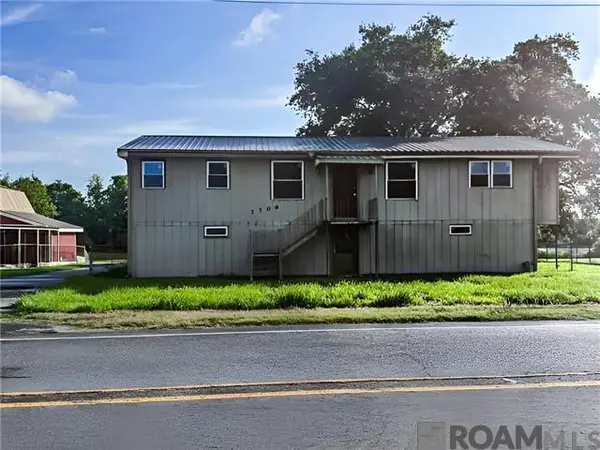
 $79,900Active3 beds -- baths1,420 sq. ft.
7706 Highway 308 Highway, Lockport, LA 70374
MLS# 2560879Listed by: CENTURY 21 ACTION REALTY, INC.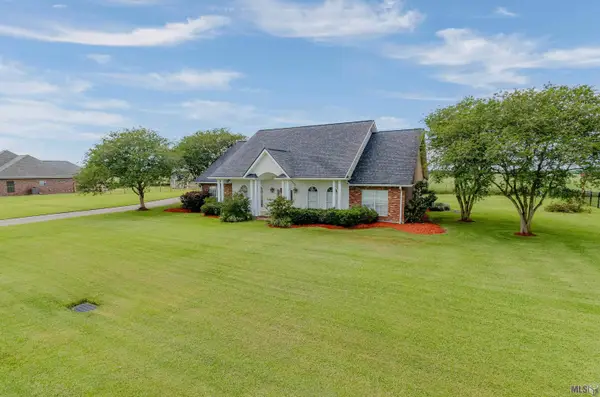 $465,000Active4 beds 3 baths3,110 sq. ft.
212 Chateau Dr, Lockport, LA 70374
MLS# BR2026009837Listed by: EXP REALTY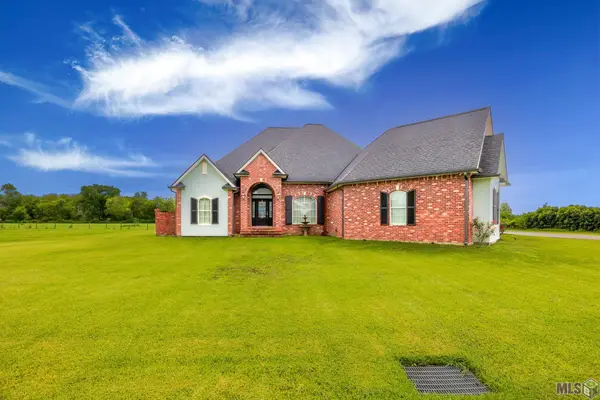 $425,000Active4 beds 3 baths2,671 sq. ft.
319 Chateau Dr, Lockport, LA 70374
MLS# BY2026009603Listed by: KELLER WILLIAMS REALTY BAYOU P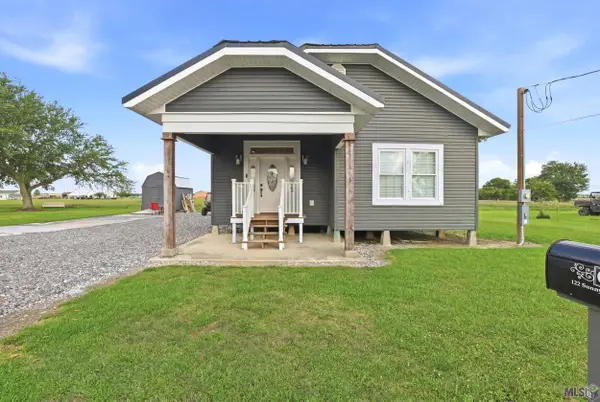 $185,000Active3 beds 2 baths1,380 sq. ft.
122 Sunny Acres Drive, Lockport, LA 70374
MLS# BY2026009224Listed by: CANAL & MAIN REALTY


Protect your home and budget from life's surprises with an Assurant Home Warranty, backed by a partner that supports you through every step of homeownership. Explore Plans.
©2026 Century 21 Real Estate LLC. All rights reserved. CENTURY 21®, the CENTURY 21 Logo and C21® are service marks owned by Century 21 Real Estate LLC. Century 21 Real Estate LLC fully supports the principles of the Fair Housing Act and the Equal Opportunity Act. Each office is independently owned and operated. Listing information is deemed reliable but not guaranteed accurate.