
477 Autumn Creek Drive, Madisonville, LA 70447
Local realty services provided by:CENTURY 21 Buelow-Miller Realty
477 Autumn Creek Drive,Madisonville, LA 70447
$400,000
- 4 Beds
- 3 Baths
- 2,073 sq. ft.
- Single family
- Active
Listed by: virginia b saxton
Office: crescent sotheby's international realty
MLS#:200ESV
Source:LA_CLBOR
Price summary
- Price:$400,000
- Price per sq. ft.:$146.84
- Monthly HOA dues:$50
About this home
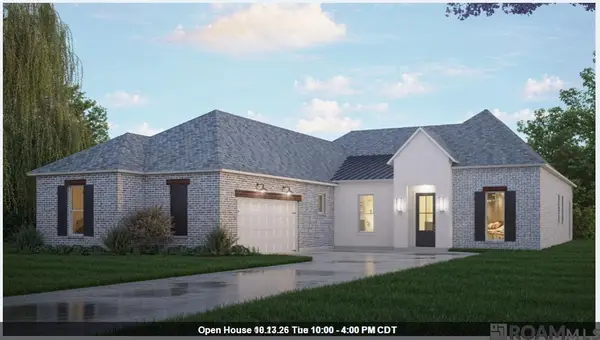
Welcome home to covenant-restricted Autumn Creek! At the back of the neighborhood you'll find this welcoming 4 bedrooms, 2.5 bath home where classic Louisiana charm meets thoughtfully updated style. Built by the reputable Warshauer Construction Co., the home features an attractive French country brick & stucco exterior, an elegant arched entry, crown molding, and wood floors in the living area, creating a warm, timeless feel. At the heart of the spacious living area is a striking brick fireplace with a great room that flows seamlessly into the kitchen and dining spaces, making everyday living and entertaining feel effortless. The refreshed kitchen showcases freshly painted cabinetry, white quartz countertops, a farmhouse sink, and stylish new pendant lighting over the breakfast bar. The primary suite offers a relaxing retreat, with a spacious bath featuring dual vanities, new quartz countertops and faucets, a jetted soaking tub, and a private water closet. Three bedrooms and a hall bath with two sinks is located on the opposite side of the home. The star of the show, however, may be the oversized backyard with extended rear patio, offering plenty of room to relax, garden, or entertain. Care to stow those "big kids" toys at home? The substantial side parking pad offers added flexibility for a boat, camper, or additional vehicles. Tucked at the end of the street & backing up to privately-owned acreage, this special home offers a welcomed sense of openness. Autumn Creek is located minutes from the fun and relaxing activities in the Town of Madisonville, or stay close to home and enjoy the community pool and expansive green space right around the corner. Just outside the neighborhood is the award-winning Lancaster Elementary public school, with other local public schools from prek-8 nearby. Recent enhancements include a tankless water heater and repainted stucco exterior. Take advantage of this wonderful blend of character, modern updates, and everyday convenience....
Contact an agent
Home facts
- Year built:2011
- Subdivision & Development:Autumn Creek
- Listing ID #:200ESV
- Added:1 day(s) ago
- Updated:October 29, 2026 at 11:35 AM
Rooms and interior
- Bedrooms:4
- Total bathrooms:3
- Full bathrooms:2
- Half bathrooms:1
- Rooms Total:11
- Flooring:Concrete, Engineered Hardwood
- Dining Description:BreakFast Bar
- Bathrooms Description:Jetted Tub, Separate Shower
- Kitchen Description:Dishwasher, Disposal, Microwave, Pantry
- Living area:2,073 sq. ft.
Heating and cooling
- Cooling:Central Air
- Heating:Central, Natural Gas
Structure and exterior
- Year built:2011
- Building area:2,073 sq. ft.
- Lot area:0.23 Acres
- Lot Features:Back Yard, Dead End, Level, No Outlet Street, Rear Yard Vehicle Access
- Construction Materials:Brick, Fiber Cement, Stucco
- Exterior Features:Covered, Patio: Concrete, Patio: Oversized, Storage
- Foundation Description:Slab
Utilities
- Water:Public, Water Available
- Sewer:Public Sewer, Sewer Available
Finances and disclosures
- Price:$400,000
- Price per sq. ft.:$146.84
Features and amenities
- Appliances:Dishwasher, Disposal, Gas Range, Gas Water Heater, Microwave, Stainless Steel Appliance(s)
- Laundry features:Gas Dryer Hookup, Inside, Lower Level
- Amenities:Breakfast Bar, Computer Nook, Crown Molding, Double Vanity, Dual Closets, Jetted Tub, Pantry, Primary Downstairs, Separate Shower, Stone Counters, Storage, Walk-In Closet(s), Water Closet, Window Treatments
Parking
- Parking description:Attached Garage, Boat, Concrete, Driveway, Garage Faces Side, Off Street, RV Access/Parking
- Garage spaces:2
New listings near 477 Autumn Creek Drive
- New
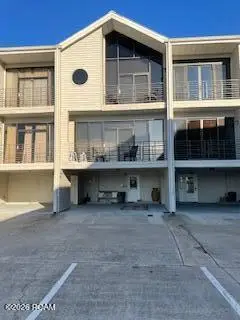 $348,999Active2 beds 4 baths1,624 sq. ft.
127 Highway 22 E, Madisonville, LA 70447
MLS# 200HNMListed by: LISTWITHFREEDOM.COM, INC - New
 $265,000Active3 beds 2 baths1,613 sq. ft.
69604 Taverny Court, Madisonville, LA 70447
MLS# 200EJPListed by: 1 PERCENT LISTS - Open Sun, 10am to 12pmNew
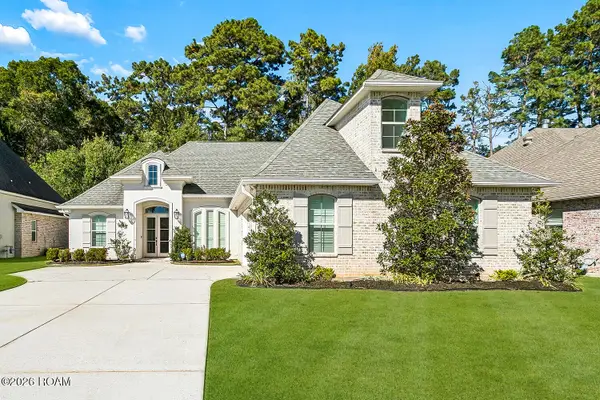 $530,000Active5 beds 3 baths2,664 sq. ft.
1028 Spring Haven Lane, Madisonville, LA 70447
MLS# 200EFYListed by: THE W GROUP REAL ESTATE LLC - New
 $384,000Active4 beds 2 baths1,954 sq. ft.
605 English Oak Drive, Madisonville, LA 70447
MLS# 2026018424Listed by: KELLER WILLIAMS REALTY RED STICK PARTNERS 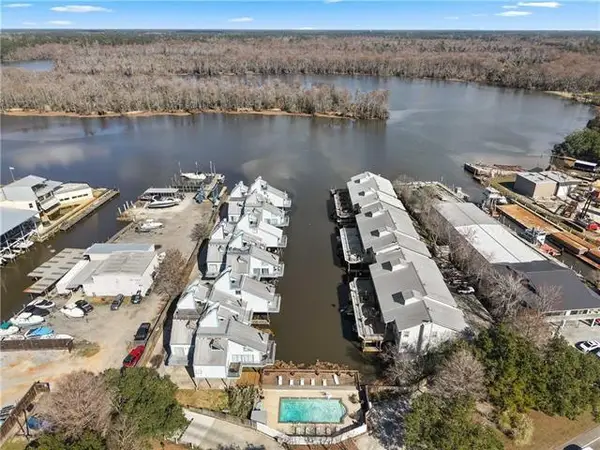 $325,000Active3 beds 2 baths1,831 sq. ft.
141 Highway 22 Highway, Madisonville, LA 70447
MLS# 2571518Listed by: COMPASS COVINGTON (COMP27)- Open Thu, 10am to 4pmNew
 $569,990Active5 beds 4 baths3,042 sq. ft.
650 Night Heron Lane, Madisonville, LA 70447
MLS# 2026006896Listed by: RE/MAX TOTAL - Open Thu, 11am to 5pmNew
 $544,990Active4 beds 3 baths3,015 sq. ft.
630 Night Heron Lane, Madisonville, LA 70447
MLS# 2026009099Listed by: RE/MAX TOTAL - Open Thu, 10am to 4pmNew
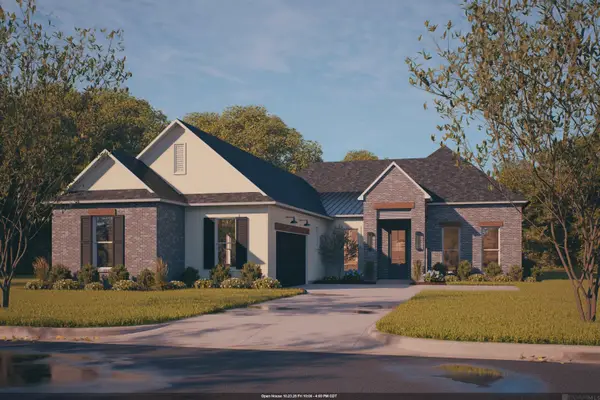 $539,990Active5 beds 3 baths3,015 sq. ft.
683 Night Heron Lane, Madisonville, LA 70447
MLS# 2026011739Listed by: RE/MAX TOTAL - Open Thu, 10am to 4pmNew
 $514,990Active4 beds 3 baths3,032 sq. ft.
667 Night Heron Lane, Madisonville, LA 70447
MLS# 2026015831Listed by: RE/MAX TOTAL


Protect your home and budget from life's surprises with an Assurant Home Warranty, backed by a partner that supports you through every step of homeownership. Explore Plans.
©2026 Century 21 Real Estate LLC. All rights reserved. CENTURY 21®, the CENTURY 21 Logo and C21® are service marks owned by Century 21 Real Estate LLC. Century 21 Real Estate LLC fully supports the principles of the Fair Housing Act and the Equal Opportunity Act. Each office is independently owned and operated. Listing information is deemed reliable but not guaranteed accurate.