
497 Secluded Grove Loop, Madisonville, LA 70447
Local realty services provided by:CENTURY 21 Buelow-Miller Realty
497 Secluded Grove Loop,Madisonville, LA 70447
$625,000
- 5 Beds
- 3 Baths
- 3,553 sq. ft.
- Single family
- Active
Listed by: diane huber, marcelle clement
Office: gulf meridian realty
MLS#:2556862
Source:LA_CLBOR
Price summary
- Price:$625,000
- Price per sq. ft.:$134.41
- Monthly HOA dues:$37.5
About this home
Welcome to your private estate, situated on a fenced .92-acre lot, featuring a 5-bedroom, 2.5-bathroom home that offers peaceful relaxation and/or entertainment. Be greeted with a large porch across the front, into a wide foyer and a grand living room with crown molding, a wall of windows for natural light, dual fans, and a gas fireplace. The formal dining room has pocket doors, crown molding, a custom wine rack with a rolling ladder, a wet bar, and plantation shutters. The gourmet kitchen has a large walk-in custom pantry, leathered granite countertops with ample workspace, a high-end GE Cafe 6-burner gas stove and double convection oven, stone backsplash, and plantation shutters covering the windows overlooking the front yard. Three bedrooms downstairs have fans and generously sized closets for ample storage space. The large room upstairs could be an office, playroom, or 5th bedroom. The spacious downstairs primary bedroom is bright with window views of the rear yard and patio. Indulge in luxury with a claw-foot tub with a chandelier overhead, a separate walk-in shower with dual rain heads and body jets, dual vanities, and a large closet in the primary bathroom. The laundry room features a sink, counter, and enough space for 2 refrigerators and/or freezers. Step onto the expansive covered patio with roll-down shades to relax or entertain. Enjoy the hot tub or relax around the fire pit on a cool day and/or evening. The extended driveway behind the fence offers out-of-sight parking for an RV, boat, golf cart, or whatever toy you may have, including a 30-amp RV power outlet. The 12 x 16 standalone shed provides storage, hobby space, or a workshop. Enjoy uninterrupted comfort with the whole-house generator during a power outage. This beautiful home with a functional and enjoyable outdoor space is a must-see!!! Subdivision is off of Hwy 1085, north of I-12. Easy access to Coquille Park(2.3 miles), I-12(3.2 miles), entertainment, dining, NOLA, and Baton Rouge....
Contact an agent
Home facts
- Year built:2003
- Subdivision & Development:Savannah Trace
- Listing ID #:2556862
- Added:122 day(s) ago
- Updated:September 15, 2026 at 03:38 PM
Rooms and interior
- Bedrooms:5
- Total bathrooms:3
- Full bathrooms:2
- Half bathrooms:1
- Rooms Total:12
- Kitchen Description:Dishwasher, Disposal, Granite Counters, Microwave, Oven, Pantry, Range
- Living area:3,553 sq. ft.
Heating and cooling
- Cooling:2 Units, Central Air
- Heating:Central, Heat Pump, Heating, Multiple Heating Units
Structure and exterior
- Roof:Asphalt, Shingle
- Year built:2003
- Building area:3,553 sq. ft.
- Lot area:0.92 Acres
- Lot Features:Oversized Lot
- Construction Materials:Brick, Stucco, Vinyl Siding
- Exterior Features:Concrete, Fence, Porch
- Foundation Description:Raised
- Levels:2 Story
Utilities
- Water:Public
- Sewer:Septic Tank
Finances and disclosures
- Price:$625,000
- Price per sq. ft.:$134.41
Features and amenities
- Appliances:Dishwasher, Disposal, Microwave, Oven, Range
- Amenities:Closed Circuit Camera(s), Pantry, Security System, Smoke Detector(s)
Parking
- Parking description:Attached, Garage, Rv Access/Parking, Two Spaces
New listings near 497 Secluded Grove Loop
- New
 $469,000Active4 beds 2 baths2,186 sq. ft.
2028 White Dove Drive, Madisonville, LA 70447
MLS# 2577031Listed by: REVE, REALTORS - New
 $90,000Active3.37 Acres
Mattingly Lane, Madisonville, LA 70447
MLS# 2577041Listed by: SELL SAINT TAMMANY HOMES, LLC DBA HEAUXM PROS - New
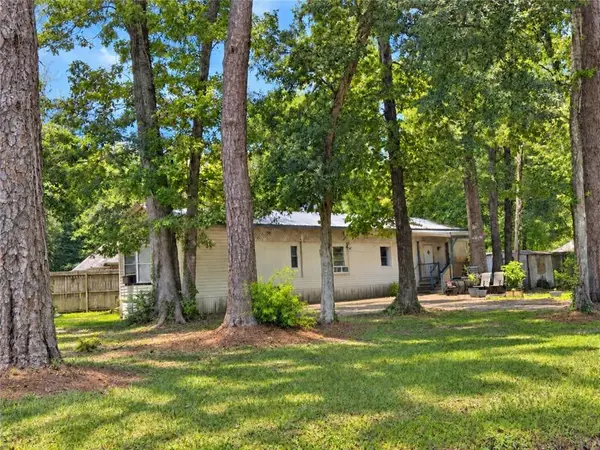 $125,000Active2 beds 2 baths1,224 sq. ft.
25 Kathman Drive, Madisonville, LA 70447
MLS# 2576863Listed by: KELLER WILLIAMS REALTY SERVICES - New
 $319,900Active3 beds 2 baths1,669 sq. ft.
621 Piney Ridge Circle, Madisonville, LA 70447
MLS# 2576747Listed by: SIMPLY REAL ESTATE LLC - New
 $410,000Active3 beds 3 baths2,280 sq. ft.
114 Woodthrush Drive, Madisonville, LA 70447
MLS# 2576410Listed by: REMAX ALLIANCE - Open Sun, 12 to 2pmNew
 $505,000Active4 beds 3 baths2,920 sq. ft.
16231 Indian Point Drive, Madisonville, LA 70447
MLS# 2575013Listed by: COLDWELL BANKER TEC - New
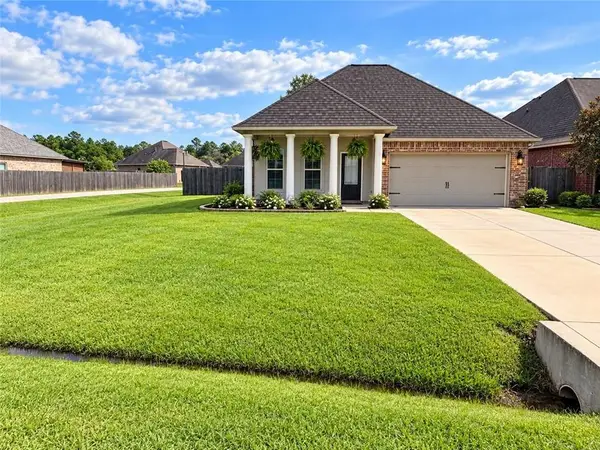 $300,000Active4 beds 2 baths1,875 sq. ft.
69492 Taverny Court, Madisonville, LA 70447
MLS# 2576615Listed by: BARDEN REALTY, LLC - New
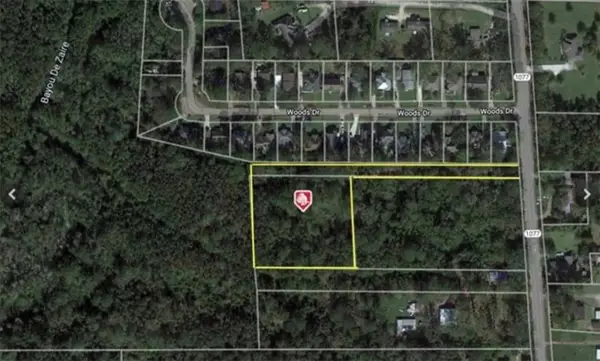 $150,000Active2.2 Acres
2010 Bravender Way, Madisonville, LA 70447
MLS# 2576234Listed by: KELLER WILLIAMS REALTY NEW ORLEANS  $530,000Pending4 beds 3 baths2,578 sq. ft.
549 Belle Pointe Loop, Madisonville, LA 70447
MLS# 2026016692Listed by: BLUE HERON REALTY- New
 $399,000Active4 beds 3 baths2,134 sq. ft.
2045 White Myrtle Drive, Madisonville, LA 70447
MLS# 2572262Listed by: COMPASS MANDEVILLE


Protect your home and budget from life's surprises with an Assurant Home Warranty, backed by a partner that supports you through every step of homeownership. Explore Plans.
©2026 Century 21 Real Estate LLC. All rights reserved. CENTURY 21®, the CENTURY 21 Logo and C21® are service marks owned by Century 21 Real Estate LLC. Century 21 Real Estate LLC fully supports the principles of the Fair Housing Act and the Equal Opportunity Act. Each office is independently owned and operated. Listing information is deemed reliable but not guaranteed accurate.