
1332 S Ridge Drive, Mandeville, LA 70448
Local realty services provided by:CENTURY 21 Action Realty
1332 S Ridge Drive,Mandeville, LA 70448
$380,000
- 4 Beds
- 2 Baths
- 2,059 sq. ft.
- Single family
- Active
Listed by: theresa eschete
Office: fleur de lis realty group
MLS#:2557326
Source:LA_GSREIN
Price summary
- Price:$380,000
- Price per sq. ft.:$143.67
- Monthly HOA dues:$50
About this home
Welcome to 1332 S Ridge Dr, a lovely home located in the desirable Quail Creek community. This stunning property boasts 4 spacious bedrooms and 2 beautifully appointed bathrooms, all situated on a fully fenced lot adorned with majestic oak trees both in the front and back yards including your own blueberries or satsumas.
Step inside to discover a unique split floor plan that maximizes privacy and flow. The interior features luxury vinyl plank flooring throughout, ensuring a seamless look with no carpet in sight, while tile accents in the wet areas. The heart of the home is graced by a charming brick gas fireplace, perfect for cozy gatherings. The primary suite is a true retreat, complete with French doors that lead to a tranquil covered patio, ideal for enjoying your morning coffee.
This home is equipped with a one-year old fortified roof and a one-year-old HVAC system for peace of mind. Updated fixtures and freshly painted rooms enhance the home's appeal, making it move-in ready.
Living in Quail Creek means becoming part of a vibrant, family-friendly community. Enjoy year-round events that cater to all ages, along with amenities such as a beautiful pool featuring a wading pool for toddlers, a clubhouse, and sports facilities including pickleball, basketball, and tennis courts. The community also boasts a playground and ball field, all for a modest HOA fee of just $50 a month.
Conveniently located just 10 minutes from the Causeway bridge, Pelican Park, Fontainebleau State Park, and the picturesque Mandeville Lakefront, this home is perfectly positioned for commuters and outdoor enthusiasts alike. With shopping, dining, and top-rated Mandeville schools just around the corner, 1332 S Ridge Dr is the perfect place to call home. Don’t miss your opportunity to experience the charm and convenience of living in Quail Creek – schedule your tour today!...
Contact an agent
Home facts
- Year built:1996
- Listing ID #:2557326
- Added:1 day(s) ago
- Updated:May 29, 2026 at 04:55 AM
Rooms and interior
- Bedrooms:4
- Total bathrooms:2
- Full bathrooms:2
- Rooms Total:10
- Kitchen Description:Dishwasher, Disposal, Microwave, Oven, Range
- Living area:2,059 sq. ft.
Heating and cooling
- Cooling:1 Unit, Central Air
- Heating:Central, Heating
Structure and exterior
- Roof:Shingle
- Year built:1996
- Building area:2,059 sq. ft.
- Lot area:0.29 Acres
- Lot Features:Outside City Limits, Rectangular Lot
- Architectural Style:Traditional
- Construction Materials:Brick, Stucco, Vinyl Siding
- Exterior Features:Concrete, Covered, Fence
- Foundation Description:Slab
- Levels:1 Story
Schools
- Elementary school:www.stpsb.org
Utilities
- Water:Public
- Sewer:Public Sewer
Finances and disclosures
- Price:$380,000
- Price per sq. ft.:$143.67
Features and amenities
- Appliances:Dishwasher, Microwave, Oven, Range
- Laundry features:Washer Hookup
- Amenities:Attic, Ceiling Fan(s), Pull Down Attic Stairs, Stainless Steel Appliances
- Pool features:Community
Parking
- Parking description:Attached, Garage, Garage Door Opener, Two Spaces
New listings near 1332 S Ridge Drive
- New
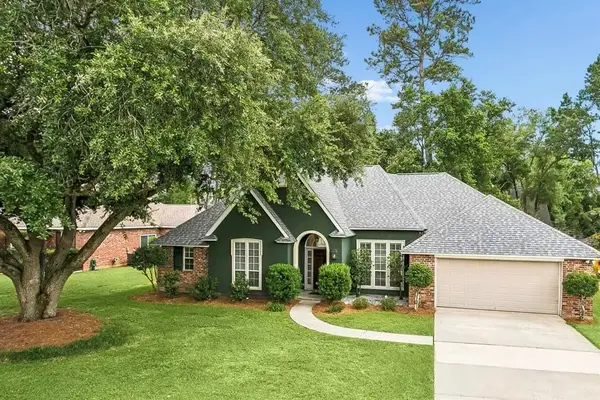 $380,000Active4 beds 2 baths2,059 sq. ft.
1332 S Ridge Drive, Mandeville, LA 70448
MLS# 2557326Listed by: FLEUR DE LIS REALTY GROUP - New
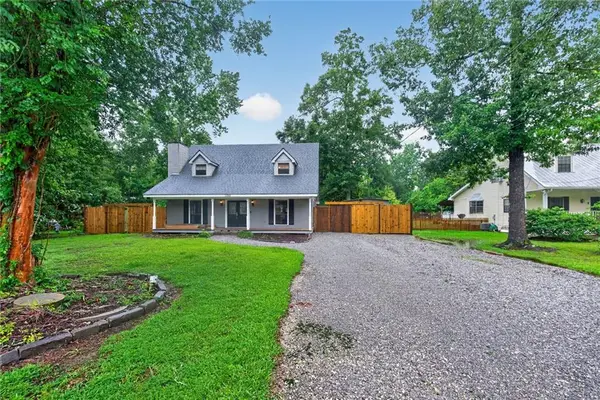 $275,000Active3 beds 3 baths1,600 sq. ft.
1720 Caroline Street, Mandeville, LA 70448
MLS# 2559852Listed by: ENRG GLOBAL REALTY, LLC - New
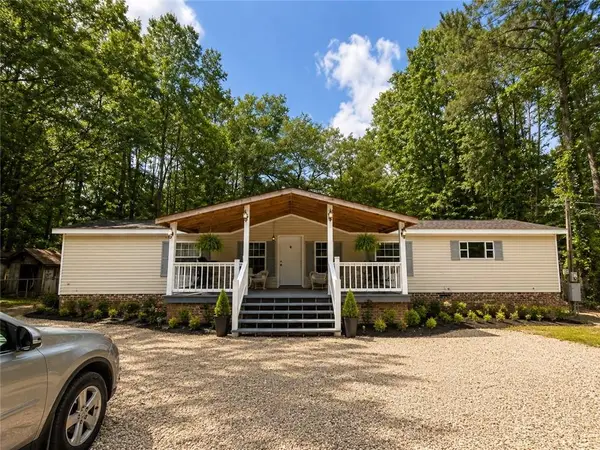 $215,000Active3 beds 3 baths1,836 sq. ft.
67525 Hiern Drive, Mandeville, LA 70471
MLS# 2560062Listed by: EXP REALTY, LLC - New
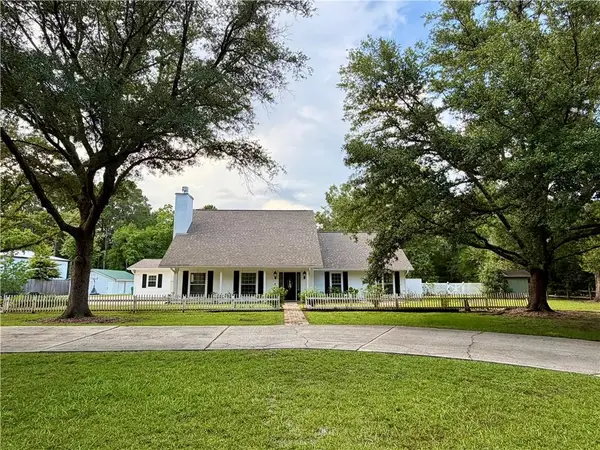 $749,900Active5 beds 4 baths2,935 sq. ft.
1 Rene Court, Mandeville, LA 70471
MLS# 2560020Listed by: COMPASS COVINGTON (COMP27) - New
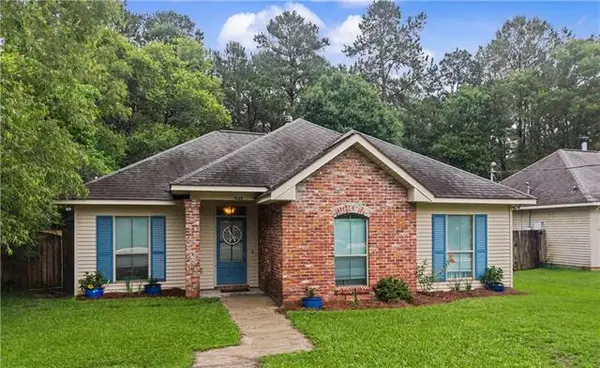 $269,000Active3 beds 2 baths1,421 sq. ft.
70360 Menuet Road, Mandeville, LA 70471
MLS# NO2558278Listed by: 1 PERCENT LISTS - New
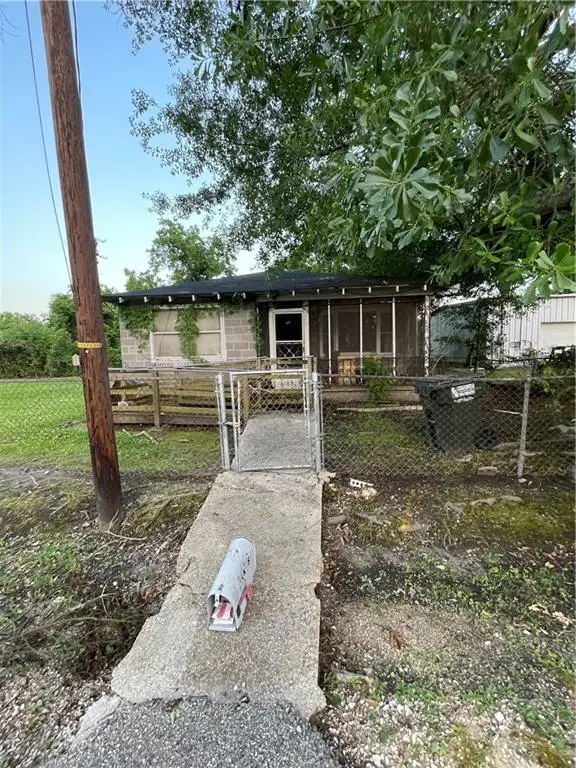 $130,000Active4 beds 1 baths1,140 sq. ft.
915 Adair Street, Mandeville, LA 70448
MLS# 2559572Listed by: ALL AROUND REALTY, LLC - New
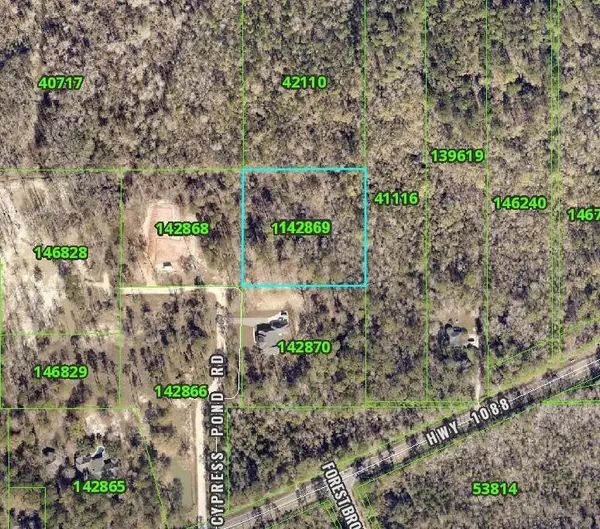 $175,000Active0 Acres
Cypress Pond Drive, Mandeville, LA 70448
MLS# 2559810Listed by: UNITED REAL ESTATE PARTNERS - New
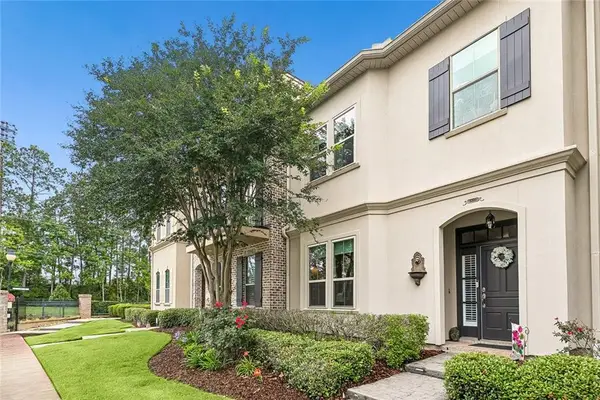 $389,000Active2 beds 3 baths2,681 sq. ft.
1205 Rue Renoir, Mandeville, LA 70471
MLS# 2559615Listed by: FLEUR DE LIS REALTY GROUP - New
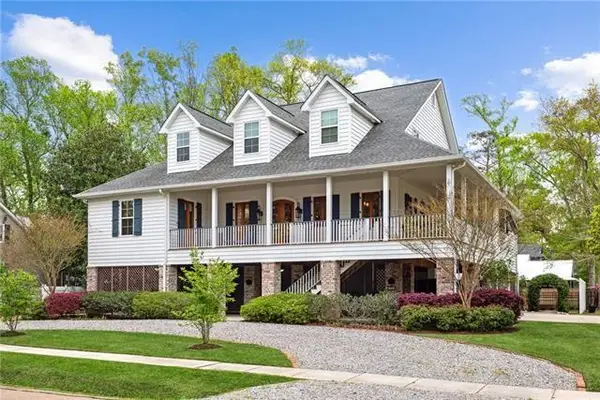 $1,190,000Active5 beds 5 baths3,629 sq. ft.
301 W Beach Parkway, Mandeville, LA 70448
MLS# 2559549Listed by: KELLER WILLIAMS REALTY SERVICES - New
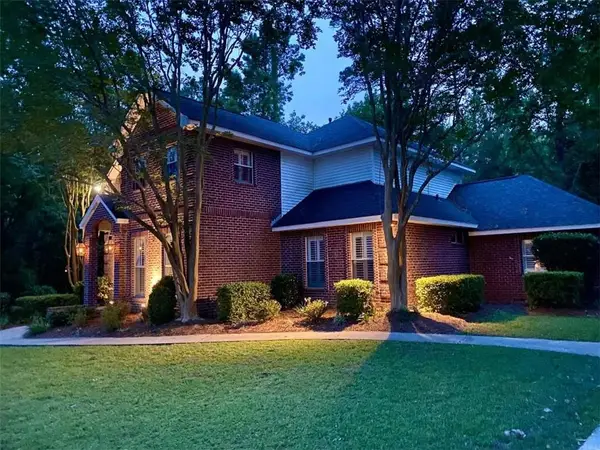 $609,900Active4 beds 3 baths3,068 sq. ft.
1040 Rue Chinon, Mandeville, LA 70471
MLS# 2559290Listed by: INWOOD REALTY, LLC


Protect your home and budget from life's surprises with an Assurant Home Warranty, backed by a partner that supports you through every step of homeownership. Explore Plans.
©2026 Century 21 Real Estate LLC. All rights reserved. CENTURY 21®, the CENTURY 21 Logo and C21® are service marks owned by Century 21 Real Estate LLC. Century 21 Real Estate LLC fully supports the principles of the Fair Housing Act and the Equal Opportunity Act. Each office is independently owned and operated. Listing information is deemed reliable but not guaranteed accurate.