
2400 Cours Carson Street, Mandeville, LA 70448
Local realty services provided by:CENTURY 21 Buelow-Miller Realty
2400 Cours Carson Street,Mandeville, LA 70448
$364,000
- 3 Beds
- 2 Baths
- 1,844 sq. ft.
- Single family
- Active
Listed by: carla c savedra buquoi
Office: realty one group immobilia
MLS#:2556180
Source:LA_CLBOR
Price summary
- Price:$364,000
- Price per sq. ft.:$150.41
About this home
Beautifully updated French Country style home with 3 bedrooms and 2 bathrooms in the Woodlands Terrace Subdivision!The home offers plenty of upgrades including: NEW sun-protective/high wind rated roof, back fence, water heater, microwave, windows, garage door, dishwasher and more. Enjoy year-round comfort from a top-tier Carrier AC unit with double-filter system. This floor plan has a nice flow from dining room, living room and kitchen allowing for easy entertaining and family gatherings. Kitchen features include: granite countertops, stainless steel appliances, a custom installed UV disinfecting lights in the food pantry & reverse osmosis water filtration/mineralization system. Living area has a custom installed HD Dolby Home theatrical system. Master bedroom has a BONUS private office with window for natural light. Enjoy the fully fenced backyard with covered patio for your outdoor entertainment. Seller will offer $2,000 towards flooring allowance. Schedule your tour today!
Contact an agent
Home facts
- Year built:2003
- Subdivision & Development:Woodlands Terrace
- Listing ID #:2556180
- Added:168 day(s) ago
- Updated:October 28, 2026 at 02:16 PM
Rooms and interior
- Bedrooms:3
- Total bathrooms:2
- Full bathrooms:2
- Rooms Total:7
- Kitchen Description:Granite Counters, Microwave, Oven, Pantry, Range, Refrigerator
- Living area:1,844 sq. ft.
Heating and cooling
- Cooling:Ceiling Fan(s), Central Air
- Heating:Central
Structure and exterior
- Year built:2003
- Building area:1,844 sq. ft.
- Lot area:0.15 Acres
- Construction Materials:Brick, Stucco, Vinyl Siding
- Exterior Features:Covered, Patio: Concrete
- Foundation Description:Slab
Utilities
- Water:Public
- Sewer:Public Sewer
Finances and disclosures
- Price:$364,000
- Price per sq. ft.:$150.41
Features and amenities
- Appliances:Microwave, Oven, Range, Refrigerator, Stainless Steel Appliance(s)
- Laundry features:Electric Dryer Hookup, Washer Hookup
- Amenities:Pantry
Parking
- Parking description:Attached Garage
New listings near 2400 Cours Carson Street
- New
 $925,000Active4 beds 4 baths3,737 sq. ft.
6 Falcon Drive, Mandeville, LA 70471
MLS# 200EWIListed by: BERKSHIRE HATHAWAY HS - MANDEVILLE - New
 $449,000Active4 beds 2 baths2,130 sq. ft.
940 Mcnamara Street, Mandeville, LA 70448
MLS# 200ENWListed by: 1 PERCENT LISTS PREMIER - New
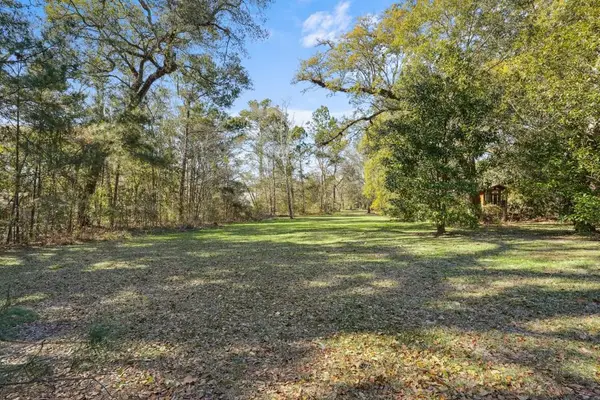 $200,000Active0.34 Acres
436 Adair Street, Mandeville, LA 70448
MLS# 200EJQListed by: REVE, REALTORS  $1,295,000Active4 beds 3 baths3,170 sq. ft.
245 Antibes Street W, , LA
MLS# 2568233Listed by: CRESCENT SOTHEBY'S INTERNATIONAL REALTY- New
 $710,000Active4 beds 3 baths2,668 sq. ft.
6421 Belle Maison Lane, Mandeville, LA 70448
MLS# 200EFWListed by: HOMECOIN.COM - New
 $379,500Active4 beds 2 baths1,692 sq. ft.
21288 Firetower Road, Mandeville, LA 70471
MLS# 200EFLListed by: GREGORY M. PEACE - New
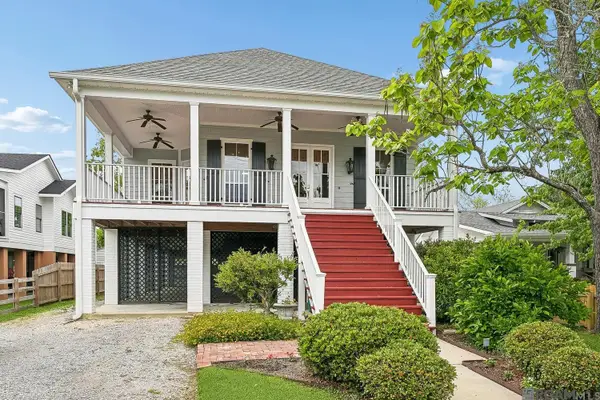 $965,000Active4 beds 3 baths2,681 sq. ft.
222 Lafitte St, Mandeville, LA 70448
MLS# 2026007156Listed by: DEL RIO REAL ESTATE, INC. - New
 $20,000Active0.18 Acres
Lots 33 & 35 Labarre, Mandeville, LA 70448
MLS# 2026019219Listed by: SUPREME  $239,000Active3 beds 3 baths1,562 sq. ft.
640 Tete L'ours Drive, Mandeville, LA 70471
MLS# 2545973Listed by: KPG REALTY, LLC $159,900Active3 beds 2 baths1,250 sq. ft.
720 Heavens Drive, Mandeville, LA 70471
MLS# 2560910Listed by: SCOGGIN PROPERTIES, INC.


Protect your home and budget from life's surprises with an Assurant Home Warranty, backed by a partner that supports you through every step of homeownership. Explore Plans.
©2026 Century 21 Real Estate LLC. All rights reserved. CENTURY 21®, the CENTURY 21 Logo and C21® are service marks owned by Century 21 Real Estate LLC. Century 21 Real Estate LLC fully supports the principles of the Fair Housing Act and the Equal Opportunity Act. Each office is independently owned and operated. Listing information is deemed reliable but not guaranteed accurate.