
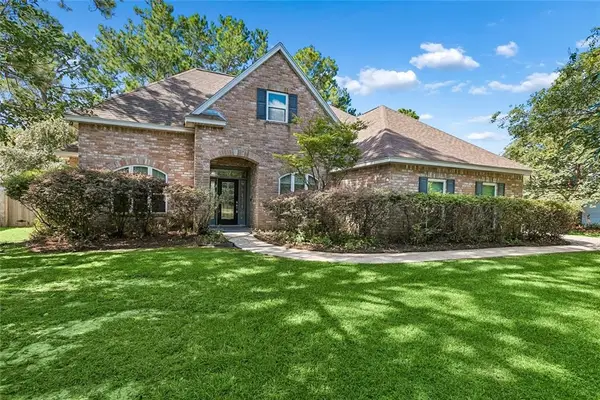
245 Leah Drive, Mandeville, LA 70448
Local realty services provided by:CENTURY 21 Buelow-Miller Realty
245 Leah Drive,Mandeville, LA 70448
$399,000
- 4 Beds
- 3 Baths
- 2,545 sq. ft.
- Single family
- Active
Upcoming open houses
- Sat, Aug 1511:00 am - 01:00 pm
Listed by: staci schwittay
Office: exp realty, llc.
MLS#:2572259
Source:LA_CLBOR
Price summary
- Price:$399,000
- Price per sq. ft.:$143.53
About this home
Bright and inviting 4-bedroom, 2.5-bath home in Lakewood Heights with abundant natural light and NO HOA fees! Enjoy plenty of space for boat and RV parking, plus a convenient location walking distance to parks, Old Mandeville, the lakefront, shopping, dining and everyday amenities. Located within the highly regarded St. Tammany school district, this home offers space, flexibility and a fantastic Mandeville location!
Contact an agent
Home facts
- Year built:1985
- Subdivision & Development:Lakewood Heights
- Listing ID #:2572259
- Added:1 day(s) ago
- Updated:August 14, 2026 at 01:12 AM
Rooms and interior
- Bedrooms:4
- Total bathrooms:3
- Full bathrooms:2
- Half bathrooms:1
- Rooms Total:6
- Kitchen Description:CookTop, Dishwasher, Double Oven, Refrigerator
- Living area:2,545 sq. ft.
Heating and cooling
- Cooling:2 Units
- Heating:Heating, Multiple Heating Units
Structure and exterior
- Roof:Metal
- Year built:1985
- Building area:2,545 sq. ft.
- Lot area:0.33 Acres
- Architectural Style:Craftsman
- Construction Materials:Brick, Wood Siding
- Exterior Features:Concrete, Porch
- Foundation Description:Raised
- Levels:2 Story
Utilities
- Water:Public
- Sewer:Public Sewer
Finances and disclosures
- Price:$399,000
- Price per sq. ft.:$143.53
Features and amenities
- Appliances:Cooktop, Dishwasher, Refrigerator
- Amenities:Ceiling Fan(s), Vaulted Ceiling(S)
Parking
- Parking description:Driveway, Rv Access/Parking
New listings near 245 Leah Drive
- New
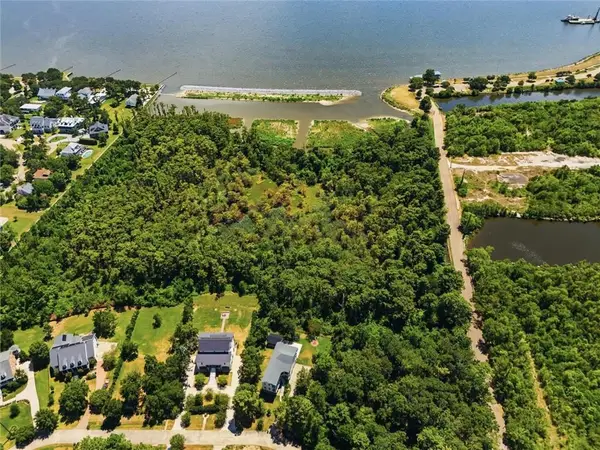 $149,000Active0 Acres
436 W Chase Court, Mandeville, LA 70448
MLS# 2571661Listed by: COMPASS MANDEVILLE - New
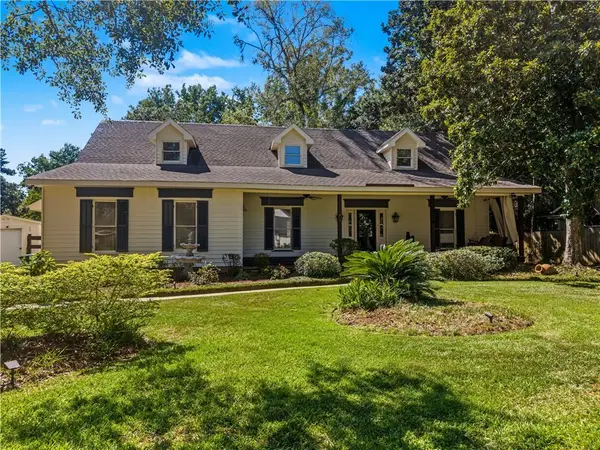 $650,000Active4 beds 4 baths3,298 sq. ft.
914 Beau Chene Drive, Mandeville, LA 70471
MLS# 2571851Listed by: THE W GROUP REAL ESTATE LLC - New
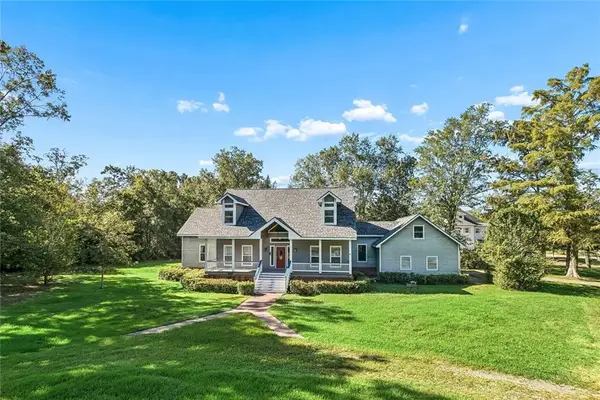 $620,000Active3 beds 3 baths3,624 sq. ft.
301 Shady Oak Lane, Mandeville, LA 70471
MLS# 2572047Listed by: ATLAS REAL ESTATE COMPANY, LLC - Open Sat, 1 to 3pmNew
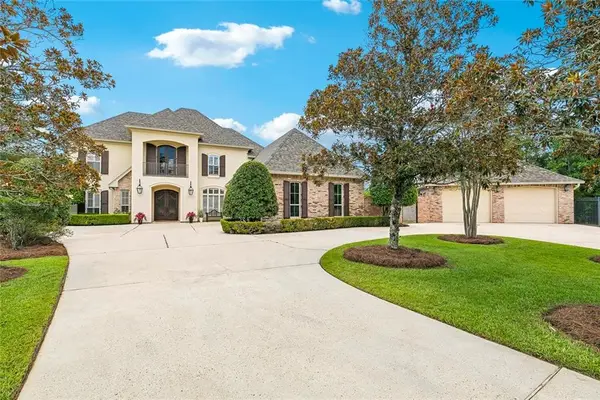 $1,650,000Active5 beds 6 baths4,971 sq. ft.
101 Tupelo Trace, Mandeville, LA 70471
MLS# 2571849Listed by: HIGH ROAD PROPERTIES, INC. - New
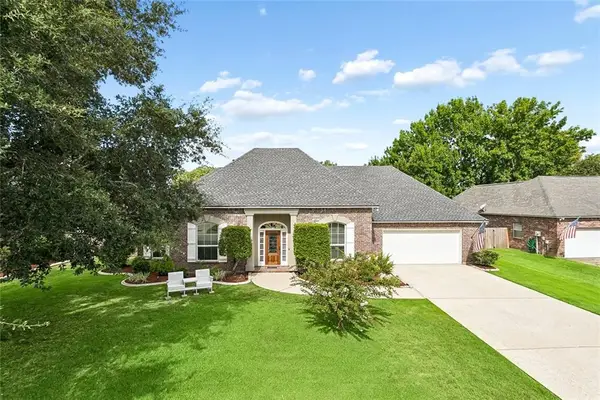 $450,000Active4 beds 3 baths2,451 sq. ft.
856 Sweet Bay Drive, Mandeville, LA 70448
MLS# 2568860Listed by: K2 REALTY LLC - New
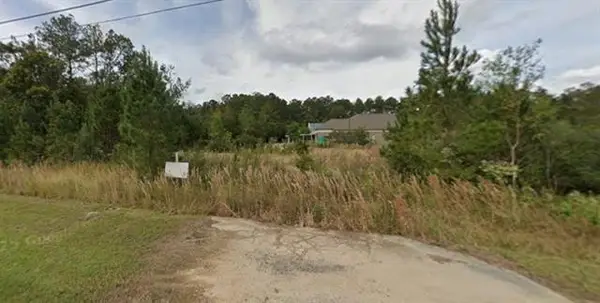 $222,000Active0.45 Acres
21429 Koop Drive, Mandeville, LA 70471
MLS# NO2571867Listed by: KELLER WILLIAMS REALTY SERVICES - New
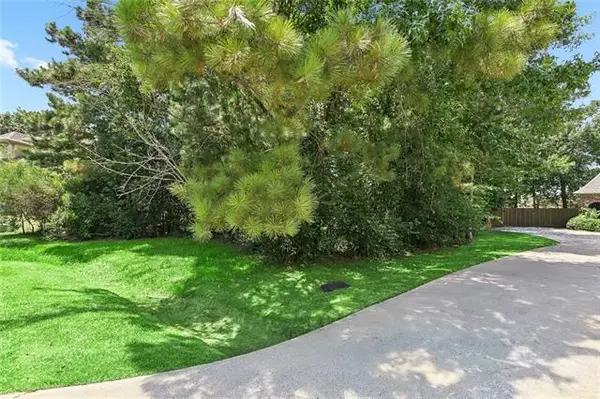 $120,000Active0.35 Acres
1190 Springwater Drive, Mandeville, LA 70471
MLS# NO2571105Listed by: KELLER WILLIAMS REALTY SERVICES - Open Sun, 12 to 2pmNew
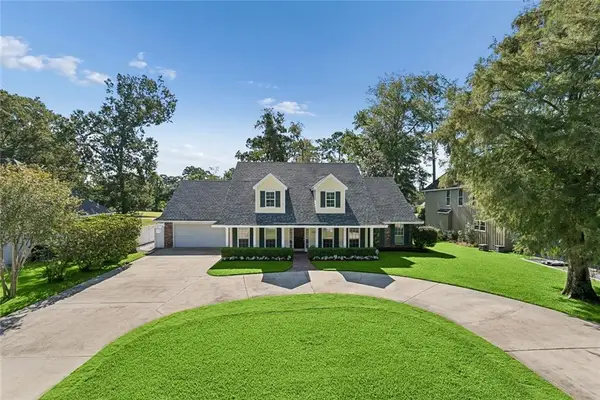 $849,900Active4 beds 5 baths3,500 sq. ft.
129 E Ruelle Drive, Mandeville, LA 70471
MLS# 2571416Listed by: COLDWELL BANKER TEC - New
 $390,000Active5 beds 3 baths2,660 sq. ft.
2818 Mesa Court, Mandeville, LA 70448
MLS# 2571490Listed by: COMPASS MANDEVILLE


Protect your home and budget from life's surprises with an Assurant Home Warranty, backed by a partner that supports you through every step of homeownership. Explore Plans.
©2026 Century 21 Real Estate LLC. All rights reserved. CENTURY 21®, the CENTURY 21 Logo and C21® are service marks owned by Century 21 Real Estate LLC. Century 21 Real Estate LLC fully supports the principles of the Fair Housing Act and the Equal Opportunity Act. Each office is independently owned and operated. Listing information is deemed reliable but not guaranteed accurate.