
450 Steeple Place, Mandeville, LA 70471
Local realty services provided by:CENTURY 21 Action Realty
Listed by: cameron mcnulty, caiden mcnulty
Office: berkshire hathaway homeservices preferred, realtor
MLS#:2562754
Source:LA_GSREIN
Price summary
- Price:$699,000
- Price per sq. ft.:$160.69
- Monthly HOA dues:$66.67
About this home
Set inside Penns Chapel Place, 450 Steeple offers a refined Mandeville setting with timeless curb appeal, picturesque trees, and an inviting arched entry. Inside, a dramatic foyer with soaring ceilings, hardwood floors, and a wrought-iron staircase sets the tone for a home filled with layers of warm, architectural detail. 2 living rooms downstairs, multiple exterior doors out to the patio, a butler's pantry, and an open kitchen with island seating & stainless appliances. Dedicated laundry room and half bath also located downstairs. The downstairs primary suite includes a tray ceiling, spacious bath with dual vanities, soaking tub, separate shower, and walk-in closet. Upstairs you will find 3 spacious bedrooms and a connected bath. A grand side driveway, generous natural light, and an easy, everyday split layout help this French style home on over half an acre stand out. A must see, right off Hwy 22! Mandeville Schools
Contact an agent
Home facts
- Year built:2004
- Listing ID #:2562754
- Added:35 day(s) ago
- Updated:July 30, 2026 at 04:54 AM
Rooms and interior
- Bedrooms:5
- Total bathrooms:4
- Full bathrooms:3
- Half bathrooms:1
- Rooms Total:10
- Kitchen Description:Dishwasher, Disposal, Microwave, Oven, Range
- Living area:3,602 sq. ft.
Heating and cooling
- Cooling:3+ Units, Central Air
- Heating:Central, Heating, Multiple Heating Units
Structure and exterior
- Roof:Asphalt, Shingle
- Year built:2004
- Building area:3,602 sq. ft.
- Lot area:0.56 Acres
- Lot Features:Outside City Limits, Rectangular Lot
- Architectural Style:French Provincial
- Construction Materials:Brick, Stucco
- Exterior Features:Covered, Fence, Porch
- Foundation Description:Slab
- Levels:2 Story
Utilities
- Water:Public
- Sewer:Public Sewer
Finances and disclosures
- Price:$699,000
- Price per sq. ft.:$160.69
Features and amenities
- Appliances:Dishwasher, Microwave, Oven, Range
- Laundry features:Washer Hookup
- Amenities:Attic, Ceiling Fan(s), Pull Down Attic Stairs, Security System, Stainless Steel Appliances, Tray Ceiling(s)
Parking
- Parking description:Attached, Garage, Two Spaces
New listings near 450 Steeple Place
- New
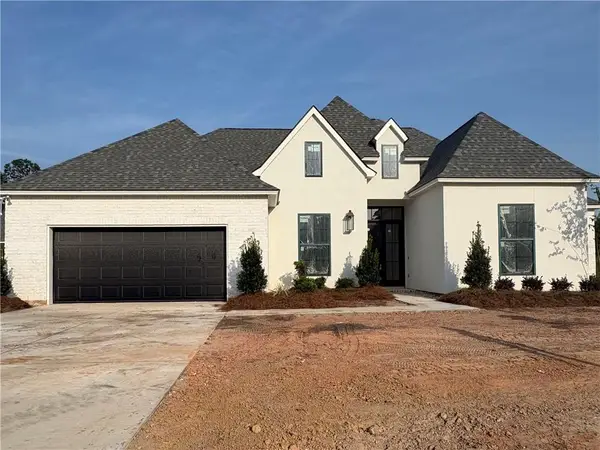 $560,000Active4 beds 3 baths2,429 sq. ft.
4412 Templar Loop, Mandeville, LA 70448
MLS# 2569880Listed by: REVE, REALTORS - New
 $530,000Active4 beds 3 baths2,756 sq. ft.
1510 Labarre Street, Mandeville, LA 70448
MLS# NO2570042Listed by: HOMESMART REALTY SOUTH - New
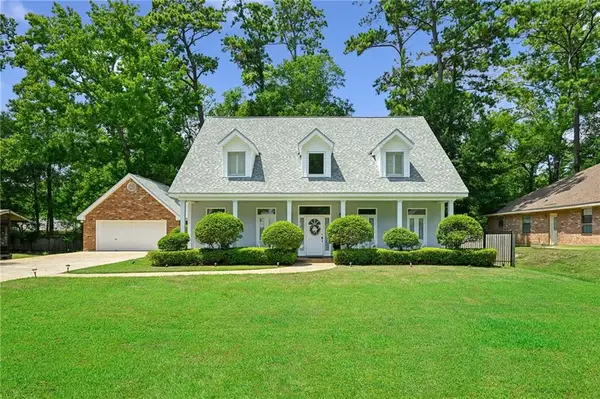 $475,000Active4 beds 4 baths3,235 sq. ft.
525 N Laura Drive, Mandeville, LA 70448
MLS# 2569850Listed by: KELLER WILLIAMS REALTY SERVICES - New
 $150,000Active0 Acres
Lot 2 Old Mandeville Lane, Mandeville, LA 70448
MLS# 2569982Listed by: COMPASS COVINGTON (COMP27) - New
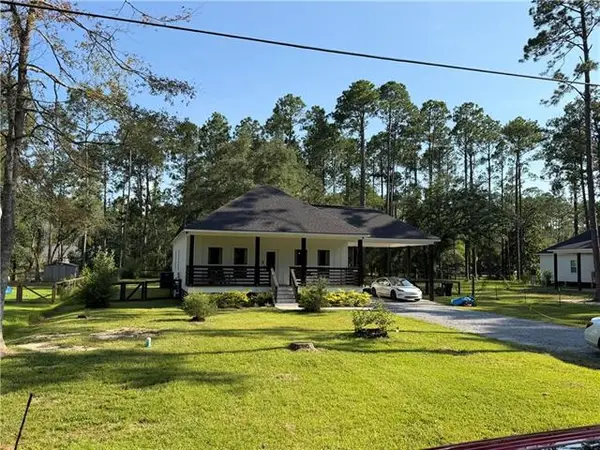 $409,000Active4 beds 3 baths1,874 sq. ft.
23060 Carter Street, Mandeville, LA 70471
MLS# NO2569799Listed by: NOLA LIVING REALTY - New
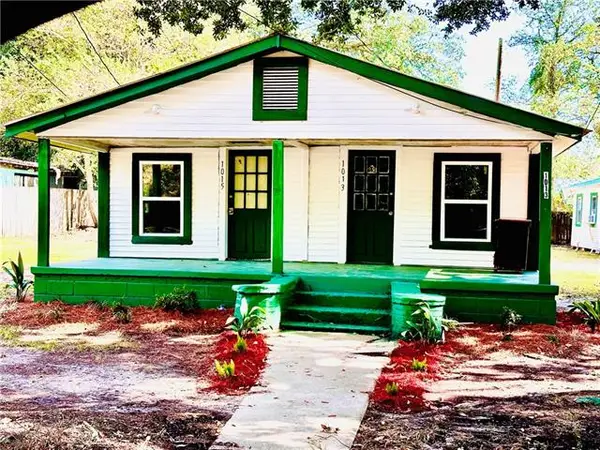 $555,000Active-- beds -- baths3,128 sq. ft.
1011 Wilkinson Street, Mandeville, LA 70448
MLS# NO2569651Listed by: KELLER WILLIAMS REALTY SERVICES - New
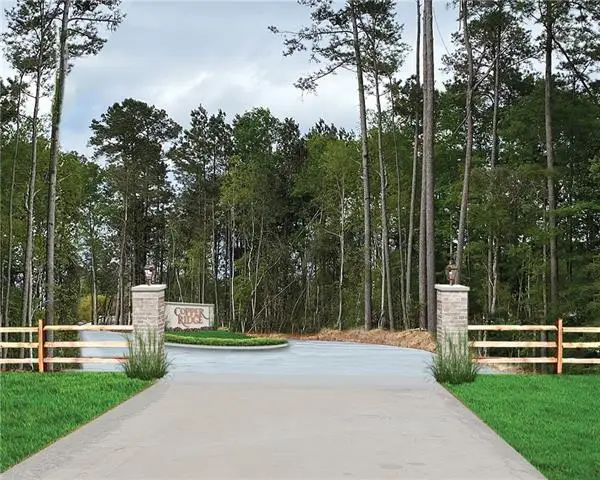 $120,500Active0 Acres
6417 Copper Valley Drive, Mandeville, LA 70448
MLS# NO2569425Listed by: KELLER WILLIAMS REALTY SERVICES - New
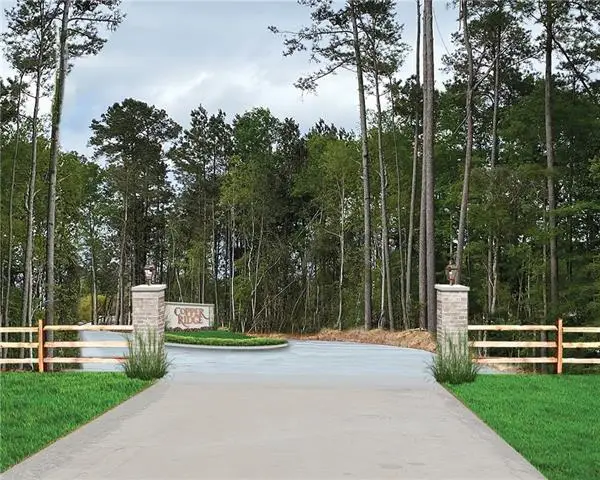 $120,500Active0 Acres
2108 Copper Canyon Drive, Mandeville, LA 70448
MLS# NO2569426Listed by: KELLER WILLIAMS REALTY SERVICES - New
 $112,000Active2 beds 2 baths1,098 sq. ft.
713 Heavens Drive #4, Mandeville, LA 70471
MLS# 2569111Listed by: LEILA PEREZ REALTY - New
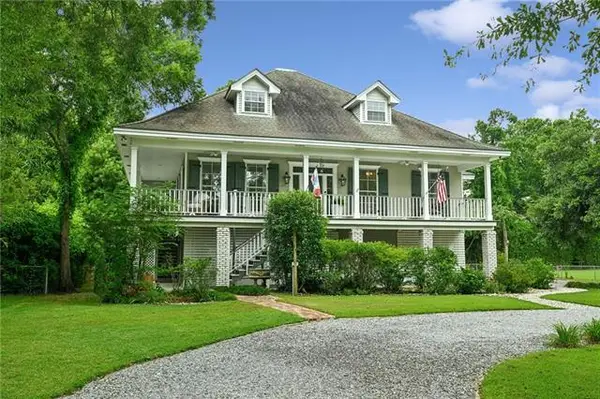 $1,025,000Active4 beds 4 baths2,821 sq. ft.
2724 South Street, Mandeville, LA 70448
MLS# NO2569359Listed by: KELLER WILLIAMS REALTY SERVICES


Protect your home and budget from life's surprises with an Assurant Home Warranty, backed by a partner that supports you through every step of homeownership. Explore Plans.
©2026 Century 21 Real Estate LLC. All rights reserved. CENTURY 21®, the CENTURY 21 Logo and C21® are service marks owned by Century 21 Real Estate LLC. Century 21 Real Estate LLC fully supports the principles of the Fair Housing Act and the Equal Opportunity Act. Each office is independently owned and operated. Listing information is deemed reliable but not guaranteed accurate.