
70960 Mercer Drive, Mandeville, LA 70448
Local realty services provided by:CENTURY 21 Buelow-Miller Realty
Listed by: gayle p sisk
Office: reve, realtors
MLS#:2574620
Source:LA_CLBOR
Price summary
- Price:$444,000
- Price per sq. ft.:$169.47
About this home
I would like to introduce Bellevue Estates, the newest subdivision in Mandeville! We currently have a featured property available from GMI Construction. This home includes three bedrooms, two full bathrooms, and a separate office with a built-in desk and shelving. The living and dining rooms feature large plate glass windows that provide ample natural light. The living room includes a centered, tiled gas fireplace with a beam mantle and opens directly into the kitchen and dining areas. The kitchen is equipped with a large quartz-countertop island, a farmhouse sink, a tile backsplash, and stainless steel appliances. Additionally, the primary suite features a tray ceiling with a coffered design, and the adjoining bathroom includes gold-tone fixtures, a standalone tub, a large tiled shower, dual vanities, and a large walk-in closet. For convenience, the laundry room includes upper cabinets and connects to both the primary closet and the hallway. Outside, a covered patio overlooks the large backyard. This home is located in flood zone "C". Bellevue Estates amenities include a playground, gazebo, sunshade with seating underneath, soccer field and access to Tammany Trace....
Contact an agent
Home facts
- Year built:2026
- Subdivision & Development:Bellevue
- Listing ID #:2574620
- Added:67 day(s) ago
- Updated:November 03, 2026 at 11:09 PM
Rooms and interior
- Bedrooms:3
- Total bathrooms:2
- Full bathrooms:2
- Rooms Total:9
- Flooring:Tile, Wood
- Bathrooms Description:Separate Shower
- Kitchen Description:CookTop, Dishwasher, Disposal, Microwave, Oven, Pantry
- Living area:1,943 sq. ft.
Heating and cooling
- Cooling:Ceiling Fan(s), Central Air
- Heating:Central
Structure and exterior
- Year built:2026
- Building area:1,943 sq. ft.
- Lot area:0.19 Acres
- Lot Features:Back Yard, Landscaped
- Construction Materials:Brick, Stucco
- Exterior Features:Covered, Patio: Concrete
- Foundation Description:Slab
Utilities
- Water:Public
Finances and disclosures
- Price:$444,000
- Price per sq. ft.:$169.47
Features and amenities
- Appliances:Cooktop, Dishwasher, Disposal, Microwave, Oven, Stainless Steel Appliance(s)
- Laundry features:Electric Dryer Hookup, Gas Dryer Hookup, Inside, Washer Hookup
- Amenities:Computer Nook, Crown Molding, High Ceilings, Pantry, Quartz, Separate Shower, Stone Counters, Tray Ceiling(s), Walk-In Closet(s), Water Closet
Parking
- Parking description:Attached Garage, Garage Faces Front
- Garage spaces:2
New listings near 70960 Mercer Drive
- New
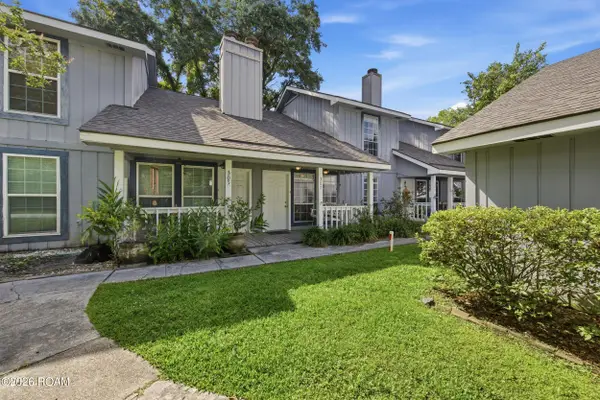 $120,000Active2 beds 2 baths1,205 sq. ft.
307 Cedarwood Drive, Mandeville, LA 70471
MLS# 200JVRListed by: REVE, REALTORS - New
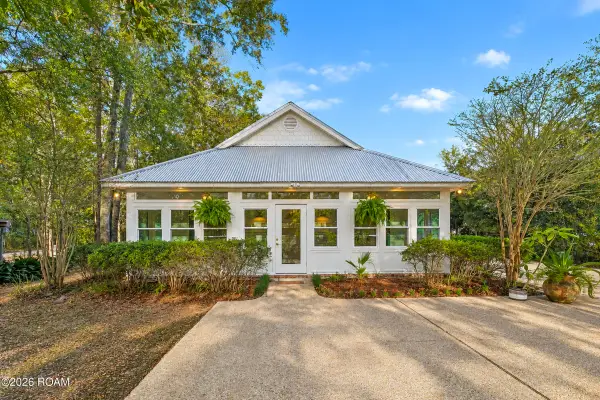 $449,000Active3 beds 2 baths1,734 sq. ft.
700 Colbert Street, Mandeville, LA 70448
MLS# 200JSJListed by: IKO PROPERTIES - New
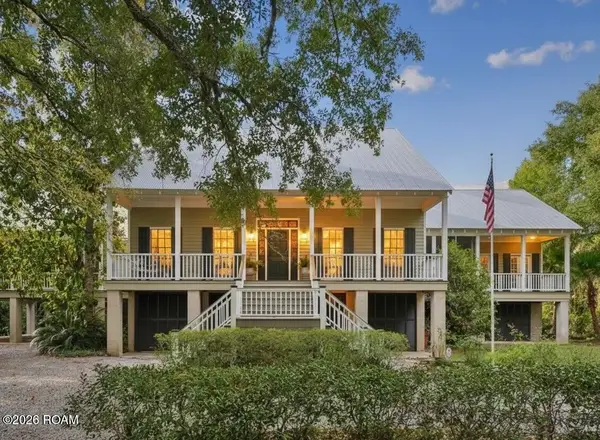 $1,150,000Active5 beds 5 baths3,613 sq. ft.
260 West Street, Mandeville, LA 70448
MLS# 200JRNListed by: REVE, REALTORS - New
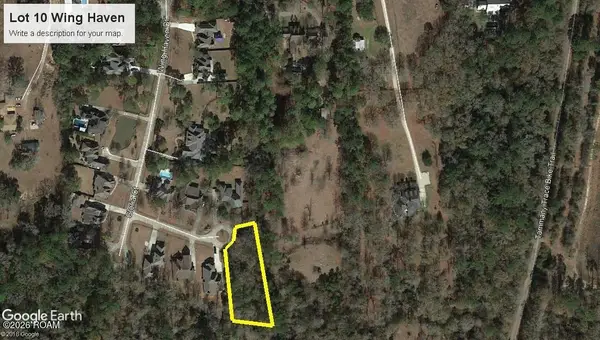 $59,000Active0.55 Acres
0 Gloria Court, Mandeville, LA 70448
MLS# 200JMBListed by: COMPASS MANDEVILLE - New
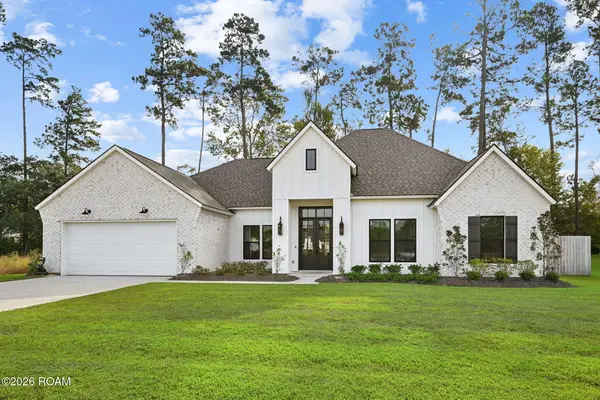 $575,700Active4 beds 3 baths2,492 sq. ft.
4469 Templar Loop, Mandeville, LA 70448
MLS# 200JNHListed by: REVE, REALTORS - New
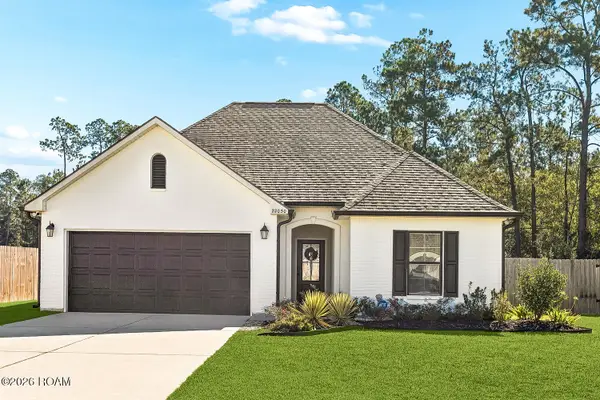 $334,900Active3 beds 2 baths1,538 sq. ft.
22030 Giselle Drive, Mandeville, LA 70471
MLS# 200JFEListed by: RE/MAX PARTNERS - New
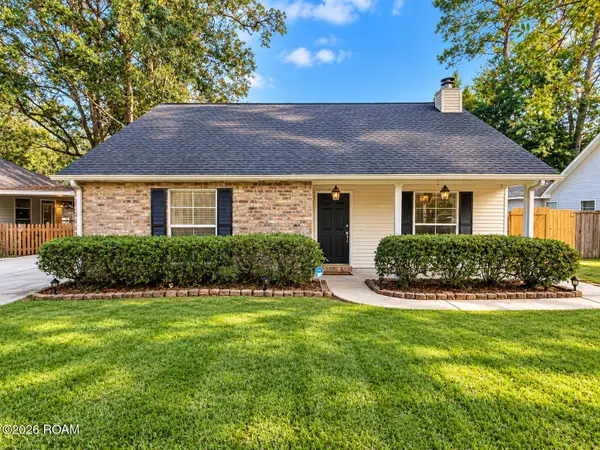 $235,000Active3 beds 2 baths1,450 sq. ft.
1129 Cawson Street, Mandeville, LA 70448
MLS# 200HZFListed by: KELLER WILLIAMS REALTY SERV. - New
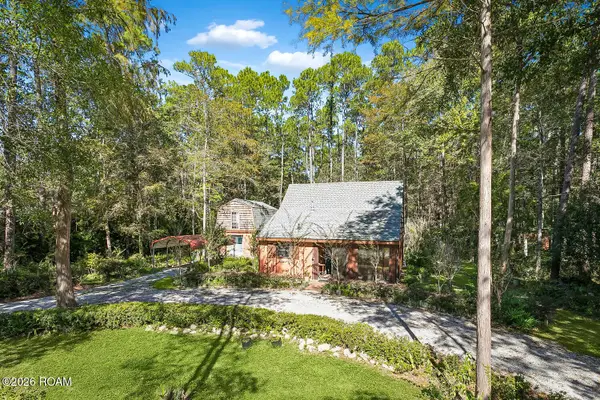 $330,000Active2 beds 2 baths1,181 sq. ft.
23049 Rollins Street, Mandeville, LA 70471
MLS# 200JCFListed by: SCOGGIN PROPERTIES, INC. - New
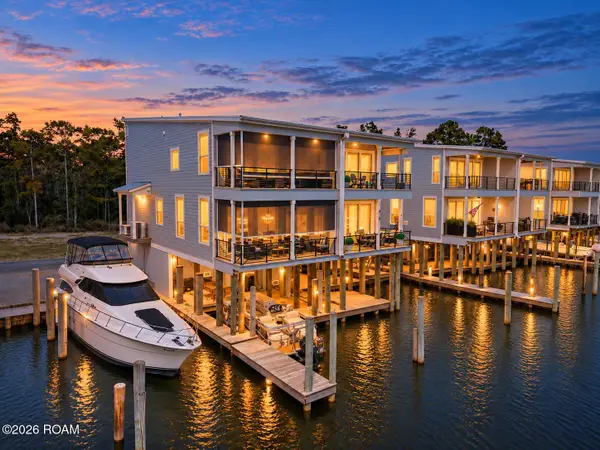 $780,000Active3 beds 3 baths2,117 sq. ft.
973 Marina Boulevard, Mandeville, LA 70471
MLS# 200IZKListed by: K2 REALTY LLC - New
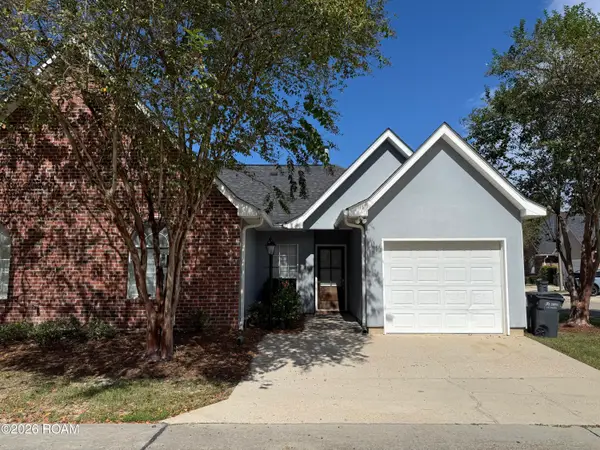 $225,000Active3 beds 2 baths1,585 sq. ft.
221 Libra Avenue, Mandeville, LA 70471
MLS# 200IYKListed by: HOMESMART REALTY SOUTH - METAIRIE


Protect your home and budget from life's surprises with an Assurant Home Warranty, backed by a partner that supports you through every step of homeownership. Explore Plans.
©2026 Century 21 Real Estate LLC. All rights reserved. CENTURY 21®, the CENTURY 21 Logo and C21® are service marks owned by Century 21 Real Estate LLC. Century 21 Real Estate LLC fully supports the principles of the Fair Housing Act and the Equal Opportunity Act. Each office is independently owned and operated. Listing information is deemed reliable but not guaranteed accurate.