
725 Willow Oak Lane, Mandeville, LA 70471
Local realty services provided by:CENTURY 21 Buelow-Miller Realty
Listed by: vail manfre
Office: remax alliance
MLS#:2569928
Source:LA_CLBOR
Price summary
- Price:$289,000
- Price per sq. ft.:$160.56
About this home
MANDEVILLE HOME- FULL RENOVATION: RAISED COTTAGE 3BR/2BA with Open Floor Plan, cathedral ceilings and engineered hardwood floors. Custom kitchen w/ soft close cabinets and marble countertops. Home has 3 very large bedrooms. The primary and hall bathrooms have elegant tempered sea glass countertops and custom tile flooring plus the primary bathroom has a fun and fancy steam shower with new custom glass, warrantied! The living room is spacious and great for game day and family gatherings. When those chilly days arrive, you'll enjoy the ambiance of the electric fireplace. Sip beverages on the rear deck and take advantage of the very spacious fenced backyard that includes a newer TUFF Shed plus warranty. Ethernet wired throughout house. Neighborhood is located across Highway 22 from Beau Chene Subdivision, Francos Athletic Club, Restaurants, Medical, Grocery and more. COMMUTERS...home is a short drive from the Pontchartrain Causeway Bridge. (Roof/Hvac, etc. 6yr) Call today to tour!
Contact an agent
Home facts
- Year built:1984
- Subdivision & Development:Woodridge
- Listing ID #:2569928
- Added:44 day(s) ago
- Updated:September 15, 2026 at 03:38 PM
Rooms and interior
- Bedrooms:3
- Total bathrooms:2
- Full bathrooms:2
- Rooms Total:10
- Kitchen Description:Dishwasher, Disposal, Granite Counters, Microwave, Oven, Pantry, Range, Refrigerator, Stainless Steel Appliances
- Living area:1,706 sq. ft.
Heating and cooling
- Cooling:Central Air
- Heating:Central, Heating
Structure and exterior
- Roof:Shingle
- Year built:1984
- Building area:1,706 sq. ft.
- Lot area:0.56 Acres
- Lot Features:Oversized Lot
- Construction Materials:HardiPlank Type
- Exterior Features:Fence, Porch
- Foundation Description:Raised
- Levels:1 Story
Schools
- High school:stpsb.org
- Middle school:stpsb.org
- Elementary school:stpsb.org
Utilities
- Water:Public
- Sewer:Public Sewer
Finances and disclosures
- Price:$289,000
- Price per sq. ft.:$160.56
Features and amenities
- Appliances:Dishwasher, Disposal, Microwave, Oven, Range, Refrigerator
- Amenities:Ceiling Fan(s), Pantry, Smoke Detector(s), Stainless Steel Appliances
Parking
- Parking description:Driveway
New listings near 725 Willow Oak Lane
- New
 $184,000Active2 beds 2 baths1,000 sq. ft.
350 Atalin Street #10A, Mandeville, LA 70448
MLS# 2576990Listed by: JW PROPERTY SERVICES, LLC - New
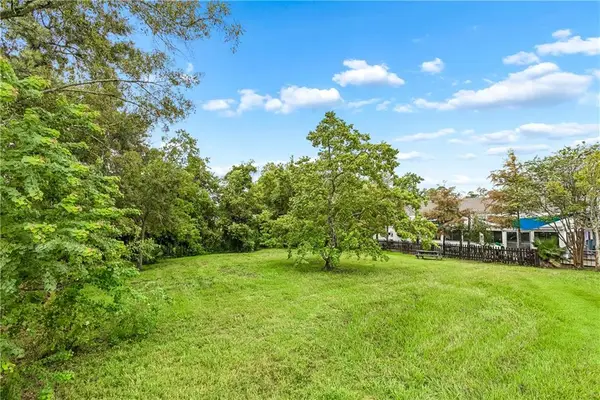 $365,000Active0 Acres
Lots 47-1&2 Woodrow Street, Mandeville, LA 70448
MLS# 2576702Listed by: NEWFIELD REALTY GROUP INC. - New
 $599,900Active3 beds 3 baths3,624 sq. ft.
301 Shady Oak Lane, Mandeville, LA 70471
MLS# 2577025Listed by: ATLAS REAL ESTATE COMPANY, LLC - New
 $195,000Active0.52 Acres
1728 Villere Street, Mandeville, LA 70448
MLS# 2576912Listed by: COLDWELL BANKER TEC - New
 $290,000Active4 beds 2 baths1,620 sq. ft.
2116 Webster Street, Mandeville, LA 70448
MLS# 2576430Listed by: UNITED REAL ESTATE PARTNERS - New
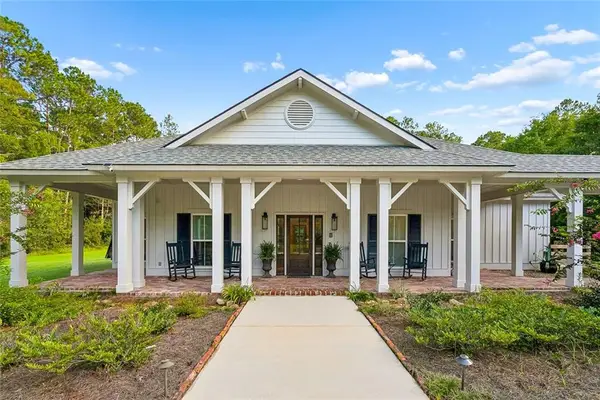 $417,000Active3 beds 2 baths1,611 sq. ft.
23060 Rollins Street, Mandeville, LA 70471
MLS# 2576667Listed by: KELLER WILLIAMS REALTY SERVICES - New
 $425,000Active4 beds 3 baths2,469 sq. ft.
526 Barbara Place, Mandeville, LA 70448
MLS# 2575556Listed by: COLDWELL BANKER TEC - New
 $1,325,000Active4 beds 6 baths5,839 sq. ft.
445 Marina Oaks Drive, Mandeville, LA 70471
MLS# 2576144Listed by: EXP REALTY, LLC - New
 $440,000Active4 beds 3 baths2,508 sq. ft.
237 Shaunell Drive, Mandeville, LA 70448
MLS# 2576587Listed by: BERKSHIRE HATHAWAY HOMESERVICES PREFERRED, REALTOR - New
 $569,000Active5 beds 4 baths3,070 sq. ft.
205 Branch Lane, Mandeville, LA 70448
MLS# 2575695Listed by: REALTY ONE GROUP IMMOBILIA


Protect your home and budget from life's surprises with an Assurant Home Warranty, backed by a partner that supports you through every step of homeownership. Explore Plans.
©2026 Century 21 Real Estate LLC. All rights reserved. CENTURY 21®, the CENTURY 21 Logo and C21® are service marks owned by Century 21 Real Estate LLC. Century 21 Real Estate LLC fully supports the principles of the Fair Housing Act and the Equal Opportunity Act. Each office is independently owned and operated. Listing information is deemed reliable but not guaranteed accurate.