
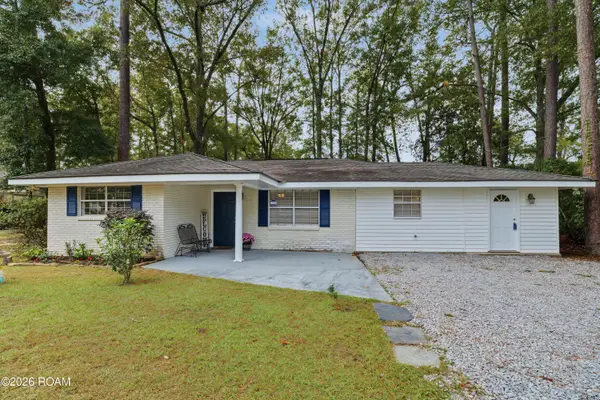
743 Sweet Bay Drive, Mandeville, LA 70448
Local realty services provided by:CENTURY 21 Buelow-Miller Realty
Listed by: gayle p sisk
Office: reve, realtors
MLS#:200QZW
Source:LA_CLBOR
Price summary
- Price:$442,000
- Price per sq. ft.:$152.57
- Monthly HOA dues:$95.67
About this home
This precious 4 bedroom/3-full-bath home is located in the demand gated subdivision of The Woodlands in Mandeville! The home features a great floor plan with a formal dining room, large den with center wall gas fireplace flanked by built-in shelves and the kitchen opening to the breakfast room. There are plantation shutters throughout the entire home! The 4th bedroom serves as a versatile swing room off the foyer and hallway. The covered patio overlooks a large rear yard that backs up to green space, complete with gutters and a storage shed. The garage also includes built-in cabinets. The property is located in Flood Zone X and a great school district. RECENT UPDATES: roof (2018); all windows replaced (2020); LVP flooring added in all living areas + all bedrooms (2026); interior fully repainted (2026); Quartz countertops in kitchen (2026); kitchen cabinets painted (2026); stainless appliances including refrigerator, gas range, dishwasher, microwave, disposal replaced (2024); lighting replaced in kitchen, den, dining room, primary bedroom and foyer (2026); toilets replaced (2026). Subd amenities include: playground, community pool, tennis and basketball courts and walking paths. This home shows very well! Living areas have been professionally staged....
Contact an agent
Home facts
- Year built:2000
- Subdivision & Development:Woodlands
- Listing ID #:200QZW
- Added:1 day(s) ago
- Updated:November 10, 2026 at 08:15 PM
Rooms and interior
- Bedrooms:4
- Total bathrooms:3
- Full bathrooms:3
- Rooms Total:10
- Flooring:Tile
- Bathrooms Description:Jetted Tub, Separate Shower
- Kitchen Description:Dishwasher, Disposal, Pantry, Refrigerator
- Living area:2,166 sq. ft.
Heating and cooling
- Cooling:Central Air
- Heating:Central
Structure and exterior
- Year built:2000
- Building area:2,166 sq. ft.
- Lot area:0.29 Acres
- Lot Features:Back Yard, Landscaped
- Construction Materials:Brick, Stucco, Vinyl Siding
- Exterior Features:Covered
- Foundation Description:Slab
Utilities
- Water:Public
- Sewer:Public Sewer
Finances and disclosures
- Price:$442,000
- Price per sq. ft.:$152.57
Features and amenities
- Appliances:Dishwasher, Disposal, Gas Range, Refrigerator, Stainless Steel Appliance(s)
- Laundry features:Inside, Washer Hookup
- Amenities:Bookcases, Dual Closets, Jetted Tub, Pantry, Quartz, Separate Shower, Shutters, Tray Ceiling(s), Vaulted Ceiling(S), Water Closet
Parking
- Parking description:Attached Garage, Garage Faces Front
- Garage spaces:2
New listings near 743 Sweet Bay Drive
- New
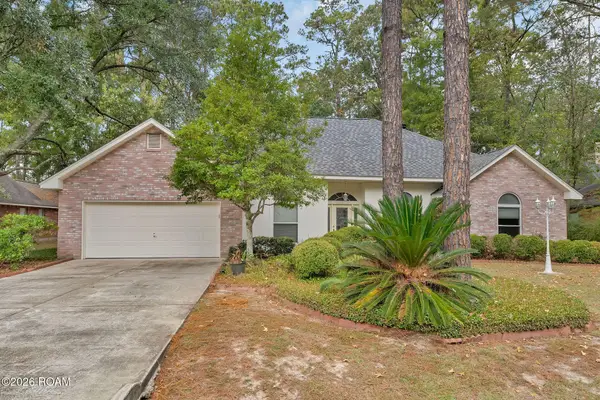 $390,000Active4 beds 4 baths2,463 sq. ft.
2049 Ponderosa Place, Mandeville, LA 70448
MLS# 200OFQListed by: KELLER WILLIAMS REALTY SERVICE - New
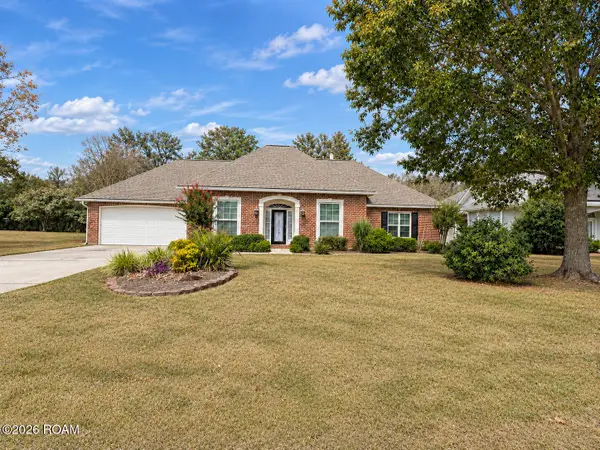 $410,000Active4 beds 3 baths2,384 sq. ft.
1730 Logan Lane, Mandeville, LA 70448
MLS# 200OZUListed by: KELLER WILLIAMS REALTY SERVICE - New
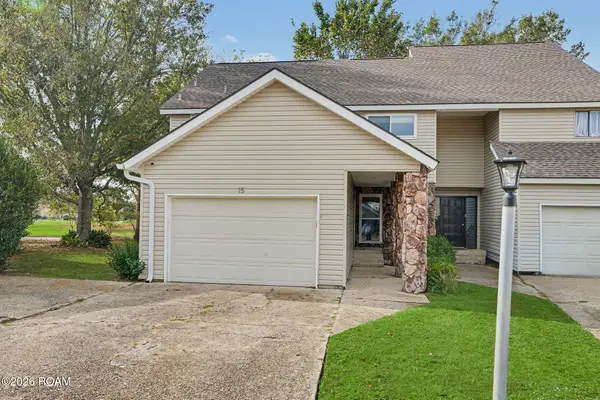 $225,000Active2 beds 3 baths1,750 sq. ft.
15 Caribbean Court, Mandeville, LA 70448
MLS# 200OWXListed by: KELLER WILLIAMS REALTY SERVICE - New
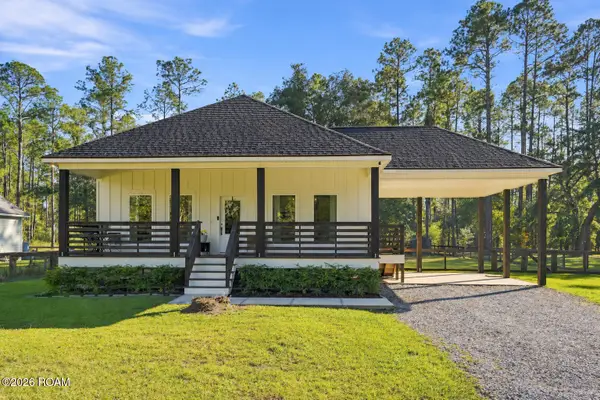 $390,000Active4 beds 3 baths1,900 sq. ft.
23060 Carter Street, Mandeville, LA 70471
MLS# 200OYUListed by: KELLER WILLIAMS REALTY SERVICE - New
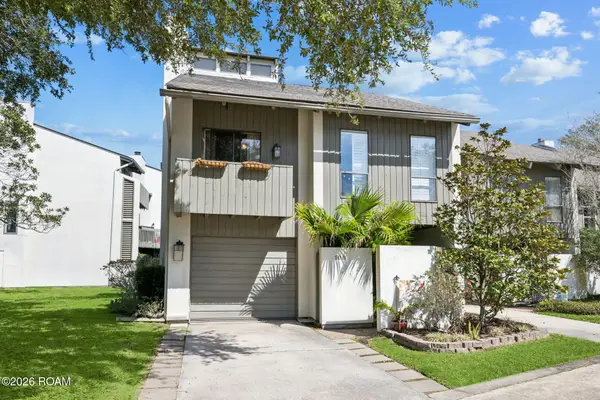 $335,000Active3 beds 2 baths2,059 sq. ft.
106 Tchefuncte Oaks Drive, Mandeville, LA 70471
MLS# 200OVHListed by: KELLER WILLIAMS REALTY SERVICE - New
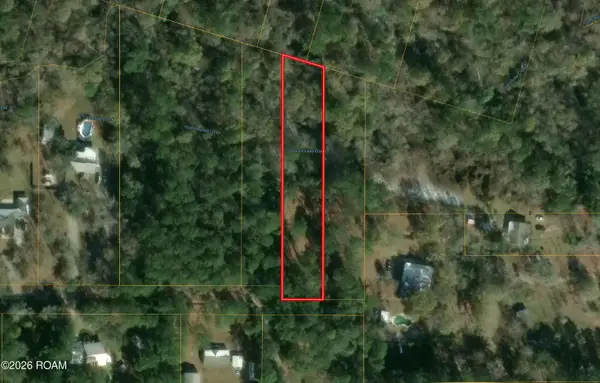 $40,000Active0.8 Acres
21127 Firetower Road, Mandeville, LA 70471
MLS# 200OPWListed by: SMITH & CORE, INC. - New
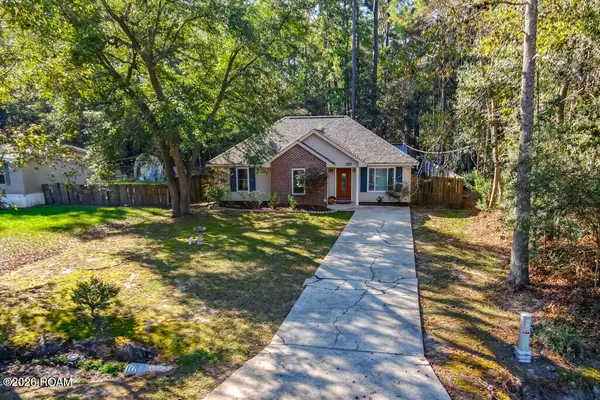 $225,000Active3 beds 2 baths1,117 sq. ft.
21426 Firetower Road, Mandeville, LA 70471
MLS# 200OPMListed by: GULF MERIDIAN REALTY - New
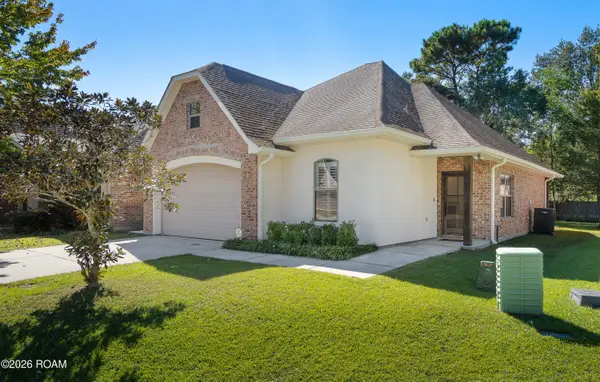 $295,000Active3 beds 2 baths1,560 sq. ft.
108 Mirabeau Place, Mandeville, LA 70448
MLS# 200HZCListed by: LANCLOS REALTY, LLC - New
 $238,990Active3 beds 2 baths1,297 sq. ft.
2040 Destin Street, Mandeville, LA 70448
MLS# 200OFMListed by: REVE, REALTORS


Protect your home and budget from life's surprises with an Assurant Home Warranty, backed by a partner that supports you through every step of homeownership. Explore Plans.
©2026 Century 21 Real Estate LLC. All rights reserved. CENTURY 21®, the CENTURY 21 Logo and C21® are service marks owned by Century 21 Real Estate LLC. Century 21 Real Estate LLC fully supports the principles of the Fair Housing Act and the Equal Opportunity Act. Each office is independently owned and operated. Listing information is deemed reliable but not guaranteed accurate.