
945 Winona Drive, Mandeville, LA 70471
Local realty services provided by:CENTURY 21 Buelow-Miller Realty
Listed by: james j metoyer
Office: coldwell banker tec
MLS#:2568880
Source:LA_CLBOR
Price summary
- Price:$375,000
- Price per sq. ft.:$120.35
- Monthly HOA dues:$532
About this home
Beau Chene home tucked away on a quiet cul-de-sac on a .35 acres lot, that calls for a little TLC and a little TLC will unlock a lot of charm! This is a diamond in the rough. Enjoy the space of 4 bedrooms, 3 full baths and 1 half bath! This is a great location with a great price inside the sought after Beau Chene Golfing Community and Country Club Lifestyle! Mandeville Schools as well!An attached, two-car garage, ample driveway space allow for plenty of off-street parking. BCHOA fees of $265.54 monthly.
Contact an agent
Home facts
- Year built:1983
- Subdivision & Development:Beau Chene
- Listing ID #:2568880
- Added:101 day(s) ago
- Updated:October 28, 2026 at 02:16 PM
Rooms and interior
- Bedrooms:4
- Total bathrooms:4
- Full bathrooms:3
- Half bathrooms:1
- Rooms Total:8
- Flooring:Carpet, Tile
- Living area:2,682 sq. ft.
Heating and cooling
- Cooling:Ceiling Fan(s), Central Air, Multi Units
- Heating:Central, Multiple Units
Structure and exterior
- Year built:1983
- Building area:2,682 sq. ft.
- Lot area:0.35 Acres
- Construction Materials:Brick, Wood Siding
- Exterior Features:Patio: Concrete
- Foundation Description:Slab
Utilities
- Water:Public
- Sewer:Public Sewer
Finances and disclosures
- Price:$375,000
- Price per sq. ft.:$120.35
Features and amenities
- Laundry features:Electric Dryer Hookup, Washer Hookup
Parking
- Parking description:Off Street
New listings near 945 Winona Drive
- New
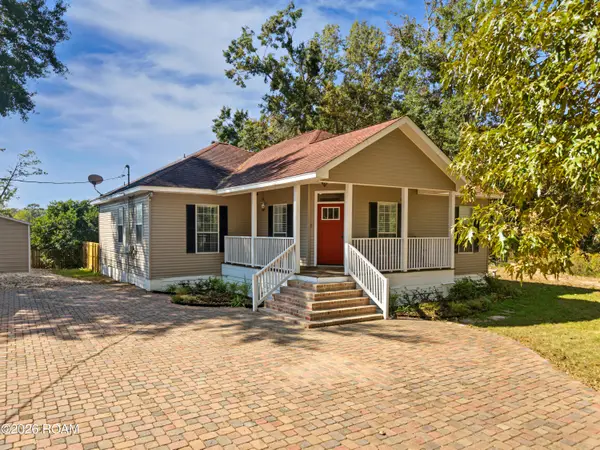 $325,000Active3 beds 2 baths1,641 sq. ft.
2320 America Street, Mandeville, LA 70448
MLS# 200IRBListed by: UNITED REAL ESTATE PARTNERS - New
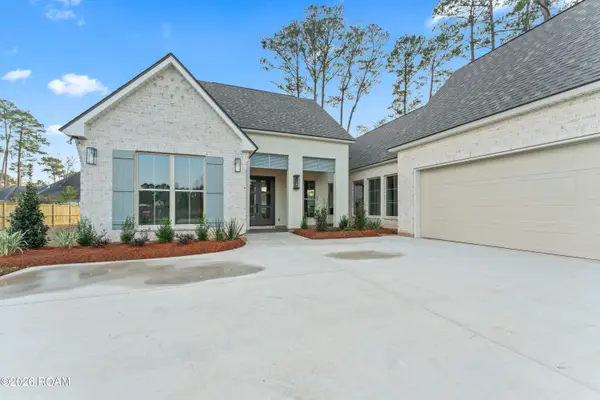 $730,000Active4 beds 3 baths2,836 sq. ft.
2109 Copper Canyon, Mandeville, LA 70448
MLS# 200IPDListed by: FALAYA - New
 $109,900Active3 beds 2 baths1,540 sq. ft.
1608 Franklin Street, Mandeville, LA 70448
MLS# 200HYIListed by: KELLER WILLIAMS REALTY SERV. - New
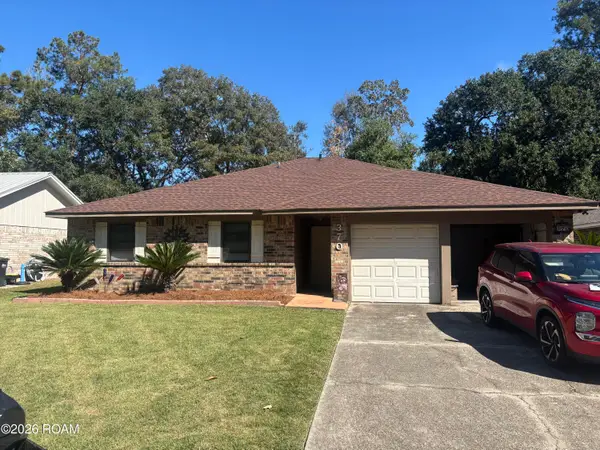 $209,900Active4 beds 2 baths1,495 sq. ft.
370 Ridgewood Drive, Mandeville, LA 70471
MLS# 200HCKListed by: MOSS REAL ESTATE SERVICES LLC - New
 $925,000Active4 beds 4 baths3,737 sq. ft.
6 Falcon Drive, Mandeville, LA 70471
MLS# 200EWIListed by: BERKSHIRE HATHAWAY HS - MANDEVILLE - New
 $449,000Active4 beds 2 baths2,130 sq. ft.
940 Mcnamara Street, Mandeville, LA 70448
MLS# 200ENWListed by: 1 PERCENT LISTS PREMIER - New
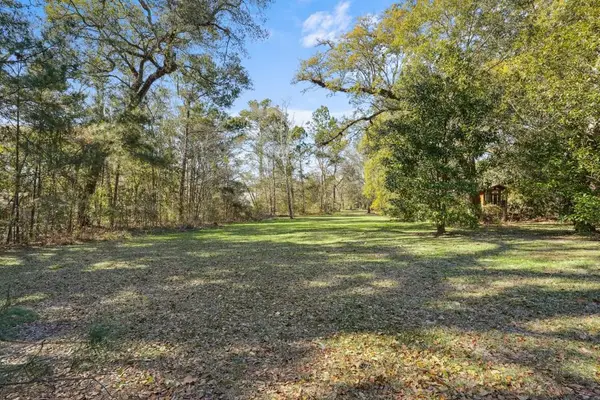 $200,000Active0.34 Acres
436 Adair Street, Mandeville, LA 70448
MLS# 200EJQListed by: REVE, REALTORS  $1,295,000Active4 beds 3 baths3,170 sq. ft.
245 Antibes Street W, , LA
MLS# 2568233Listed by: CRESCENT SOTHEBY'S INTERNATIONAL REALTY- New
 $379,500Active4 beds 2 baths1,692 sq. ft.
21288 Firetower Road, Mandeville, LA 70471
MLS# 200EFLListed by: GREGORY M. PEACE - New
 $965,000Active4 beds 3 baths2,681 sq. ft.
222 Lafitte St, Mandeville, LA 70448
MLS# 2026007156Listed by: DEL RIO REAL ESTATE, INC.


Protect your home and budget from life's surprises with an Assurant Home Warranty, backed by a partner that supports you through every step of homeownership. Explore Plans.
©2026 Century 21 Real Estate LLC. All rights reserved. CENTURY 21®, the CENTURY 21 Logo and C21® are service marks owned by Century 21 Real Estate LLC. Century 21 Real Estate LLC fully supports the principles of the Fair Housing Act and the Equal Opportunity Act. Each office is independently owned and operated. Listing information is deemed reliable but not guaranteed accurate.