
11915 S Vandalia Avenue, Marrero, LA 74137
Local realty services provided by:CENTURY 21 Buelow-Miller Realty
11915 S Vandalia Avenue,Tulsa, 74137
$669,000
- 3 Beds
- 4 Baths
- 2,781 sq. ft.
- Single family
- Active
Listed by: mindy sehl
Office: more agency
MLS#:2538707
Source:LA_CLBOR
Price summary
- Price:$669,000
- Price per sq. ft.:$240.56
- Monthly HOA dues:$166.67
About this home
Single-story new construction in desirable Jenks Southeast School District features 3 spacious bedrooms, 3 en suite bathrooms, and a powder bath. Thoughtfully designed with upscale finishes and functional living spaces throughout. A major upgrade throughout the home includes premium Anderson windows and doors, enhancing energy efficiency and overall design quality.The gourmet chef’s kitchen features a commercial-style 8-burner Forno range, additional built-in oven, oversized island, Taj Mahal quartzite countertops, extensive cabinetry, and abundant storage. A separate prep pantry includes an additional sink, beverage refrigerator, and ice maker — ideal for entertaining and everyday convenience.The open-concept great room is anchored by a fireplace with built-ins and complemented by premium engineered hardwood flooring and ambient lighting throughout. A private pocket office provides flexible workspace.The primary suite offers a spa-inspired bath with soaking tub, walk-in shower, dual vanities, and custom dressing area. Two additional en suite bedrooms provide privacy and comfort for family or guests.Additional amenities include tankless hot water, spray foam insulation, epoxy garage flooring, and a covered back patio w/ fireplace designed for year-round outdoor living. Conveniently located in South Tulsa with quick access to the Creek Turnpike, shopping, dining, and entertainment....
Contact an agent
Home facts
- Year built:2024
- Listing ID #:2538707
- Added:1 day(s) ago
- Updated:July 17, 2026 at 02:38 PM
Rooms and interior
- Bedrooms:3
- Total bathrooms:4
- Full bathrooms:3
- Half bathrooms:1
- Rooms Total:12
- Flooring:Wood
- Kitchen Description:Dishwasher, Disposal, Double Oven, Ice Maker, Microwave, Oven, Range, Refrigerator
- Basement:Yes
- Living area:2,781 sq. ft.
Heating and cooling
- Cooling:2 Units, Central Air
- Heating:Central, Electric, Gas, Heating, Multiple Heating Units, Zoned
Structure and exterior
- Roof:Asphalt
- Year built:2024
- Building area:2,781 sq. ft.
- Lot area:0.18 Acres
- Construction Materials:Stucco, Wood Frame
- Exterior Features:Covered, Patio, Sprinkler/Irrigation
- Foundation Description:Slab
- Levels:1 Story
Schools
- High school:Jenks
- Elementary school:Southeast
Utilities
- Water:Public
- Sewer:Public Sewer
Finances and disclosures
- Price:$669,000
- Price per sq. ft.:$240.56
- Tax amount:$896 (2024)
Features and amenities
- Appliances:Dishwasher, Disposal, Microwave, Oven, Range, Refrigerator
- Amenities:Attic, Cable TV, Ceiling Fan(s), High Speed Internet, Smoke Detector(s)
Parking
- Parking description:Attached, Attached Garage, Garage, ext_fea_Lighting
- Garage:Yes
- Garage spaces:3
New listings near 11915 S Vandalia Avenue
- New
 $110,000Active3 beds 2 baths1,178 sq. ft.
6704 Rue Louis Phillipe Drive, Marrero, LA 70072
MLS# 2568129Listed by: BROCKS REALTY LLC - New
 $369,900Active4 beds 2 baths2,167 sq. ft.
2512 Crestridge Circle, Marrero, LA 70072
MLS# 2562989Listed by: N'AWLINS REALTY BOUTIQUE, LLC - New
 $155,000Active3 beds 2 baths1,102 sq. ft.
2040 Luther Drive, Jefferson, LA 70072
MLS# 2567835Listed by: REDFIN CORPORATION - New
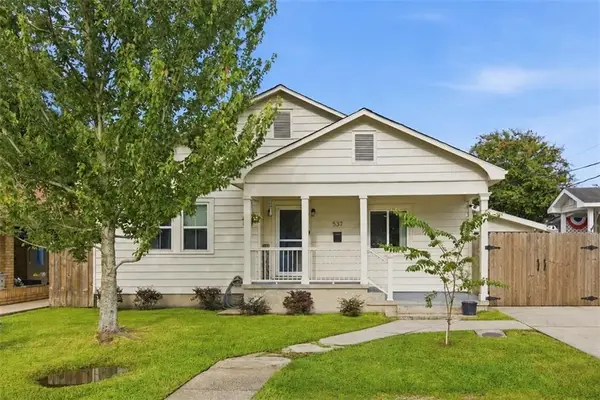 $217,900Active3 beds 2 baths1,465 sq. ft.
537 Oak Street, Marrero, LA 70072
MLS# 2567994Listed by: NOLA LIVING REALTY - New
 $289,000Active4 beds 2 baths1,868 sq. ft.
2664 Long Branch Drive, Marrero, LA 70072
MLS# 2567881Listed by: HOMESMART REALTY SOUTH - New
 $135,000Active3 beds 2 baths1,452 sq. ft.
1512 Wakefield Drive, Marrero, LA 70072
MLS# 2567921Listed by: REAL ESTATE NETWORK - New
 $710,000Active5 beds 4 baths4,500 sq. ft.
2529 Fawnwood Road, Marrero, LA 70072
MLS# 2567224Listed by: COLDWELL BANKER TEC METAIRIE - New
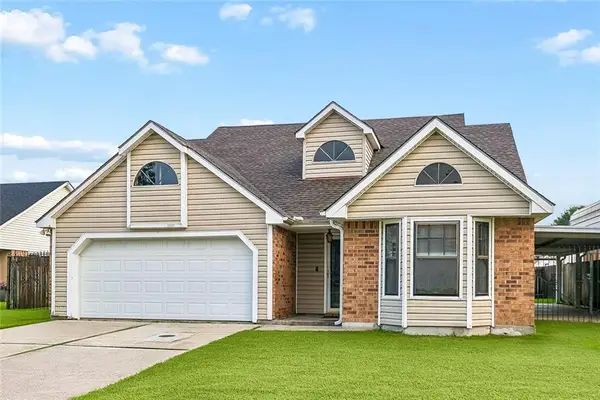 $245,000Active3 beds 2 baths1,340 sq. ft.
2708 Hardwood Drive, Marrero, LA 70072
MLS# 2567382Listed by: CRESCENT SOTHEBY'S INTL REALTY - New
 $384,000Active4 beds 3 baths2,265 sq. ft.
7428 Cakebread Drive, Marrero, LA 70072
MLS# 2567198Listed by: KELLER WILLIAMS REALTY 455-0100 - New
 $289,000Active3 beds 4 baths2,214 sq. ft.
728 Avenue D Avenue, Marrero, LA 70072
MLS# NO2567651Listed by: COMPASS COVINGTON (COMP27)


Protect your home and budget from life's surprises with an Assurant Home Warranty, backed by a partner that supports you through every step of homeownership. Explore Plans.
©2026 Century 21 Real Estate LLC. All rights reserved. CENTURY 21®, the CENTURY 21 Logo and C21® are service marks owned by Century 21 Real Estate LLC. Century 21 Real Estate LLC fully supports the principles of the Fair Housing Act and the Equal Opportunity Act. Each office is independently owned and operated. Listing information is deemed reliable but not guaranteed accurate.