
2529 Fawnwood Road, Marrero, LA 70072
Local realty services provided by:CENTURY 21 Buelow-Miller Realty
Listed by: susan p whitney
Office: coldwell banker tec metairie
MLS#:2567224
Source:LA_CLBOR
Price summary
- Price:$695,000
- Price per sq. ft.:$127.13
About this home
Welcome to this spacious, well-built home in highly sought-after Crestwood Estates-ready for your personal touch! A sweeping circle drive welcomes guests into a lovely foyer, setting the tone for this expansive property. Situated on a generous one-acre lot. the home boasts 5 bedrooms, 3.5 baths, and unlimited potential.The well-designed first floor features two secondary bedrooms and a secluded primary suite complete with a private bath, dual vanities, a separate dressing space, and an attached private study. Entertain with ease in step-down living room featuring a cozy fireplace, which flows seamlessly into a large formal dining space. The kitchen is equipped with stainless-steel appliances, a bright breakfast nook, and a convenient oversized laundry room.This flexible layout offers incredible bonus spaces to suit any lifestyle. A carport entrance room is perfect for a small office or drop-zone, while a massive second living area serves as an ideal game room or playroom. Outside, enjoy an oversized yard and a detached double garage-the perfect setup for a workshop, studio, or extra storage. Come live the good life in Crestwood Estates!...
Contact an agent
Home facts
- Year built:1976
- Listing ID #:2567224
- Added:108 day(s) ago
- Updated:October 28, 2026 at 02:16 PM
Rooms and interior
- Bedrooms:5
- Total bathrooms:4
- Full bathrooms:3
- Half bathrooms:1
- Rooms Total:19
- Flooring:Carpet, Marble, Stone, Tile, Vinyl, Wood
- Kitchen Description:Dishwasher, Disposal, Granite Counters, Ice Maker, Microwave, Oven, Pantry, Range, Refrigerator
- Living area:4,500 sq. ft.
Heating and cooling
- Cooling:Attic Fan, Central Air, Multi Units
- Heating:Central, Multiple Units
Structure and exterior
- Year built:1976
- Building area:4,500 sq. ft.
- Lot area:1 Acres
- Lot Features:Rear Yard Vehicle Access
- Construction Materials:Brick
- Exterior Features:Patio: Pavers
- Foundation Description:Slab
Utilities
- Water:Public
- Sewer:Public Sewer
Finances and disclosures
- Price:$695,000
- Price per sq. ft.:$127.13
Features and amenities
- Appliances:Dishwasher, Disposal, Ice Maker, Microwave, Oven, Range, Refrigerator, Stainless Steel Appliance(s)
- Amenities:Cathedral Ceiling(s), Pantry, Walk-Up Attic
Parking
- Parking description:RV Access/Parking
New listings near 2529 Fawnwood Road
- New
 $259,900Active3 beds 2 baths1,560 sq. ft.
1704 Caitlin Court, Marrero, LA 70072
MLS# 200IMJListed by: CANNIZZARO REALTY, APPRAISALS - New
 $139,999Active0.22 Acres
4480 Barataria Boulevard, Marrero, LA 70072
MLS# 200IMOListed by: PLATLABS, LLC - New
 $150,000Active3 beds 1 baths1,046 sq. ft.
713 Michael Street, Marrero, LA 70072
MLS# 200HSZListed by: RE/MAX LIVING - New
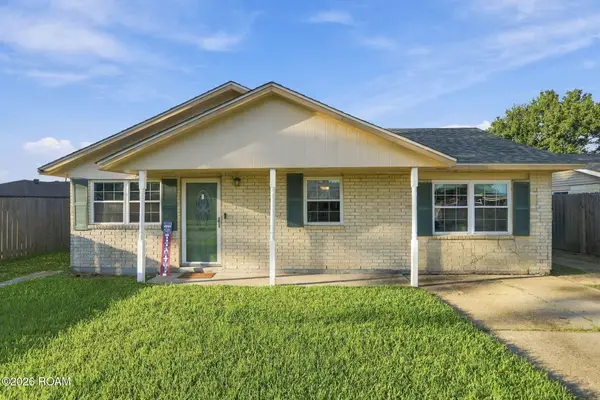 $189,000Active4 beds 2 baths1,316 sq. ft.
3960 Mt Arbois Court, Marrero, LA 70072
MLS# 200HZUListed by: COMPASS WESTBANK - New
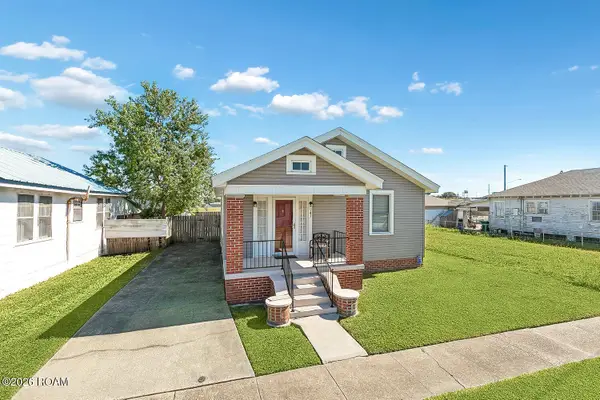 $165,000Active2 beds 1 baths1,000 sq. ft.
741 Allo Avenue, Marrero, LA 70072
MLS# 200HSAListed by: ROCKSTAR REALTY LLC - New
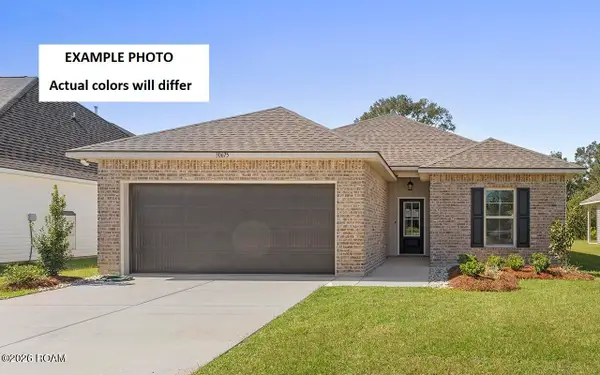 $256,680Active3 beds 2 baths1,424 sq. ft.
5159 Mt. Matterhorn Avenue, Marrero, LA 70072
MLS# 200HBNListed by: CICERO REALTY, LLC - New
 $269,000Active4 beds 2 baths1,524 sq. ft.
2529 Long Branch Drive, Marrero, LA 70072
MLS# 200EYEListed by: ALL AROUND REALTY, LLC - New
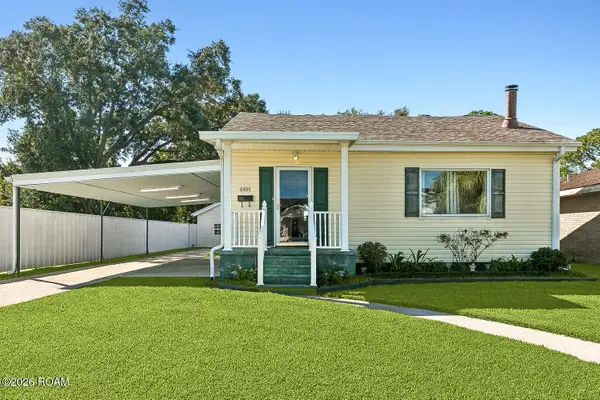 $215,000Active2 beds 1 baths1,231 sq. ft.
6505 8th Street, Marrero, LA 70072
MLS# 200EVLListed by: CRESCENT CITY LIVING, LLC - Open Sat, 12 to 2pmNew
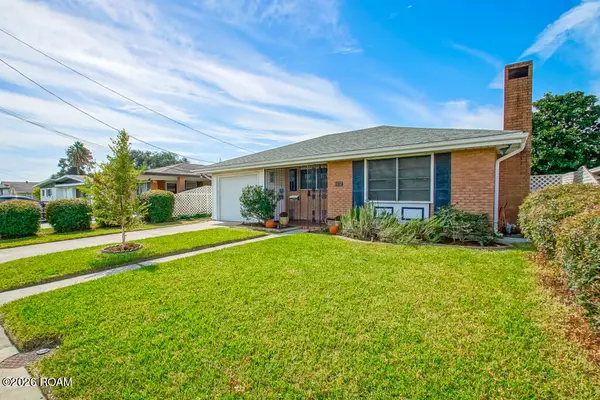 $215,000Active3 beds 2 baths1,466 sq. ft.
1132 Farrington Drive, Marrero, LA 70072
MLS# 200EVMListed by: REMAX N.O. PROPERTIES - New
 $250,000Active3 beds 2 baths1,310 sq. ft.
2752 Oakleaf Drive, Marrero, LA 70072
MLS# 200EWCListed by: EXP REALTY, LLC


Protect your home and budget from life's surprises with an Assurant Home Warranty, backed by a partner that supports you through every step of homeownership. Explore Plans.
©2026 Century 21 Real Estate LLC. All rights reserved. CENTURY 21®, the CENTURY 21 Logo and C21® are service marks owned by Century 21 Real Estate LLC. Century 21 Real Estate LLC fully supports the principles of the Fair Housing Act and the Equal Opportunity Act. Each office is independently owned and operated. Listing information is deemed reliable but not guaranteed accurate.