
68 Longwood Court, Marrero, LA 70072
Local realty services provided by:CENTURY 21 Buelow-Miller Realty
Listed by: christy lee
Office: compass westbank
MLS#:2561704
Source:LA_CLBOR
Price summary
- Price:$515,000
- Price per sq. ft.:$117.55
- Monthly HOA dues:$65
About this home
Plantation Estates Beauty!!
Priced to Sell!! AND $5,000 towards buyers closing costs.
Move-In Ready!
Updated custom home in Plantation Estates on a quiet cul-de-sac. First-floor primary suite, guest bed/full bath down, private office, loft, no carpet, oversized backyard, covered patio, and detached 2-car garage. Major updates include drainage, roof, HVAC, and garage door. Ready for a fast sale.
Contact an agent
Home facts
- Year built:1995
- Subdivision & Development:Plantation Estates
- Listing ID #:2561704
- Added:57 day(s) ago
- Updated:July 31, 2026 at 03:32 PM
Rooms and interior
- Bedrooms:4
- Total bathrooms:3
- Full bathrooms:3
- Rooms Total:10
- Kitchen Description:CookTop, Dishwasher, Disposal, Double Oven, Granite Counters, Microwave, Pantry, Refrigerator, Stainless Steel Appliances
- Living area:3,358 sq. ft.
Heating and cooling
- Cooling:2 Units
- Heating:Central, Heating, Multiple Heating Units
Structure and exterior
- Roof:Asphalt, Shingle
- Year built:1995
- Building area:3,358 sq. ft.
- Lot Features:Cul-De-Sac
- Construction Materials:Brick, Stucco, Vinyl Siding
- Exterior Features:Concrete, Covered, Fence, Porch
- Foundation Description:Slab
- Levels:2 Story
Utilities
- Water:Public
- Sewer:Public Sewer
Finances and disclosures
- Price:$515,000
- Price per sq. ft.:$117.55
Features and amenities
- Appliances:Cooktop, Dishwasher, Disposal, Microwave, Refrigerator
- Amenities:Pantry, Security System, Stainless Steel Appliances
Parking
- Parking description:Detached, Garage, Garage Door Opener, Two Spaces
New listings near 68 Longwood Court
- New
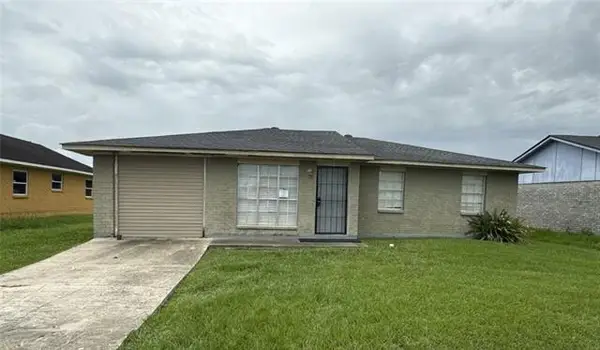 $119,900Active3 beds 2 baths1,364 sq. ft.
2084 Carver Drive, Marrero, LA 70072
MLS# NO2570423Listed by: HOMESMART REALTY SOUTH - New
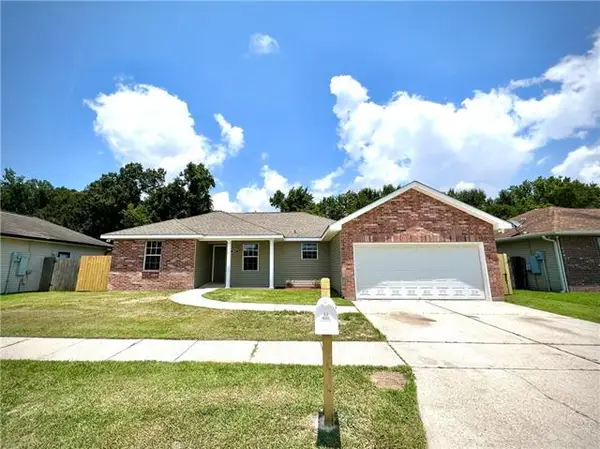 $239,900Active3 beds 2 baths1,580 sq. ft.
5854 Anderson Place, Marrero, LA 70072
MLS# NO2570467Listed by: APPLETREE REALTY, LLC - New
 $160,000Active3 beds 2 baths1,420 sq. ft.
2565 Ramsey Drive, Marrero, LA 70072
MLS# NO2570211Listed by: ARMSTRONG REALTY - New
 $159,000Active0.39 Acres
4908 4th Street, Marrero, LA 70072
MLS# 2570159Listed by: CBTEC WEST BANK - New
 $233,500Active4 beds 2 baths1,456 sq. ft.
2401 Taffy Drive, Marrero, LA 70072
MLS# 2569642Listed by: KELLER WILLIAMS REALTY 455-0100 - New
 $345,000Active3 beds 2 baths1,790 sq. ft.
1405 Avenue F Drive, Marrero, LA 70072
MLS# NO2570060Listed by: HOMESMART REALTY SOUTH - New
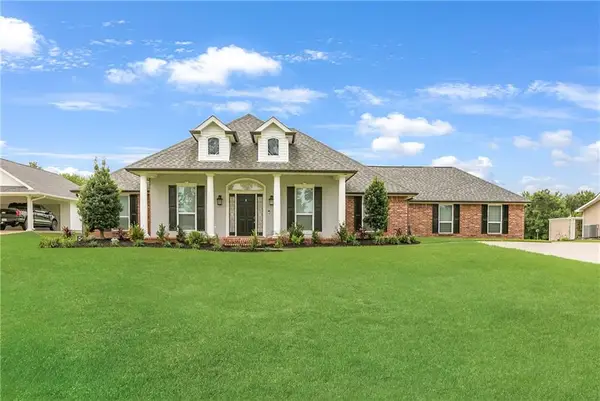 $565,000Active5 beds 3 baths2,542 sq. ft.
7739 Barataria Boulevard, Marrero, LA 70072
MLS# 2569810Listed by: COMPASS UPTOWN - New
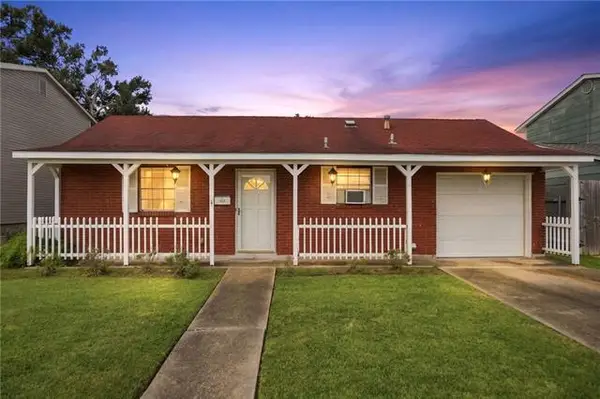 $199,000Active4 beds 2 baths1,325 sq. ft.
1632 Farrington Drive, Marrero, LA 70072
MLS# NO2568695Listed by: COMPASS MANDEVILLE - New
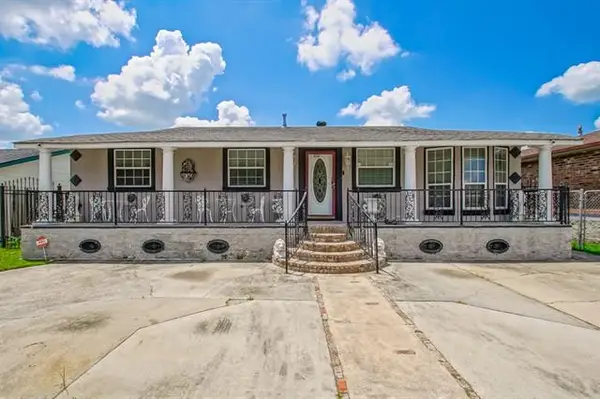 $259,900Active4 beds 3 baths2,186 sq. ft.
6113 Victorian Drive, Marrero, LA 70072
MLS# NO2569704Listed by: HOMESMART REALTY SOUTH - New
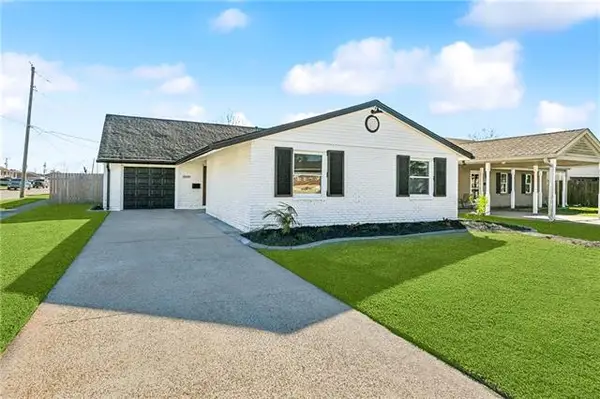 $275,000Active4 beds 3 baths1,805 sq. ft.
4000 Cottonwood Drive, Marrero, LA 70072
MLS# NO2569605Listed by: NOLA LIVING REALTY


Protect your home and budget from life's surprises with an Assurant Home Warranty, backed by a partner that supports you through every step of homeownership. Explore Plans.
©2026 Century 21 Real Estate LLC. All rights reserved. CENTURY 21®, the CENTURY 21 Logo and C21® are service marks owned by Century 21 Real Estate LLC. Century 21 Real Estate LLC fully supports the principles of the Fair Housing Act and the Equal Opportunity Act. Each office is independently owned and operated. Listing information is deemed reliable but not guaranteed accurate.