1632 Farrington Drive, Marrero, LA 70072
Local realty services provided by:CENTURY 21 Action Realty
1632 Farrington Drive,Marrero, LA 70072
$189,000
- 4 Beds
- 2 Baths
- 1,325 sq. ft.
- Single family
- Active
Upcoming open houses
- Tue, Sep 2211:00 am - 01:00 pm
Listed by: chip gardner
Office: compass mandeville
MLS#:2568695
Source:LA_GSREIN
Price summary
- Price:$189,000
- Price per sq. ft.:$89.7
About this home
Discover the potential in this well-located brick home in Marrero. Offering generous living space and a practical floor plan, this residence is conveniently situated near the Westbank Expressway, shopping, dining, schools, and other everyday amenities. Interior features include stainless steel appliances, a pantry, and a washer and dryer. Outside, the fenced backyard provides room to relax, entertain on the concrete patio, or garden. The converted garage currently serves as valuable storage space but can easily be returned to a traditional garage. With solid bones and endless possibilities, this property is an excellent opportunity for homeowners and investors alike to add their own style and value. The property is being sold by the heirs as part of a succession.
Contact an agent
Home facts
- Year built:1971
- Listing ID #:2568695
- Added:49 day(s) ago
- Updated:September 16, 2026 at 05:01 AM
Rooms and interior
- Bedrooms:4
- Total bathrooms:2
- Full bathrooms:2
- Rooms Total:11
- Kitchen Description:Cooktop, Microwave, Oven, Refrigerator
- Living area:1,325 sq. ft.
Heating and cooling
- Cooling:Central Air, Window Unit(s)
- Heating:Central, Heating
Structure and exterior
- Roof:Asphalt
- Year built:1971
- Building area:1,325 sq. ft.
- Lot area:0.13 Acres
- Lot Features:Outside City Limits, Rectangular Lot
- Architectural Style:Ranch
- Construction Materials:Brick, Vinyl Siding
- Exterior Features:Concrete, Fence, Porch
- Foundation Description:Slab
- Levels:1 Story
Utilities
- Water:Public
- Sewer:Public Sewer
Finances and disclosures
- Price:$189,000
- Price per sq. ft.:$89.7
Features and amenities
- Appliances:Cooktop, Microwave, Oven, Refrigerator, Washer
- Laundry features:Dryer, Washer, Washer Hookup
- Amenities:Ceiling Fan(s), Stainless Steel Appliances, Window Screens
Parking
- Parking description:Garage
New listings near 1632 Farrington Drive
- New
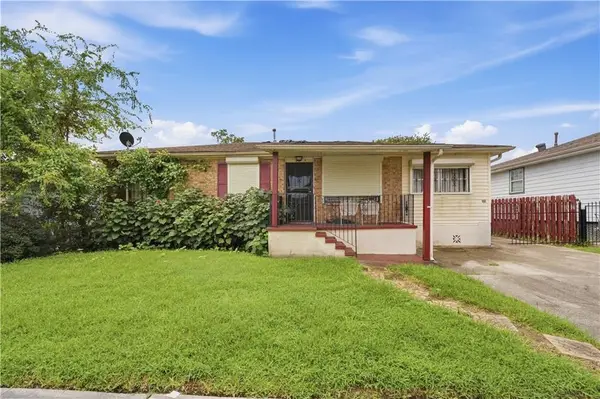 $110,000Active3 beds 1 baths1,108 sq. ft.
2089 Lincolnshire Drive, Marrero, LA 70072
MLS# 2576917Listed by: KELLER WILLIAMS REALTY NEW ORLEANS - New
 $239,900Active3 beds 2 baths1,430 sq. ft.
428 Avenue G, Marrero, LA 70072
MLS# 2577286Listed by: NEWFIELD REALTY GROUP INC. - New

 $185,000Active2 beds 2 baths980 sq. ft.
5804 Saint John Avenue, Marrero, LA 70072
MLS# 2577111Listed by: C-21 RICHARD BERRY & ASSOC,INC - New
 $159,900Active3 beds 2 baths1,250 sq. ft.
2553 Ramsey Drive, Marrero, LA 70072
MLS# 2577125Listed by: SELL SAINT TAMMANY HOMES, LLC DBA HEAUXM PROS - New
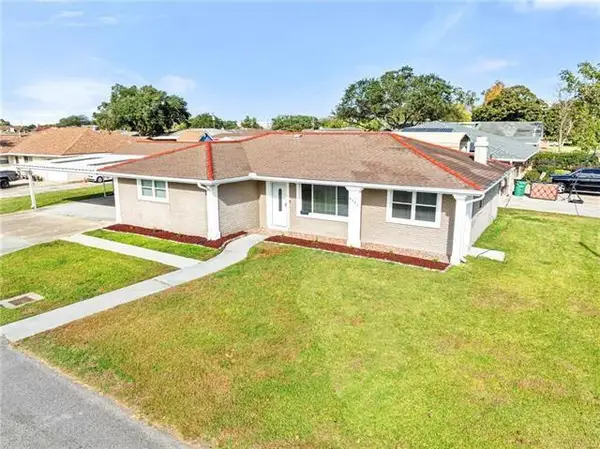 $239,000Active4 beds 2 baths2,100 sq. ft.
4501 Fifteenth Street, Marrero, LA 70072
MLS# 2577018Listed by: NOLA LIVING REALTY  $160,000Pending3 beds 2 baths1,744 sq. ft.
1978 Giaise Street, Marrero, LA 70072
MLS# 2577093Listed by: PELICAN REALTY OF LOUISIANA, LLC- New
 $249,900Active5 beds 3 baths1,991 sq. ft.
4100 13th Street, Marrero, LA 70072
MLS# 2577081Listed by: GENERATIONS REALTY GROUP, LLC - New
 $95,000Active3 beds 2 baths1,098 sq. ft.
6704 Carver Drive, Marrero, LA 70072
MLS# 2576484Listed by: ESSENTIAL REALTY, LLC - New
 $125,000Active0 Acres
2550 Leo Kerner/lafitte Parkway, Marrero, LA 70072
MLS# 2575573Listed by: WAYMAKER REALTY, LLC - New
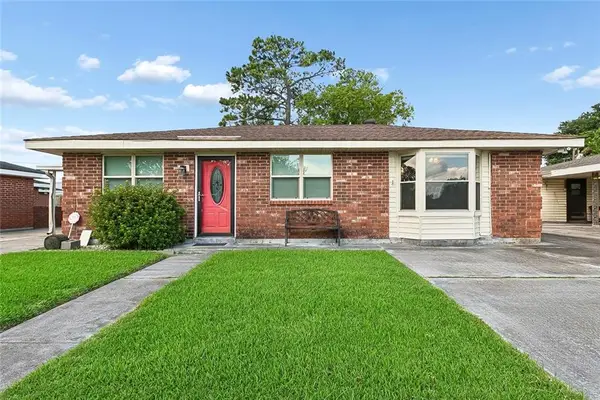 $130,000Active3 beds 2 baths1,316 sq. ft.
3444 Caminada Drive, Marrero, LA 70072
MLS# 2576543Listed by: MIRAMBELL REALTY


Protect your home and budget from life's surprises with an Assurant Home Warranty, backed by a partner that supports you through every step of homeownership. Explore Plans.
©2026 Century 21 Real Estate LLC. All rights reserved. CENTURY 21®, the CENTURY 21 Logo and C21® are service marks owned by Century 21 Real Estate LLC. Century 21 Real Estate LLC fully supports the principles of the Fair Housing Act and the Equal Opportunity Act. Each office is independently owned and operated. Listing information is deemed reliable but not guaranteed accurate.