
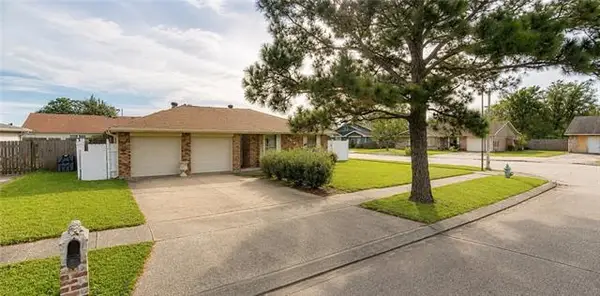
940 Artesa Drive, Marrero, LA 70072
Local realty services provided by:CENTURY 21 Action Realty
940 Artesa Drive,Marrero, LA 70072
$399,900
- 4 Beds
- 3 Baths
- 2,227 sq. ft.
- Single family
- Active
Listed by: amanda miller
Office: amanda miller realty, llc.
MLS#:NO2569401
Source:LA_RAAMLS
Price summary
- Price:$399,900
- Price per sq. ft.:$117.76
About this home
Welcome to 940 Artesa Dr., located in the highly sought-after Brentwood Subdivision in Marrero! Conveniently situated just off the Westbank Expressway near the Westwego line, this home offers an ideal location for commuters with quick access to both the Greater New Orleans Bridge and the Huey P. Long Bridge. Inside, you'll find a spacious open-concept floor plan designed for both comfortable everyday living and effortless entertaining. The kitchen serves as the heart of the home, featuring stainless appliances (including refrigerator) a large center island, abundant counter space, and plenty of cabinetry for storage. The first-floor primary suite offers added convenience and privacy, while three additional bedrooms upstairs provide ample space for family, guests, or a growing household. One of the home's standout features is the expansive sunroom addition, offering incredible flexibility to fit your lifestyle. Whether you envision a second living area, game room, home office, playroom, fitness space, or media room, this bonus space is ready to adapt to your needs. Step outside to the covered patio overlooking the backyard, the perfect spot for weekend barbecues, entertaining friends and family, or simply unwinding after a long day. Additionally, the seller is offering the home partially furnished, including three TVs, the primary bedroom bedframe, sofa, entertainment center, and additional furnishings. A complete list of items to remain is available in the attachments. The security camera system and equipment will also remain with the property. With its versatile layout, generous living spaces, included furnishings, and unbeatable location, 940 Artesa Dr. is ready to welcome its next owners....
Contact an agent
Home facts
- Year built:2018
- Listing ID #:NO2569401
- Added:3 day(s) ago
- Updated:July 28, 2026 at 03:53 PM
Rooms and interior
- Bedrooms:4
- Total bathrooms:3
- Full bathrooms:2
- Half bathrooms:1
- Bathrooms Description:Bedroom 1, Bedroom 3
- Kitchen Description:Dishwasher, Kitchen, Microwave, Refrigerator
- Living area:2,227 sq. ft.
Heating and cooling
- Cooling:Central Air
- Heating:Central Heat
- Central air:Yes
Structure and exterior
- Roof:Composition
- Year built:2018
- Building area:2,227 sq. ft.
- Lot area:0.14 Acres
- Architectural Style:Traditional
- Construction Materials:Brick
- Exterior Features:Covered Patio, Full Fenced
- Foundation Description:Slab
- Levels:2 Story
Finances and disclosures
- Price:$399,900
- Price per sq. ft.:$117.76
Features and amenities
- Appliances:Dishwasher, Microwave, Refrigerator
- Amenities:Utility Room
Parking
- Parking description:Garage
- Garage:Yes
New listings near 940 Artesa Drive
- New
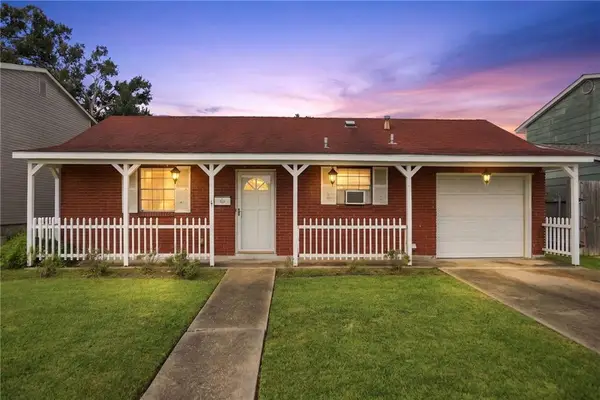 $199,000Active4 beds 2 baths1,325 sq. ft.
1632 Farrington Drive, Marrero, LA 70072
MLS# 2568695Listed by: COMPASS MANDEVILLE - New
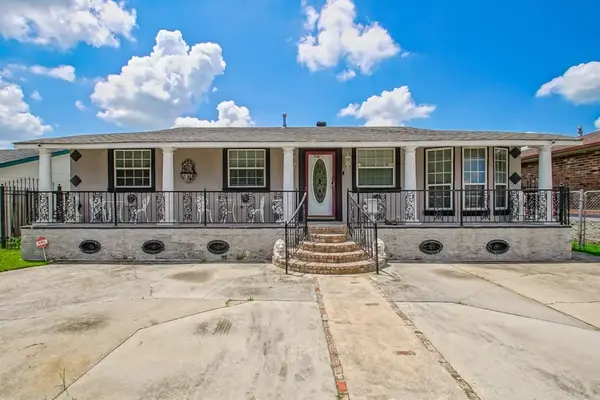 $259,900Active4 beds 3 baths2,186 sq. ft.
6113 Victorian Drive, Marrero, LA 70072
MLS# 2569704Listed by: HOMESMART REALTY SOUTH - New
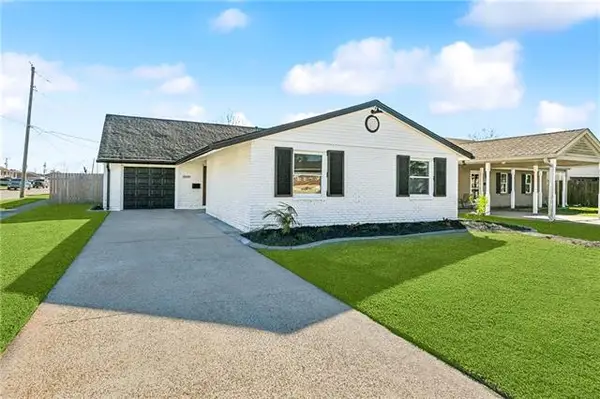 $275,000Active4 beds 3 baths1,805 sq. ft.
4000 Cottonwood Drive, Marrero, LA 70072
MLS# NO2569605Listed by: NOLA LIVING REALTY - New
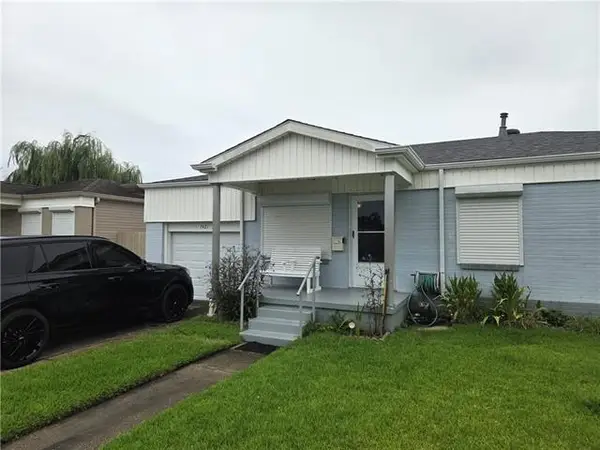 $149,000Active3 beds 1 baths1,112 sq. ft.
7421 Rachel Street, Marrero, LA 70072
MLS# NO2569552Listed by: REAL ESTATE NETWORK - New
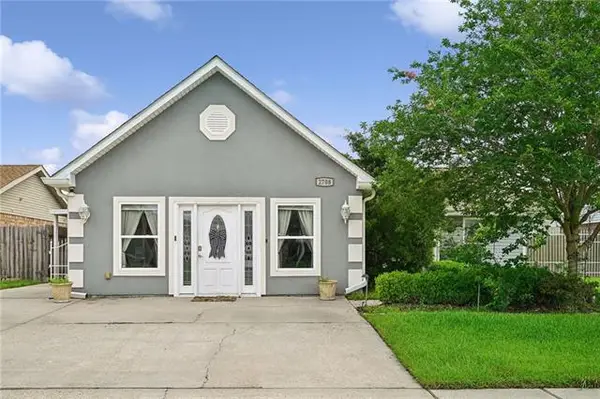 $275,000Active3 beds 2 baths1,891 sq. ft.
2708 Pin Oak Drive, Marrero, LA 70072
MLS# NO2569565Listed by: TCK REALTY LLC - New
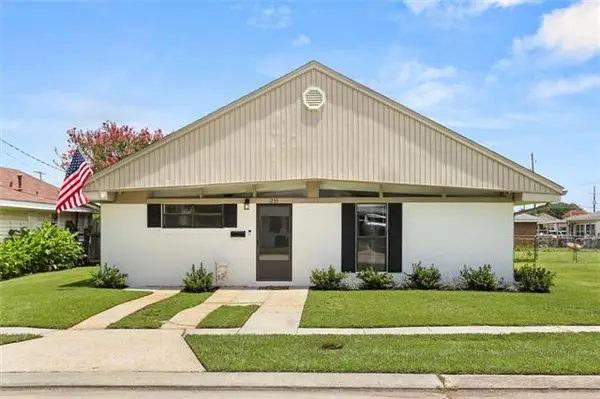 $199,000Active2 beds 2 baths1,214 sq. ft.
1233 Manson Drive, Marrero, LA 70072
MLS# NO2569275Listed by: BRANDY NICHOLS REALTY - New
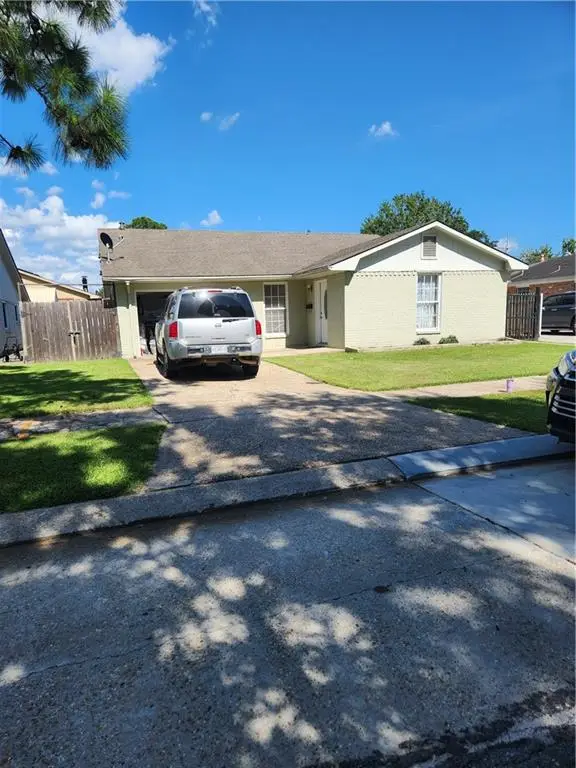 $180,000Active4 beds 3 baths1,790 sq. ft.
2005 Giaise Street, Marrero, LA 70072
MLS# 2569505Listed by: HGI REALTY, LLC - New
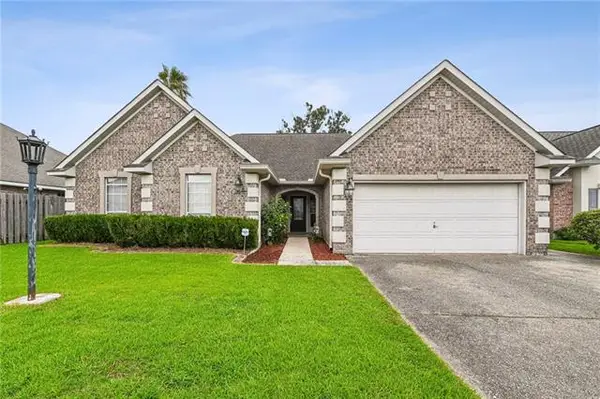 $350,000Active4 beds 2 baths2,200 sq. ft.
2533 Crestridge Circle, Marrero, LA 70072
MLS# NO2569502Listed by: COMPASS MANDEVILLE - New
 $225,000Active4 beds 2 baths1,783 sq. ft.
1841 Burnley Drive, Marrero, LA 70072
MLS# NO2569324Listed by: REALTY ONE GROUP IMMOBILIA


Protect your home and budget from life's surprises with an Assurant Home Warranty, backed by a partner that supports you through every step of homeownership. Explore Plans.
©2026 Century 21 Real Estate LLC. All rights reserved. CENTURY 21®, the CENTURY 21 Logo and C21® are service marks owned by Century 21 Real Estate LLC. Century 21 Real Estate LLC fully supports the principles of the Fair Housing Act and the Equal Opportunity Act. Each office is independently owned and operated. Listing information is deemed reliable but not guaranteed accurate.