
327 Weaver Way, Maurice, LA 70555
Local realty services provided by:CENTURY 21 Buelow-Miller Realty
327 Weaver Way,Maurice, LA 70555
$269,000
- 3 Beds
- 2 Baths
- 1,887 sq. ft.
- Single family
- Active
Listed by: tina ardoin
Office: exp realty, llc.
MLS#:2600009850
Source:LA_CLBOR
Price summary
- Price:$269,000
- Price per sq. ft.:$108.03
- Monthly HOA dues:$31.67
About this home
Sought after Maurice area - Better than new home with a Fully fenced Back yard. 3 bedrooms and 2 full baths. Open floor plan with a computer nook, Dining room & separate breakfast room. The cabinets are part of an upgraded builder package. Kitchen has granite countertops with an undermount kitchen sink including stainless appliances and a nice size kitchen island. Vinyl plank flooring in the kitchen flows throughout the living room and all wet areas. Garden tub and separate shower with 2 walk-in closets in Primary bedroom. Schedule your tour today! This home won't last long.
Contact an agent
Home facts
- Year built:2023
- Subdivision & Development:Hudson Yards
- Listing ID #:2600009850
- Added:1 day(s) ago
- Updated:October 25, 2026 at 02:19 PM
Rooms and interior
- Bedrooms:3
- Total bathrooms:2
- Full bathrooms:2
- Rooms Total:7
- Flooring:Carpet, Laminate, Plank, Vinyl
- Bathrooms Description:Separate Shower
- Kitchen Description:Dishwasher, Disposal, Granite Counters, Microwave, appl_Electric Range
- Living area:1,887 sq. ft.
Heating and cooling
- Cooling:Ceiling Fan(s), Central Air
- Heating:Central, Natural Gas
Structure and exterior
- Year built:2023
- Building area:1,887 sq. ft.
- Lot Features:Landscaped, Level
- Construction Materials:Brick, Frame, Vinyl Siding
- Exterior Features:Covered, Lighting, Open
- Foundation Description:Slab
Utilities
- Water:Public
- Sewer:Public Sewer
Finances and disclosures
- Price:$269,000
- Price per sq. ft.:$108.03
Features and amenities
- Appliances:Dishwasher, Disposal, Electric Range, Microwave
- Laundry features:Electric Dryer Hookup, Washer Hookup
- Amenities:Computer Nook, Double Vanity, Dual Closets, Garden Tub, High Ceilings, Kitchen Island, Separate Shower, Walk-In Closet(s)
Parking
- Parking description:Garage Door Opener
New listings near 327 Weaver Way
- New
 $162,000Active3.71 Acres
L-1 Soop Road Road, Maurice, LA 70555
MLS# 24003851Listed by: THE GLEASON GROUP - New
 $237,345Active4 beds 2 baths1,532 sq. ft.
7390 Alley Oak Lane, Maurice, LA 70555
MLS# 2600000128Listed by: CICERO REALTY LLC - New
 $231,206Active4 beds 2 baths1,458 sq. ft.
7376 Alley Oak Lane, Maurice, LA 70555
MLS# 2600006005Listed by: CICERO REALTY LLC - New
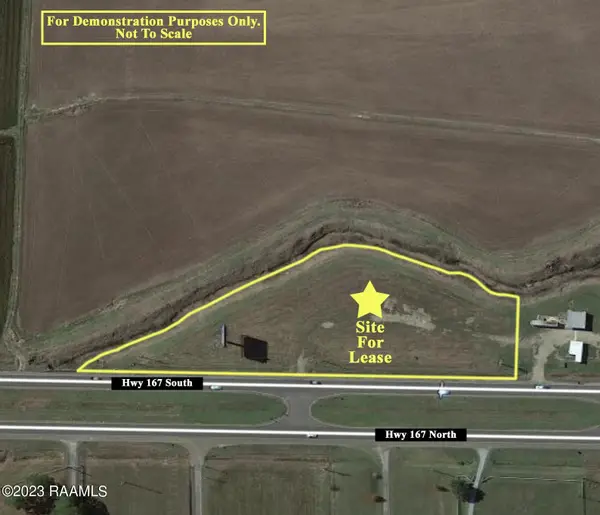 $1,000Active0 Acres
6070 Hwy 167, Maurice, LA 70555
MLS# 20006262Listed by: GUIDRY & CO. REAL ESTATE, INC. - New
 $289,900Active5.75 Acres
7710 Johnston Street, Maurice, LA 70555
MLS# 2500005191Listed by: THE GLEASON GROUP - New
 $230,000Active3 beds 2 baths1,616 sq. ft.
7211 Kirkland Boulevard, Maurice, LA 70555
MLS# 2600007415Listed by: KEATY REAL ESTATE TEAM - New
 $1,139,240Active9 Acres
Tbd Highway 167, Maurice, LA 70555
MLS# 2600008349Listed by: KEATY REAL ESTATE TEAM - New
 $240,000Active3 beds 2 baths1,685 sq. ft.
129 Village View Drive, Maurice, LA 70555
MLS# 2600009565Listed by: NEXTHOME CUTTING EDGE REALTY - New
 $2,000,000Active15.8 Acres
Tbd Highway 167, Maurice, LA 70555
MLS# 2600008348Listed by: KEATY REAL ESTATE TEAM - New
 $209,900Active3.64 Acres
4013 Woodlawn Road, Maurice, LA 70555
MLS# 2600002102Listed by: HUNCO REAL ESTATE


Protect your home and budget from life's surprises with an Assurant Home Warranty, backed by a partner that supports you through every step of homeownership. Explore Plans.
©2026 Century 21 Real Estate LLC. All rights reserved. CENTURY 21®, the CENTURY 21 Logo and C21® are service marks owned by Century 21 Real Estate LLC. Century 21 Real Estate LLC fully supports the principles of the Fair Housing Act and the Equal Opportunity Act. Each office is independently owned and operated. Listing information is deemed reliable but not guaranteed accurate.