2305 Cypress Drive, Meraux, LA 70075
Local realty services provided by:CENTURY 21 Buelow-Miller Realty
Listed by: laci m springer
Office: krewe realty group, llc.
MLS#:2576335
Source:LA_CLBOR
Price summary
- Price:$279,000
- Price per sq. ft.:$147.93
About this home
Welcome to this fantastic 4-bedroom, 2-bath home in the desirable Trist Middle and Joe Davies Elementary school district, situated on a quiet street with little to no through traffic. Inviting curb appeal welcomes you in, with multiple off-street parking spaces plus rear yard vehicle access and plenty of room for your boat or RV.Inside, you’ll find a spacious living area flowing seamlessly into the dining space and kitchen, creating a comfortable open-concept layout. The kitchen features granite countertops and stainless steel appliances, while stylish LVP flooring runs throughout the entire home.The split floor plan offers excellent flexibility and privacy. One bedroom is privately situated on the opposite side of the home and features a side entrance, making it ideal for guests, a home office, or extended family. On the other side, you’ll find two additional guest bedrooms along with a spacious primary suite featuring a walk-in closet, private vanity area, and separate enclosed water closet.Step outside and discover an incredible backyard designed for entertaining! Enjoy a huge screened-in porch, covered barbecue area, and a newly built privacy fence creating the perfect setting for relaxing or gathering with family and friends. A durable Tuff Shed provides additional storage for all your outdoor equipment and belongings.Additional highlights include a 2020 roof, freshly painted interior, and X Flood Zone with assumable policy in place. With its functional layout, abundant parking and storage, private outdoor spaces, and desirable location, this home offers the perfect combination of comfort, convenience, and peace of mind.Don’t miss the opportunity to make this one yours!...
Contact an agent
Home facts
- Year built:1980
- Listing ID #:2576335
- Added:47 day(s) ago
- Updated:October 27, 2026 at 03:30 PM
Rooms and interior
- Bedrooms:4
- Total bathrooms:2
- Full bathrooms:2
- Rooms Total:8
- Flooring:Plank, Vinyl, Wood
- Kitchen Description:Dishwasher, Granite Counters, Microwave, Oven, Range, Refrigerator, appl_Stainless Steel Appliance(s)
- Living area:1,596 sq. ft.
Heating and cooling
- Cooling:Ceiling Fan(s), Central Air
- Heating:Central
Structure and exterior
- Year built:1980
- Building area:1,596 sq. ft.
- Lot area:0.2 Acres
- Lot Features:Rear Yard Vehicle Access
- Construction Materials:Brick
- Exterior Features:Covered, Porch, Screened
- Foundation Description:Slab
Utilities
- Water:Public
- Sewer:Public Sewer
Finances and disclosures
- Price:$279,000
- Price per sq. ft.:$147.93
Features and amenities
- Appliances:Dishwasher, Microwave, Oven, Range, Refrigerator, Stainless Steel Appliance(s)
- Laundry features:Electric Dryer Hookup, Washer Hookup
- Amenities:Wired for Sound
Parking
- Parking description:Driveway, RV Access/Parking
New listings near 2305 Cypress Drive
- New
 $419,900Active3 beds 3 baths2,176 sq. ft.
2537 Judy Dr, Meraux, LA 70075
MLS# 2026009017Listed by: COMPASS - PERKINS - New
 $244,900Active3 beds 2 baths1,671 sq. ft.
4504 Stella Drive, Meraux, LA 70075
MLS# 2582800Listed by: 1 PERCENT LISTS LEGACY - New
 $447,000Active3 beds 4 baths2,191 sq. ft.
3205 Rue Marcelle Street, Meraux, LA 70075
MLS# 2582863Listed by: ETHEL KIDD REAL ESTATE, L.L.C. - New

 $350,000Active3 beds 4 baths1,302 sq. ft.
4445-B E Saint Bernard Highway, Meraux, LA 70075
MLS# 2581416Listed by: CENTURY 21 INVESTMENT REALTY - New
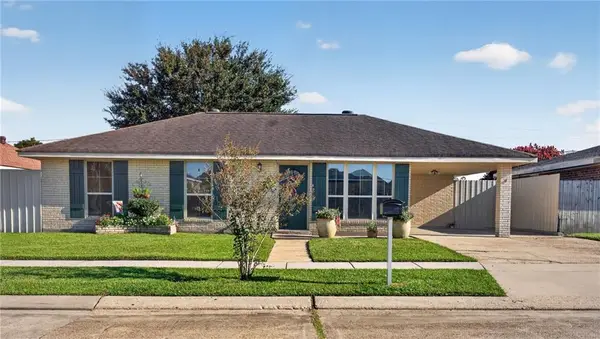 $215,000Active3 beds 2 baths1,362 sq. ft.
2125 Valmar Street, Meraux, LA 70075
MLS# 2582035Listed by: AMANDA MILLER REALTY, LLC - New
 $160,000Active3 beds 2 baths1,484 sq. ft.
2213 Fable Street, Meraux, LA 70075
MLS# 2582004Listed by: COMPASS MANDEVILLE 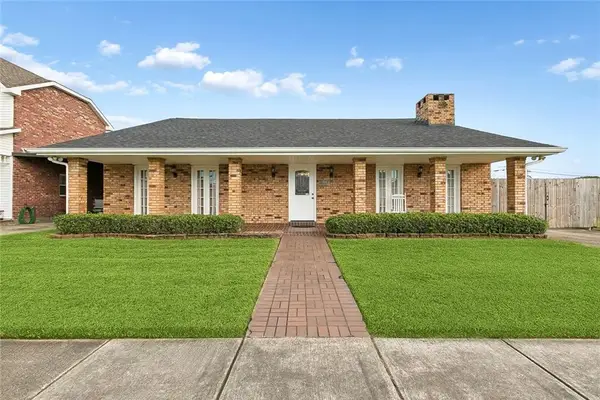 $350,000Active3 beds 2 baths2,460 sq. ft.
2801 Debouchel Boulevard, Meraux, LA 70075
MLS# 2581064Listed by: NEXTHOME INNOVATIVE REALTY $279,900Active3 beds 2 baths1,759 sq. ft.
2329 Judy Drive, Meraux, LA 70075
MLS# 2580969Listed by: AMANDA MILLER REALTY, LLC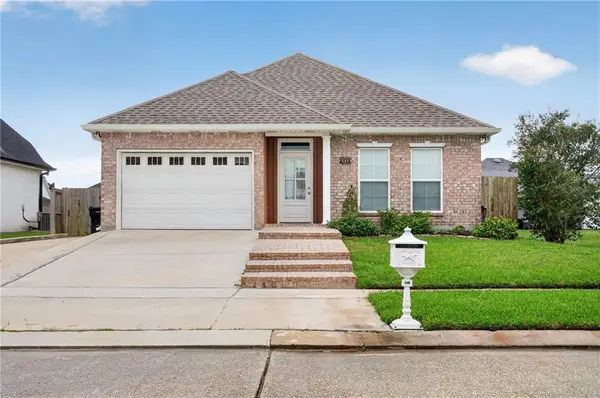 $265,000Active3 beds 2 baths1,522 sq. ft.
4516 Lamarque Drive, Meraux, LA 70075
MLS# 2580915Listed by: AMANDA MILLER REALTY, LLC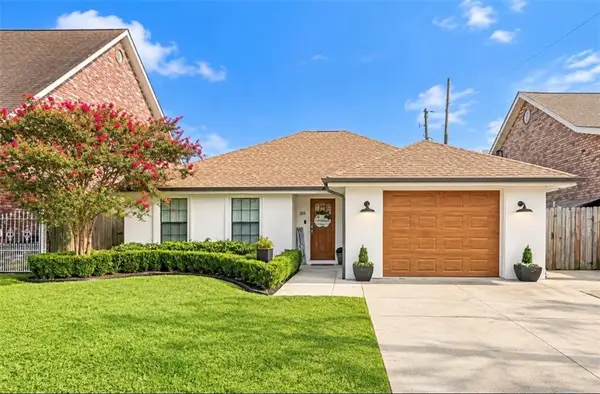 $269,900Active3 beds 2 baths1,520 sq. ft.
2905 Mayflower Street, Meraux, LA 70075
MLS# 2580330Listed by: NOLA REAL ESTATE 4-U, LLC


Protect your home and budget from life's surprises with an Assurant Home Warranty, backed by a partner that supports you through every step of homeownership. Explore Plans.
©2026 Century 21 Real Estate LLC. All rights reserved. CENTURY 21®, the CENTURY 21 Logo and C21® are service marks owned by Century 21 Real Estate LLC. Century 21 Real Estate LLC fully supports the principles of the Fair Housing Act and the Equal Opportunity Act. Each office is independently owned and operated. Listing information is deemed reliable but not guaranteed accurate.