2313 Aramis Drive, Meraux, LA 70075
Local realty services provided by:CENTURY 21 Buelow-Miller Realty
2313 Aramis Drive,Meraux, LA 70075
$415,000
- 4 Beds
- 5 Baths
- 3,255 sq. ft.
- Single family
- Active
Listed by: amanda campo
Office: southern real estate professio
MLS#:200HWD
Source:LA_CLBOR
Price summary
- Price:$415,000
- Price per sq. ft.:$103.75
- Monthly HOA dues:$29.17
About this home
Welcome to 2313 Aramis Drive, a stunning brick home located in one of Meraux's most desirable neighborhoods, where comfort, elegance, and entertaining come together seamlessly. This beautifully designed residence offers a covered garage plus additional covered parking— for a boat, trailer, or extra vehicles—making it for South Louisiana living.Step inside to a dramatic vaulted living room featuring warm tile flooring, a cozy fireplace, and custom crown molding that continues throughout the home. The open layout flows into a chef's kitchen complete with highend built-in stainless steel appliances, double ovens, a gas cooktop, rich wood cabinetry, granite countertops, and a spacious center island. A sun-filled breakfast nook overlooks the backyard, creating the perfect everyday gathering spot. The primary suite is a true retreat, offering a luxurious ensuite bath and French doors that open to a private balcony with views of the pool. Additional spaces include a separate dining room or home office, beautifully tiled bathrooms, a dedicated theater room, and a seperate pool room/loft with a second fireplace and bar area— for hosting. Out back, relax under the covered patio or lounge by the pool and expansive deck. With soaring ceilings, upscale finishes, and incredible entertaining spaces, this home truly stands apart and is ready to welcome you home!Additional features include a spacious primary bedroom suite with two separate vanities, a large jacuzzi tub, a walk-in shower, and a private toilet area for added comfort and convenience. The garage is also designed with a shower, toilet, and sink, along with a full kitchen, providing the potential to be converted into a comfortable mother-in-law suite or separate apartment....
Contact an agent
Home facts
- Year built:1995
- Subdivision & Development:Jumonville Plantation
- Listing ID #:200HWD
- Added:1 day(s) ago
- Updated:October 30, 2026 at 02:13 AM
Rooms and interior
- Bedrooms:4
- Total bathrooms:5
- Full bathrooms:4
- Half bathrooms:1
- Rooms Total:16
- Kitchen Description:Dishwasher, Granite Counters, Microwave, Pantry, Range
- Living area:3,255 sq. ft.
Heating and cooling
- Cooling:Central Air
- Heating:Central
Structure and exterior
- Year built:1995
- Building area:3,255 sq. ft.
- Lot area:0.22 Acres
- Lot Features:Rear Yard Vehicle Access
- Construction Materials:Brick, Stucco
- Exterior Features:Covered, Patio: Concrete, Porch
- Foundation Description:Slab
Utilities
- Water:Public
Finances and disclosures
- Price:$415,000
- Price per sq. ft.:$103.75
Features and amenities
- Appliances:Dishwasher, Microwave, Range, Stainless Steel Appliance(s)
- Amenities:Pantry
- Pool features:In Ground
Parking
- Parking description:Covered, Driveway, Off Street
- Garage spaces:1220
New listings near 2313 Aramis Drive
- New
 $419,900Active3 beds 3 baths2,176 sq. ft.
2537 Judy Dr, Meraux, LA 70075
MLS# 2026009017Listed by: COMPASS - PERKINS - New
 $244,900Active3 beds 2 baths1,671 sq. ft.
4504 Stella Drive, Meraux, LA 70075
MLS# 2582800Listed by: 1 PERCENT LISTS LEGACY - New
 $447,000Active3 beds 4 baths2,191 sq. ft.
3205 Rue Marcelle Street, Meraux, LA 70075
MLS# 2582863Listed by: ETHEL KIDD REAL ESTATE, L.L.C. - New

 $350,000Active3 beds 4 baths1,302 sq. ft.
4445-B E Saint Bernard Highway, Meraux, LA 70075
MLS# 2581416Listed by: CENTURY 21 INVESTMENT REALTY - New
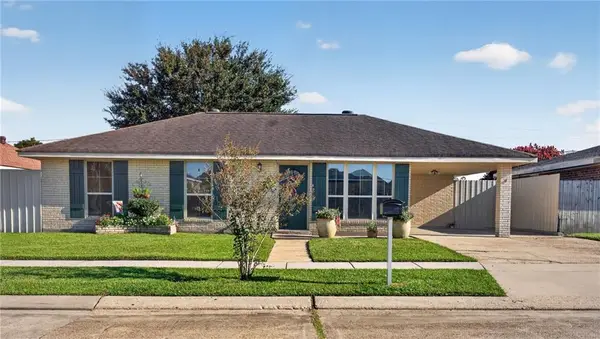 $215,000Active3 beds 2 baths1,362 sq. ft.
2125 Valmar Street, Meraux, LA 70075
MLS# 2582035Listed by: AMANDA MILLER REALTY, LLC  $160,000Active3 beds 2 baths1,484 sq. ft.
2213 Fable Street, Meraux, LA 70075
MLS# 2582004Listed by: COMPASS MANDEVILLE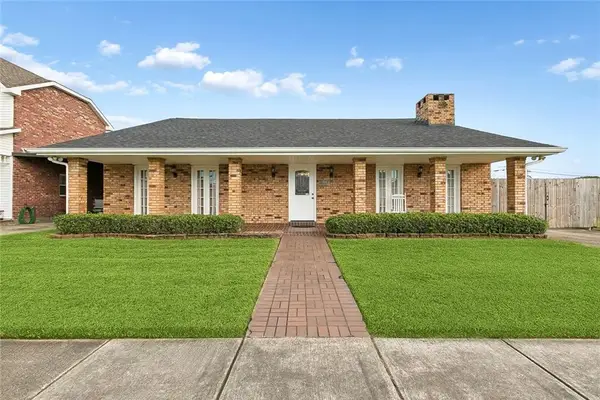 $350,000Active3 beds 2 baths2,460 sq. ft.
2801 Debouchel Boulevard, Meraux, LA 70075
MLS# 2581064Listed by: NEXTHOME INNOVATIVE REALTY $279,900Active3 beds 2 baths1,759 sq. ft.
2329 Judy Drive, Meraux, LA 70075
MLS# 2580969Listed by: AMANDA MILLER REALTY, LLC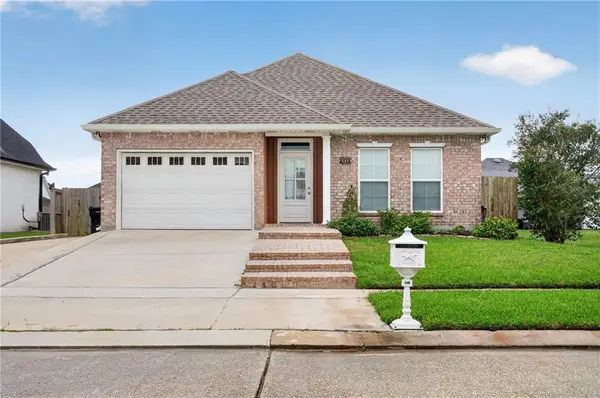 $265,000Active3 beds 2 baths1,522 sq. ft.
4516 Lamarque Drive, Meraux, LA 70075
MLS# 2580915Listed by: AMANDA MILLER REALTY, LLC


Protect your home and budget from life's surprises with an Assurant Home Warranty, backed by a partner that supports you through every step of homeownership. Explore Plans.
©2026 Century 21 Real Estate LLC. All rights reserved. CENTURY 21®, the CENTURY 21 Logo and C21® are service marks owned by Century 21 Real Estate LLC. Century 21 Real Estate LLC fully supports the principles of the Fair Housing Act and the Equal Opportunity Act. Each office is independently owned and operated. Listing information is deemed reliable but not guaranteed accurate.