4424 E Genie Street, Meraux, LA 70075
Local realty services provided by:CENTURY 21 Buelow-Miller Realty
Listed by: kameron a rome
Office: compass kenner
MLS#:2562266
Source:LA_CLBOR
Price summary
- Price:$299,000
- Price per sq. ft.:$104.47
About this home
Welcome to 4424 E. Genie Street, located in the desirable Lexington Place subdivision of Meraux! This spacious 4-bedroom, 2-bath home offers 2,450 sq. ft. with a versatile layout featuring two bedrooms on the first floor and an office conveniently located just off the primary bedroom upstairs. Recent updates include a brand-new roof and new flooring throughout most of the main level, adding fresh appeal to the interior. Outside, enjoy the above-ground pool and raised deck, creating an inviting space to relax and make the most of your outdoor time.Looking for an added financial advantage? This property offers a 6.25% assumable interest rate, subject to lender approval and applicable loan terms. Located in an X flood zone, this home combines valuable features, recent improvements, and an attractive financing opportunity at a great price!Don't miss the opportunity to make this wonderful property yours! Contact us today for more information or to schedule your private showing!
Contact an agent
Home facts
- Year built:1985
- Subdivision & Development:Lexington Place
- Listing ID #:2562266
- Added:118 day(s) ago
- Updated:October 28, 2026 at 02:16 PM
Rooms and interior
- Bedrooms:4
- Total bathrooms:2
- Full bathrooms:2
- Rooms Total:10
- Flooring:Carpet
- Kitchen Description:Dishwasher, Microwave, Oven, Range
- Living area:2,450 sq. ft.
Heating and cooling
- Cooling:Ceiling Fan(s), Central Air
- Heating:Central
Structure and exterior
- Year built:1985
- Building area:2,450 sq. ft.
- Lot area:0.11 Acres
- Construction Materials:Brick
- Foundation Description:Slab
Utilities
- Water:Public
- Sewer:Public Sewer
Finances and disclosures
- Price:$299,000
- Price per sq. ft.:$104.47
Features and amenities
- Appliances:Dishwasher, Microwave, Oven, Range
- Laundry features:Electric Dryer Hookup, Washer Hookup
- Pool features:Above Ground
Parking
- Parking description:Off Street
New listings near 4424 E Genie Street
- New
 $419,900Active3 beds 3 baths2,176 sq. ft.
2537 Judy Dr, Meraux, LA 70075
MLS# 2026009017Listed by: COMPASS - PERKINS - New
 $244,900Active3 beds 2 baths1,671 sq. ft.
4504 Stella Drive, Meraux, LA 70075
MLS# 2582800Listed by: 1 PERCENT LISTS LEGACY - New
 $447,000Active3 beds 4 baths2,191 sq. ft.
3205 Rue Marcelle Street, Meraux, LA 70075
MLS# 2582863Listed by: ETHEL KIDD REAL ESTATE, L.L.C. - New

 $350,000Active3 beds 4 baths1,302 sq. ft.
4445-B E Saint Bernard Highway, Meraux, LA 70075
MLS# 2581416Listed by: CENTURY 21 INVESTMENT REALTY - New
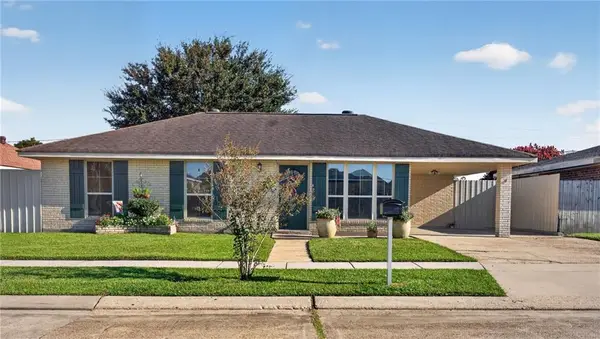 $215,000Active3 beds 2 baths1,362 sq. ft.
2125 Valmar Street, Meraux, LA 70075
MLS# 2582035Listed by: AMANDA MILLER REALTY, LLC  $160,000Active3 beds 2 baths1,484 sq. ft.
2213 Fable Street, Meraux, LA 70075
MLS# 2582004Listed by: COMPASS MANDEVILLE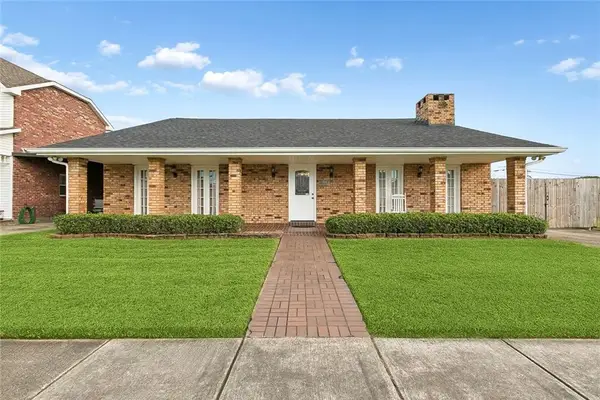 $350,000Active3 beds 2 baths2,460 sq. ft.
2801 Debouchel Boulevard, Meraux, LA 70075
MLS# 2581064Listed by: NEXTHOME INNOVATIVE REALTY $279,900Active3 beds 2 baths1,759 sq. ft.
2329 Judy Drive, Meraux, LA 70075
MLS# 2580969Listed by: AMANDA MILLER REALTY, LLC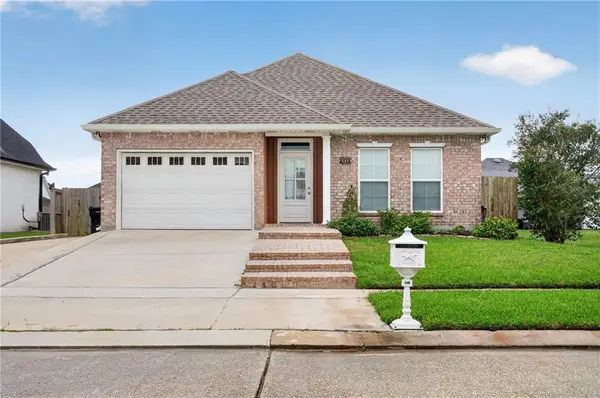 $265,000Active3 beds 2 baths1,522 sq. ft.
4516 Lamarque Drive, Meraux, LA 70075
MLS# 2580915Listed by: AMANDA MILLER REALTY, LLC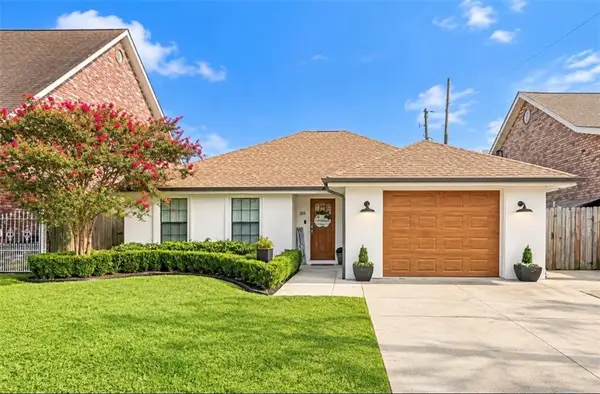 $269,900Active3 beds 2 baths1,520 sq. ft.
2905 Mayflower Street, Meraux, LA 70075
MLS# 2580330Listed by: NOLA REAL ESTATE 4-U, LLC


Protect your home and budget from life's surprises with an Assurant Home Warranty, backed by a partner that supports you through every step of homeownership. Explore Plans.
©2026 Century 21 Real Estate LLC. All rights reserved. CENTURY 21®, the CENTURY 21 Logo and C21® are service marks owned by Century 21 Real Estate LLC. Century 21 Real Estate LLC fully supports the principles of the Fair Housing Act and the Equal Opportunity Act. Each office is independently owned and operated. Listing information is deemed reliable but not guaranteed accurate.