
1201 Linwood Avenue, Metairie, LA 70003
Local realty services provided by:CENTURY 21 Action Realty
Listed by: thomas bookhardt, drionne armantrout
Office: united real estate partners llc.
MLS#:2582129
Source:LA_GSREIN
Price summary
- Price:$305,000
- Price per sq. ft.:$95.7
About this home
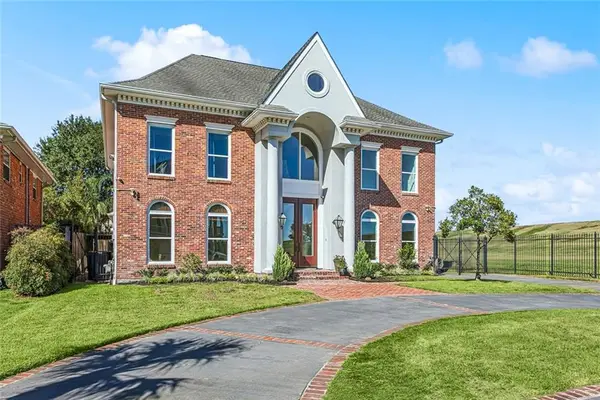
Discover the space and versatility of this spacious two-story home located in the desirable Airline Park North neighborhood of Metairie! Lovingly maintained by the same family for over 43 years, this well-kept home retains much of its original character and offers a wonderful opportunity to make it your own! Conveniently situated just off West Metairie Avenue and within walking distance of several schools, this 4-bedroom, 2.5-bath home features 2,750 square feet of living area and 3,187 total square feet. Featuring TWO kitchens, this property offers a unique and flexible floor plan with possibilities for multi-generational living, extended family, or additional entertaining space. Generous square footage provides plenty of room to spread out, while an outdoor storage shed adds convenience. Enjoy easy access to shopping, dining, schools, and major thoroughfares. A rare opportunity to own a well-cared-for, longtime family home in an established Metairie neighborhood with endless potential!...
Contact an agent
Home facts
- Year built:1983
- Listing ID #:2582129
- Added:1 day(s) ago
- Updated:October 19, 2026 at 03:14 PM
Rooms and interior
- Bedrooms:4
- Total bathrooms:3
- Full bathrooms:2
- Half bathrooms:1
- Rooms Total:10
- Kitchen Description:Dishwasher, Oven, Range, Refrigerator
- Living area:2,750 sq. ft.
Heating and cooling
- Cooling:1 Unit, Central Air
- Heating:Central, Heating
Structure and exterior
- Roof:Shingle
- Year built:1983
- Building area:2,750 sq. ft.
- Lot area:0.14 Acres
- Lot Features:City Lot, Rectangular Lot
- Architectural Style:Traditional
- Construction Materials:Brick
- Exterior Features:Covered, Fence
- Foundation Description:Slab
- Levels:2 Story
Schools
- High school:jpschools.org
- Middle school:jpschools.org
- Elementary school:jpschools.org
Utilities
- Water:Public
- Sewer:Public Sewer
Finances and disclosures
- Price:$305,000
- Price per sq. ft.:$95.7
Features and amenities
- Appliances:Dishwasher, Oven, Range, Refrigerator
- Laundry features:Washer Hookup
Parking
- Parking description:Driveway
New listings near 1201 Linwood Avenue
- Coming Soon
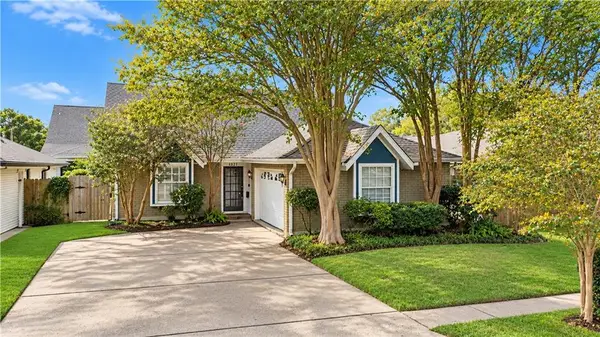 $289,000Coming Soon3 beds 3 baths2,100 sq. ft.
4424 Laudun Street, Metairie, LA 70006
MLS# 2581564Listed by: COLDWELL BANKER TEC MAGAZINE - New
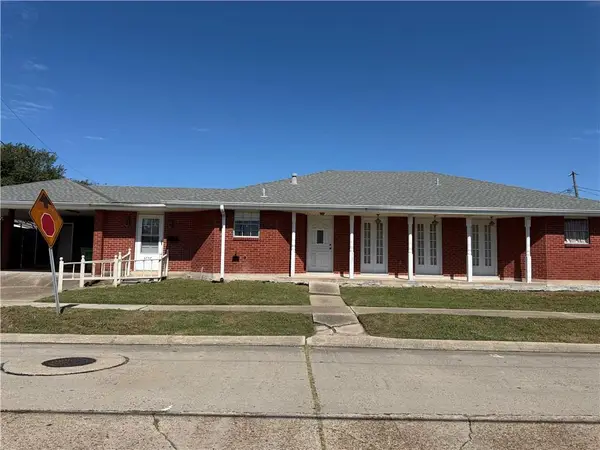 $235,000Active2 beds 2 baths1,929 sq. ft.
3757 Marion Avenue, Metairie, LA 70002
MLS# 2582116Listed by: HOMESMART REALTY SOUTH - New
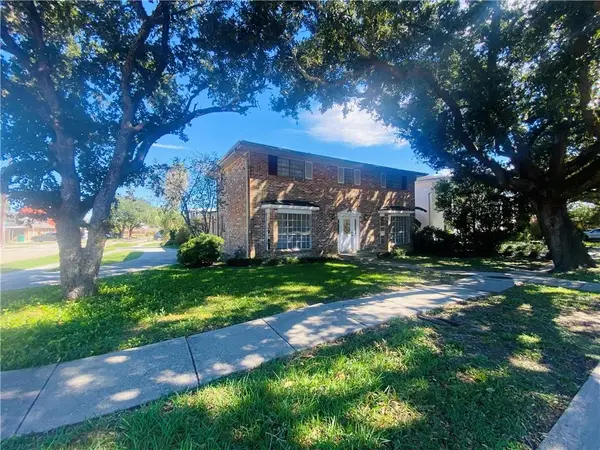 $230,000Active3 beds 3 baths2,471 sq. ft.
4017 Neyrey Drive, Metairie, LA 70002
MLS# 2582065Listed by: LEPRE LIVING REALTY LLC - New
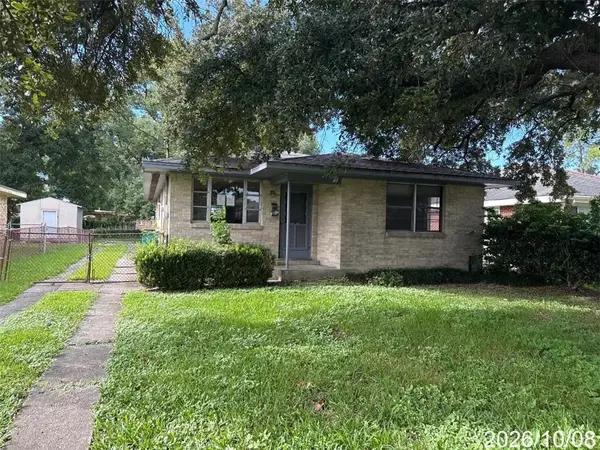 $165,000Active3 beds 2 baths1,373 sq. ft.
516 Trudeau Drive, Jefferson, LA 70003
MLS# 2582121Listed by: PAUL GILMORE & ASSOCIATES, INC. - New
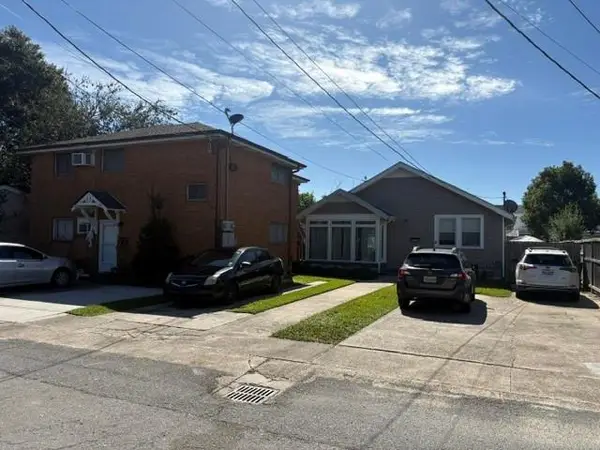 $546,000Active3 beds 1 baths3,560 sq. ft.
3000 St Rene Street, Metairie, LA 70001
MLS# 2582156Listed by: RE/MAX AFFILIATES - New
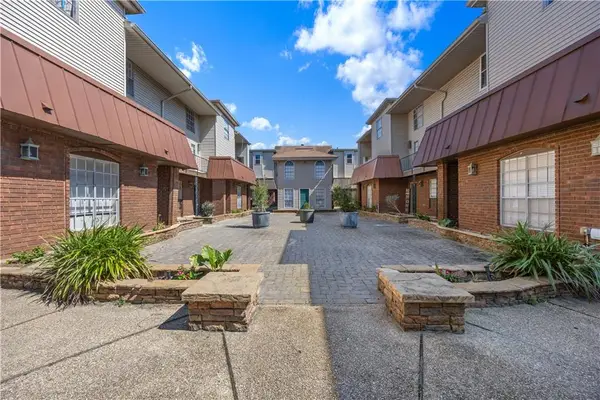 $90,000Active2 beds 2 baths1,016 sq. ft.
2509 Giuffrias Avenue #603, Metairie, LA 70001
MLS# 2581936Listed by: KELLER WILLIAMS REALTY 455-0100 - New
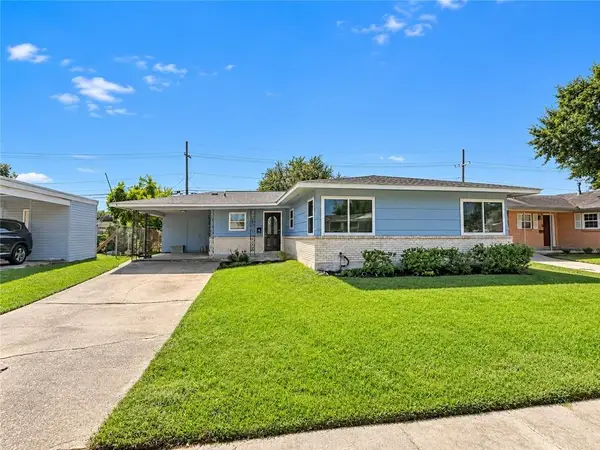 $185,000Active3 beds 2 baths1,512 sq. ft.
5712 Boutall Street, Metairie, LA 70003
MLS# 2582021Listed by: NOLA LIVING REALTY - New
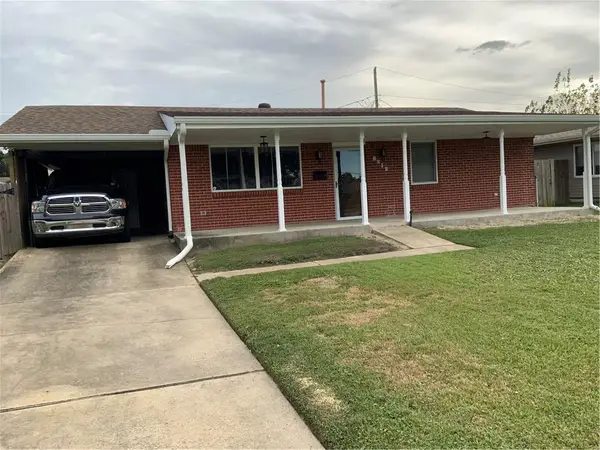 $214,800Active2 beds 1 baths1,000 sq. ft.
6212 Kawanee Avenue, Metairie, LA 70003
MLS# 2581184Listed by: UNITED REAL ESTATE PARTNERS LLC - Open Sun, 12 to 2pmNew
 $1,499,000Active6 beds 7 baths5,251 sq. ft.
3928 Edenborn Avenue, Metairie, LA 70002
MLS# 2581484Listed by: PRIEUR PROPERTIES, LLC


Protect your home and budget from life's surprises with an Assurant Home Warranty, backed by a partner that supports you through every step of homeownership. Explore Plans.
©2026 Century 21 Real Estate LLC. All rights reserved. CENTURY 21®, the CENTURY 21 Logo and C21® are service marks owned by Century 21 Real Estate LLC. Century 21 Real Estate LLC fully supports the principles of the Fair Housing Act and the Equal Opportunity Act. Each office is independently owned and operated. Listing information is deemed reliable but not guaranteed accurate.