
3000 St Rene Street, Metairie, LA 70001
Local realty services provided by:CENTURY 21 Lakeshore
3000 St Rene Street,Metairie, LA 70001
$546,000
- 3 Beds
- 1 Baths
- 3,560 sq. ft.
- Single family
- Active
Listed by: donna chandler
Office: re/max affiliates
MLS#:2582156
Source:LA_GSREIN
Price summary
- Price:$546,000
- Price per sq. ft.:$153.37
About this home
This property has been used as multifamily since the 1950's. It is currently zoned R1A. (NON-CONFORMING USE). There are two buildings on the property; one single home and one duplex. The home has 3 bedrooms, 1 bath and each of the other units have 2 bedrooms and 1 bath. Buyer could potentially live in one unit and continue to rent out the other two OR tear down to build new home. 75 X 120 lot at end of dead end street! Lots of potential!
Please note: pictures shown are of the single home on property. Room sizes reflect the single home only.
Contact an agent
Home facts
- Year built:1947
- Listing ID #:2582156
- Added:1 day(s) ago
- Updated:October 18, 2026 at 08:53 PM
Rooms and interior
- Bedrooms:3
- Total bathrooms:1
- Full bathrooms:1
- Rooms Total:7
- Kitchen Description:Microwave, Oven, Range, Refrigerator
- Living area:3,560 sq. ft.
Heating and cooling
- Cooling:Central Air, Window Unit(s)
- Heating:Central, Heating, Window Unit
Structure and exterior
- Roof:Shingle
- Year built:1947
- Building area:3,560 sq. ft.
- Lot Features:City Lot, Rectangular Lot
- Architectural Style:Cottage
- Construction Materials:Brick, Vinyl Siding
- Foundation Description:Raised, Slab
- Levels:2 Story
Utilities
- Water:Public
- Sewer:Public Sewer
Finances and disclosures
- Price:$546,000
- Price per sq. ft.:$153.37
Features and amenities
- Appliances:Microwave, Oven, Range, Refrigerator, Washer
- Laundry features:Dryer, Washer, Washer Hookup
Parking
- Parking description:Driveway, Off Street
New listings near 3000 St Rene Street
- Coming Soon
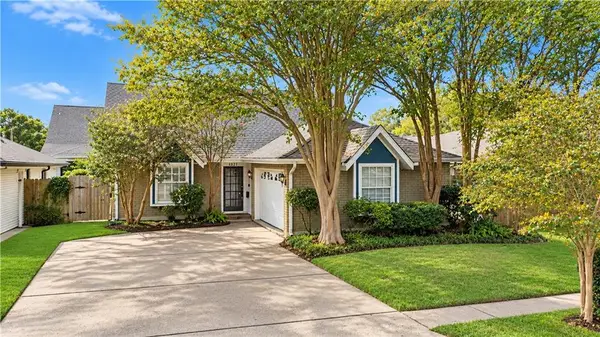 $289,000Coming Soon3 beds 3 baths2,100 sq. ft.
4424 Laudun Street, Metairie, LA 70006
MLS# 2581564Listed by: COLDWELL BANKER TEC MAGAZINE - Coming Soon
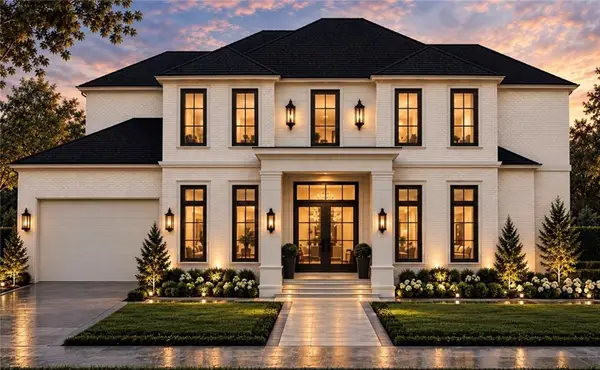 $3,295,000Coming Soon6 beds 8 baths5,982 sq. ft.
249 Brockenbraugh Court, Metairie, LA 70005
MLS# 2579112Listed by: PRIEUR PROPERTIES, LLC - New
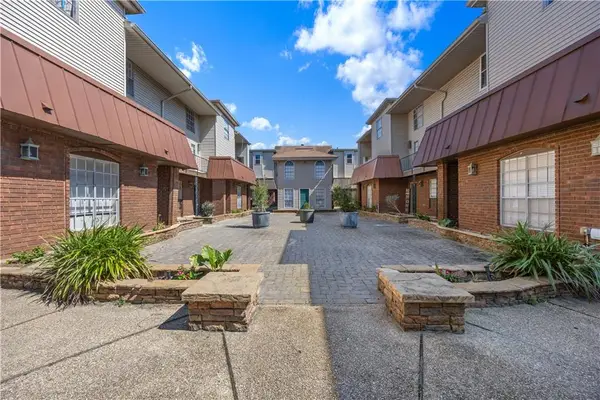 $90,000Active2 beds 2 baths1,016 sq. ft.
2509 Giuffrias Avenue #603, Metairie, LA 70001
MLS# 2581936Listed by: KELLER WILLIAMS REALTY 455-0100 - New
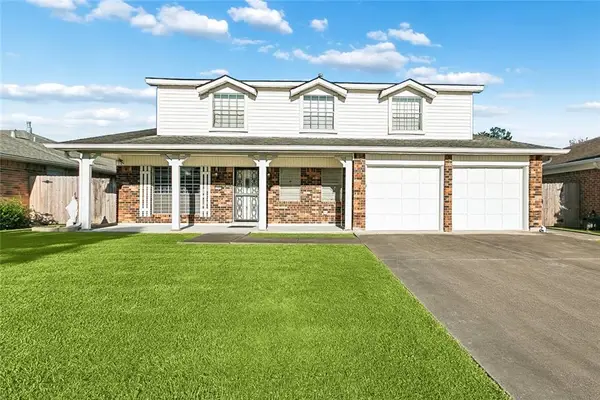 $305,000Active4 beds 3 baths2,750 sq. ft.
1201 Linwood Avenue, Metairie, LA 70003
MLS# 2582129Listed by: UNITED REAL ESTATE PARTNERS LLC - New
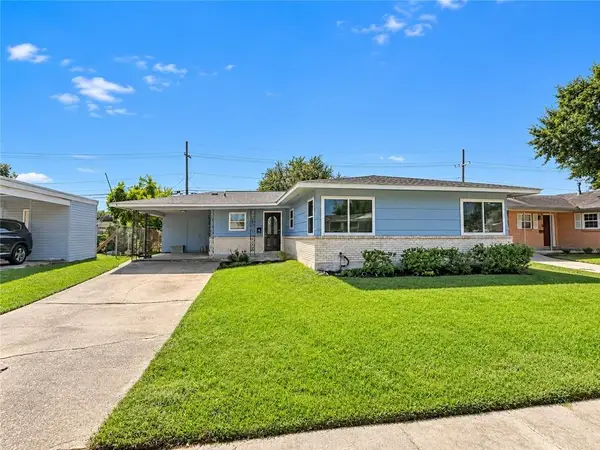 $185,000Active3 beds 2 baths1,512 sq. ft.
5712 Boutall Street, Metairie, LA 70003
MLS# 2582021Listed by: NOLA LIVING REALTY - New
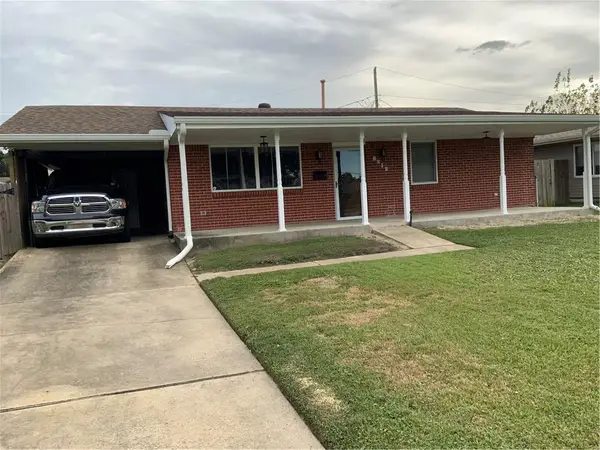 $214,800Active2 beds 1 baths1,000 sq. ft.
6212 Kawanee Avenue, Metairie, LA 70003
MLS# 2581184Listed by: UNITED REAL ESTATE PARTNERS LLC - New
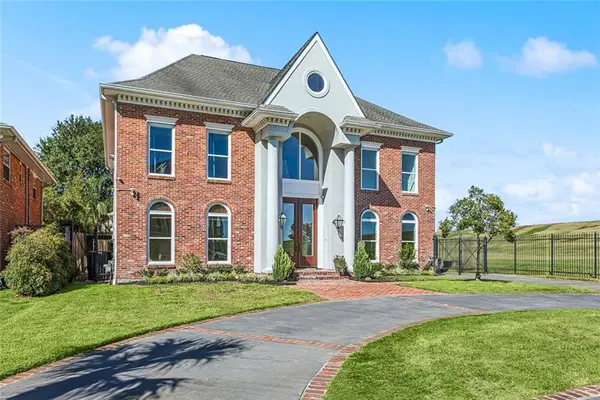 $1,499,000Active6 beds 7 baths5,251 sq. ft.
3928 Edenborn Avenue, Metairie, LA 70002
MLS# 2581484Listed by: PRIEUR PROPERTIES, LLC - New
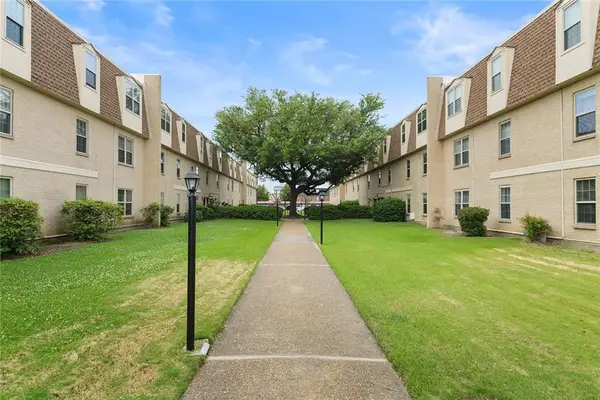 $105,000Active1 beds 1 baths756 sq. ft.
2724 Whitney Place #330, Metairie, LA 70002
MLS# 2581868Listed by: MIRAMBELL REALTY - New
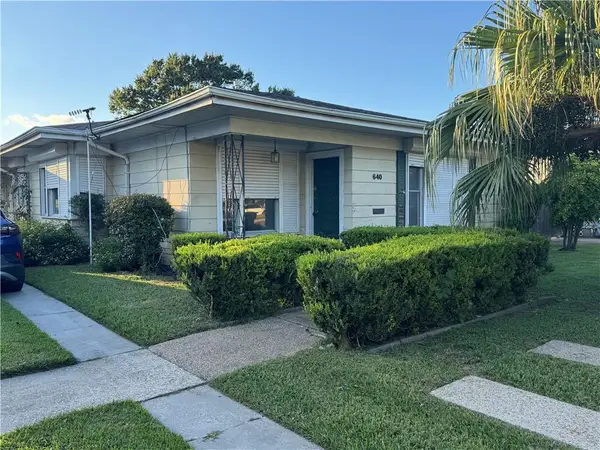 $269,000Active3 beds 3 baths2,000 sq. ft.
640 Bonnabel Boulevard, Metairie, LA 70005
MLS# 2581719Listed by: KELLER WILLIAMS REALTY 455-0100


Protect your home and budget from life's surprises with an Assurant Home Warranty, backed by a partner that supports you through every step of homeownership. Explore Plans.
©2026 Century 21 Real Estate LLC. All rights reserved. CENTURY 21®, the CENTURY 21 Logo and C21® are service marks owned by Century 21 Real Estate LLC. Century 21 Real Estate LLC fully supports the principles of the Fair Housing Act and the Equal Opportunity Act. Each office is independently owned and operated. Listing information is deemed reliable but not guaranteed accurate.