
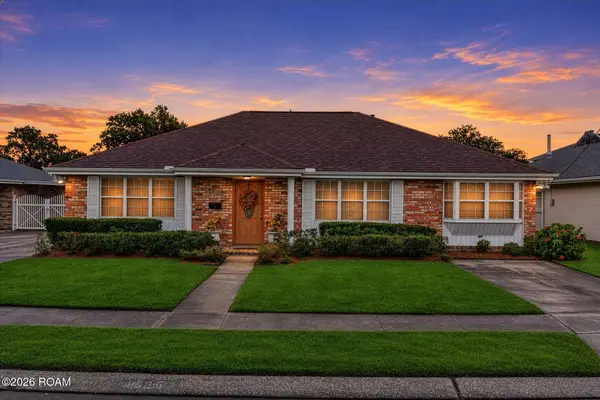
4617 Newlands Street, Metairie, LA 70006
Local realty services provided by:CENTURY 21 Buelow-Miller Realty
Upcoming open houses
- Sat, Nov 0711:00 am - 01:00 pm
- Sun, Nov 0811:00 am - 01:00 pm
Listed by: michael kennedy
Office: keller williams realty 4550100
MLS#:200OKM
Source:LA_CLBOR
Price summary
- Price:$469,000
- Price per sq. ft.:$168.46
About this home
Don't miss it. Resort-style living in the heart of Metairie. This beautifully appointed 4 bedroom 3 full bath home pairs everyday comfort with entertaining flair. The main house offers generous living space so EVERYONE gets their own room. The pool house has a full kitchen and an additional full bathroom - perfect for a gym, guest house, home office, or bonus family room.
Both the pool house + stylish covered patio overlook the resort-like sanctuary of a backyard, equipped with low-maintenance turf and saltwater pool.
Off-street parking for 2 vehicles, sub-surface drainage, 2025 GENERATOR, 2021 ROOF, 2021 Pool re-plaster, 2026 Pool pump, 2021 Tankless Water Heater, FRESH PAINT EVERYWHERE. This one won't last.
Contact an agent
Home facts
- Year built:1972
- Subdivision & Development:Pontchartrain Gardens
- Listing ID #:200OKM
- Added:1 day(s) ago
- Updated:November 06, 2026 at 07:15 PM
Rooms and interior
- Bedrooms:4
- Total bathrooms:3
- Full bathrooms:3
- Rooms Total:15
- Flooring:Concrete, Tile, Wood
- Bathrooms Description:Jetted Tub
- Kitchen Description:Dishwasher, Disposal, Gas Oven, Microwave, Refrigerator, appl_Built-In Gas Oven, appl_Gas Range, appl_Stainless Steel Appliance(s)
- Living area:1,900 sq. ft.
Heating and cooling
- Cooling:Central Air, Ductless
- Heating:Central, Ductless
Structure and exterior
- Year built:1972
- Building area:1,900 sq. ft.
- Lot area:0.18 Acres
- Lot Features:Back Yard, Private
- Construction Materials:Brick, HardiPlank Type, Vinyl Siding
- Exterior Features:Covered, Patio: Oversized
- Foundation Description:Slab
Utilities
- Water:Public
- Sewer:Public Sewer
Finances and disclosures
- Price:$469,000
- Price per sq. ft.:$168.46
Features and amenities
- Appliances:Built-In Gas Oven, Dishwasher, Disposal, Dryer, Gas Range, Microwave, Refrigerator, Stainless Steel Appliance(s), Tankless Water Heater, Washer
- Laundry features:Dryer, Inside, Washer
- Amenities:Bookcases, Built-in Features, Guest Suite, Insulated Windows, Jetted Tub, Primary Downstairs, Shutters, Stone Counters, Storage
- Pool features:Gunite, In Ground, Salt Water
Parking
- Parking description:Driveway, Off Street
New listings near 4617 Newlands Street
- New
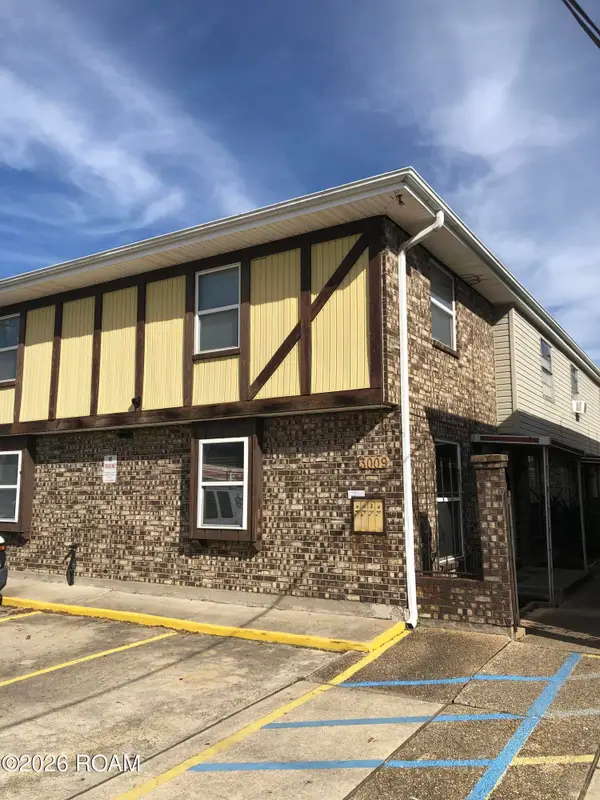 $660,000Active8 beds 8 baths4,343 sq. ft.
3009 Houma Boulevard, Metairie, LA 70006
MLS# 200ONIListed by: RIDGELAKE REALTY, INC. - New
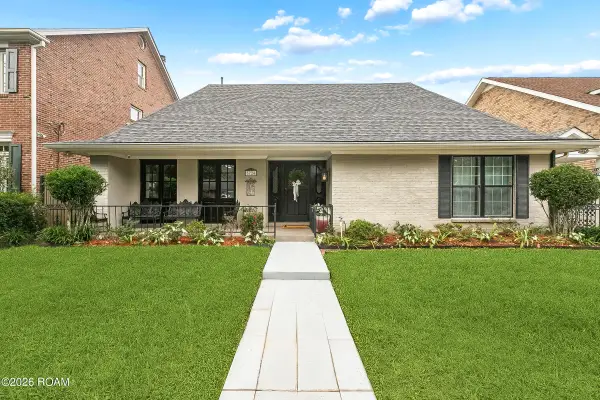 $609,000Active4 beds 4 baths2,954 sq. ft.
3724 Severn Avenue, Metairie, LA 70002
MLS# 200OGCListed by: ALEX-CATE REALTY, L.L.C. - New
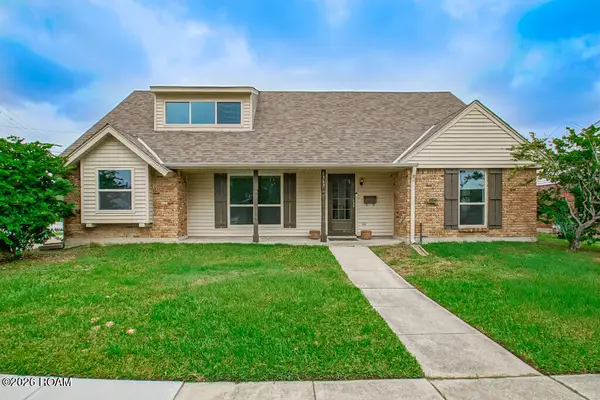 $389,500Active4 beds 2 baths2,500 sq. ft.
6517 Schouest Street, Metairie, LA 70003
MLS# 200ODJListed by: REMAX N.O. PROPERTIES - Open Sat, 2 to 4pmNew
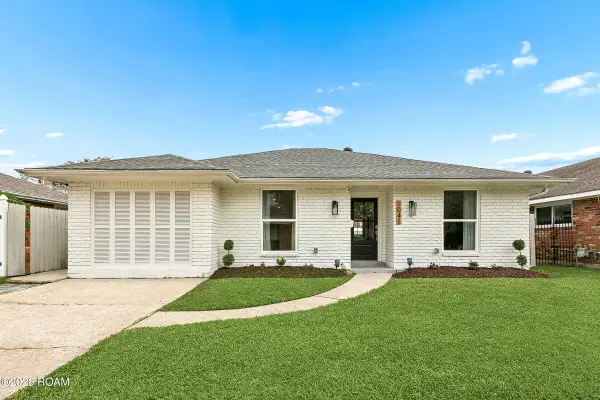 $498,000Active3 beds 3 baths2,021 sq. ft.
1041 Focis Street, Metairie, LA 70005
MLS# 200OCGListed by: KELLER WILLIAMS REALTY NEW ORLEANS - New
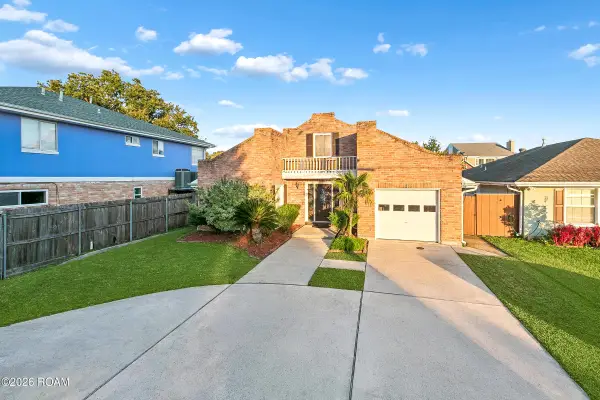 $399,000Active3 beds 2 baths1,970 sq. ft.
4701 Lakewood Drive, Metairie, LA 70002
MLS# 200MZVListed by: NOLA LIVING REALTY - New
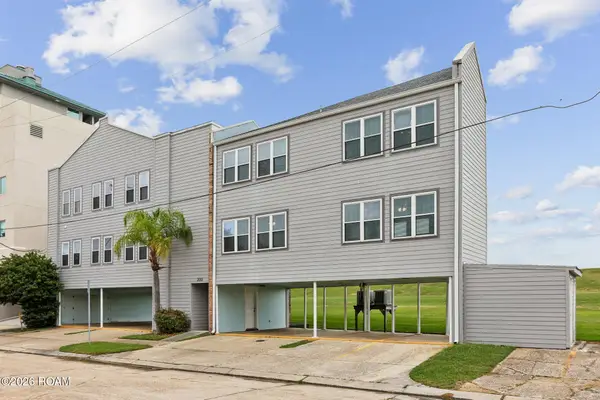 $749,000Active6 beds 4 baths3,158 sq. ft.
3001 5th Street, Metairie, LA 70002
MLS# 200MZXListed by: COMPASS UPTOWN - New
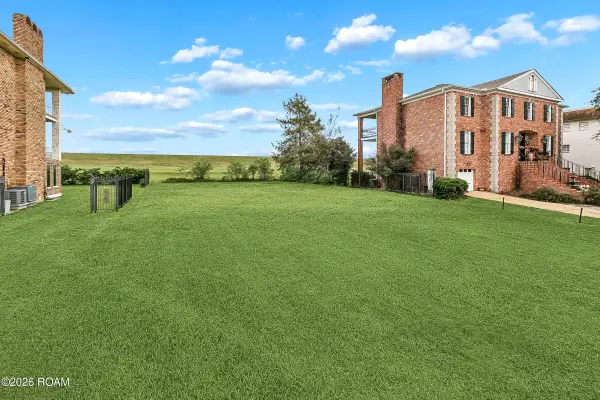 $540,000Active0.2 Acres
5917 Cleveland Place, Metairie, LA 70003
MLS# 200OBQListed by: MIRAMBELL REALTY - Open Sat, 11am to 1pmNew
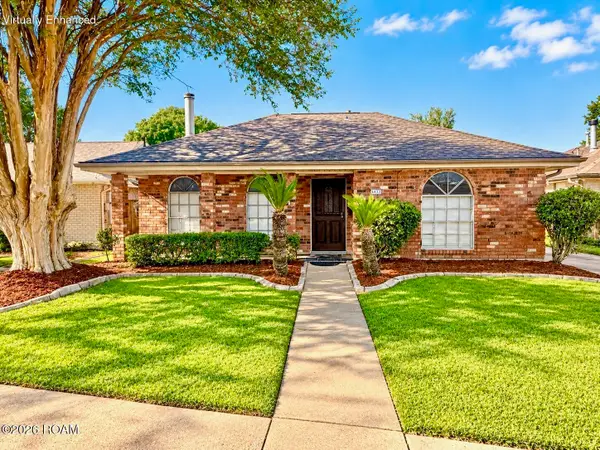 $359,900Active3 beds 2 baths1,800 sq. ft.
4433 Hastings Street, Metairie, LA 70006
MLS# 200OCFListed by: COMPASS MANDEVILLE - New
 $379,000Active4 beds 3 baths2,211 sq. ft.
4625 Shores Drive, Metairie, LA 70006
MLS# 200MSLListed by: MIRAMBELL REALTY


Protect your home and budget from life's surprises with an Assurant Home Warranty, backed by a partner that supports you through every step of homeownership. Explore Plans.
©2026 Century 21 Real Estate LLC. All rights reserved. CENTURY 21®, the CENTURY 21 Logo and C21® are service marks owned by Century 21 Real Estate LLC. Century 21 Real Estate LLC fully supports the principles of the Fair Housing Act and the Equal Opportunity Act. Each office is independently owned and operated. Listing information is deemed reliable but not guaranteed accurate.