
4709 Loveland Street, Metairie, LA 70006
Local realty services provided by:CENTURY 21 Buelow-Miller Realty
Upcoming open houses
- Sat, Nov 0711:00 am - 01:00 pm
Listed by: chris m smith
Office: keller williams realty new orleans
MLS#:200MMO
Source:LA_CLBOR
Price summary
- Price:$329,000
- Price per sq. ft.:$155.04
About this home
EXCEPTIONAL Metairie HOME IN TRULY MOVE IN READY CONDITION! Beautifully updated, meticulously maintained & WELL PRICED! This wonderful single family home offers 3 LARGE separate bedrooms, 2 FULL UPDATED baths, and a versatile floor plan designed for comfortable living & elegant entertaining! Recent improvements include a NEW ROOF in 2021, BOTH beautifully updated bathrooms, freshly painted interiors, NEW Luxury Vinyl Plank flooring, NEW windows, a NEW sliding glass door & completely NEW concrete driveway and sidewalks! The spacious Chef's Kitchen features a GAS Range/Oven, ALL Stainless Steel appliances, generous cabinetry, and a large pantry. Separate formal living & dining areas offer wonderful flexibility, while the spacious room adjoining the kitchen can easily serve as an oversized Den/Family Room or a BANQUET SIZED formal dining room! OUTDOOR LIVING IS EQUALLY IMPRESSIVE! Situated on an OVERSIZED 50' x 157' DEEP LOT, the HUGE privacy fenced backyard offers exceptional space for entertaining, gardening, pets, and even the addition of an IN-GROUND POOL!! Enjoy the expansive patio, FUNCTIONAL HOT TUB & BUILT IN FIRE PIT, creating the perfect setting for relaxing evenings & outdoor gatherings! Additional highlights include an ATTACHED 1 CAR GARAGE, abundant natural light, and a desirable X FLOOD ZONE location! This property offers a RARE combination of EXCELLENT CONDITION, Substantial recent improvements, a HUGE backyard, and an exceptionally functional floor plan, all at a VERY ATTRACTIVE PRICE! OPEN HOUSE SATURDAY, NOVEMBER 7TH, 11 AM TO 1 PM! WHY WAIT UNTIL SATURDAY? Schedule your PRIVATE SHOWING TODAY and experience everything this exceptional property has to offer BEFORE the Open House! TRULY MOVE IN READY! EXCEPTIONAL VALUE! AN ABSOLUTE MUST SEE!...
Contact an agent
Home facts
- Year built:1966
- Subdivision & Development:Willowdale
- Listing ID #:200MMO
- Added:1 day(s) ago
- Updated:November 05, 2026 at 06:13 AM
Rooms and interior
- Bedrooms:3
- Total bathrooms:2
- Full bathrooms:2
- Rooms Total:10
- Flooring:Tile
- Dining Description:BreakFast Bar, Countertops - Solid Surface, Eat-In-Kitchen
- Kitchen Description:Dishwasher, Disposal, Gas Oven, Granite Counters, Microwave, Pantry, Range, Refrigerator
- Living area:1,721 sq. ft.
Heating and cooling
- Cooling:Central Air
- Heating:Central
Structure and exterior
- Year built:1966
- Building area:1,721 sq. ft.
- Lot area:0.18 Acres
- Lot Features:Back Yard
- Construction Materials:Brick
- Exterior Features:Covered, Lighting, Patio: Brick, Rain Gutters, Storage
- Foundation Description:Slab
Utilities
- Water:Public
- Sewer:Public Sewer
Finances and disclosures
- Price:$329,000
- Price per sq. ft.:$155.04
Features and amenities
- Appliances:Dishwasher, Disposal, Dryer, Gas Range, Gas Water Heater, Microwave, Range, Refrigerator, Stainless Steel Appliance(s), Washer
- Laundry features:Dryer, Gas Dryer Hookup, Inside, Laundry Closet, Washer
- Amenities:Breakfast Bar, Crown Molding, Double Pane Windows, Eat-In Kitchen, En Suite, Garden Window(s), Insulated Windows, Pantry, Primary Downstairs, Shower/Tub Combo, Shutters, Solid Surface Counters, Stone Counters, Storage, Walk-In Closet(s)
Parking
- Parking description:Attached Garage, Concrete, Driveway, Garage Faces Front, Off Street
- Garage spaces:1
New listings near 4709 Loveland Street
- New
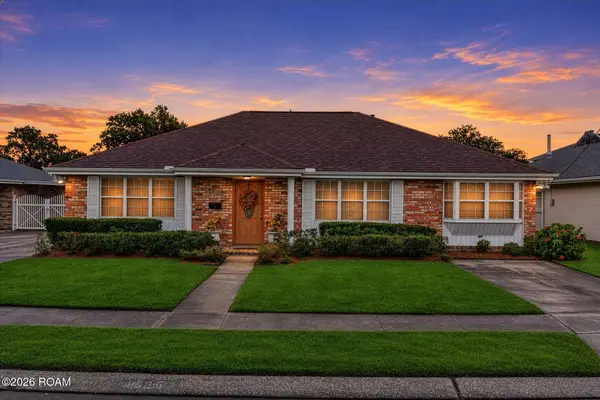 $379,000Active4 beds 3 baths2,211 sq. ft.
4625 Shores Drive, Metairie, LA 70006
MLS# 200MSLListed by: MIRAMBELL REALTY - New
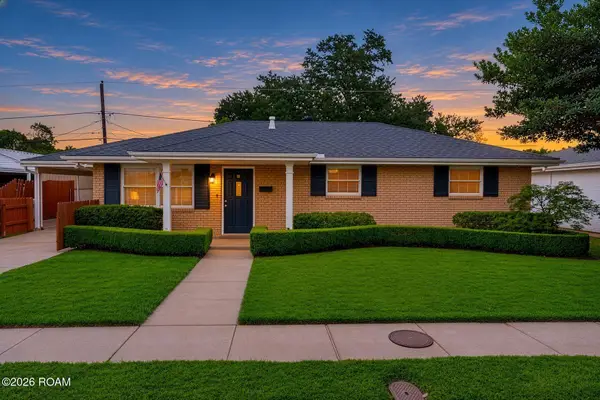 $250,000Active3 beds 2 baths1,144 sq. ft.
1105 Neyrey Drive, Metairie, LA 70001
MLS# 200MSSListed by: MIRAMBELL REALTY - New
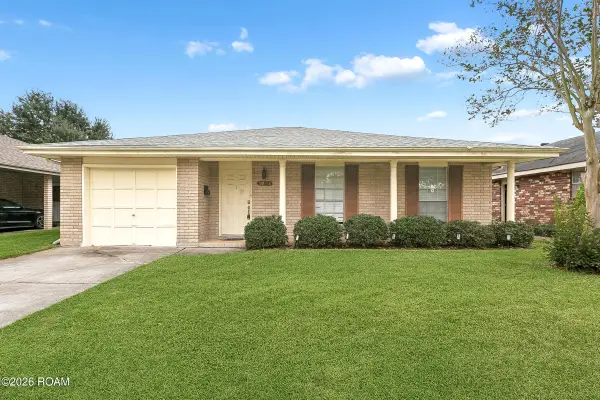 $359,000Active3 beds 2 baths1,778 sq. ft.
1801 Edenborn Avenue, Metairie, LA 70001
MLS# 200MQDListed by: MIRAMBELL REALTY - New
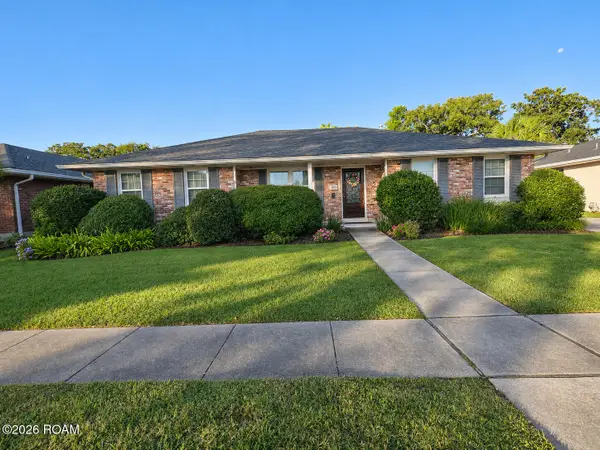 $349,000Active4 beds 2 baths2,177 sq. ft.
4104 James Drive, Metairie, LA 70003
MLS# 200MRJListed by: LALLA REAL ESTATE, LLC - New
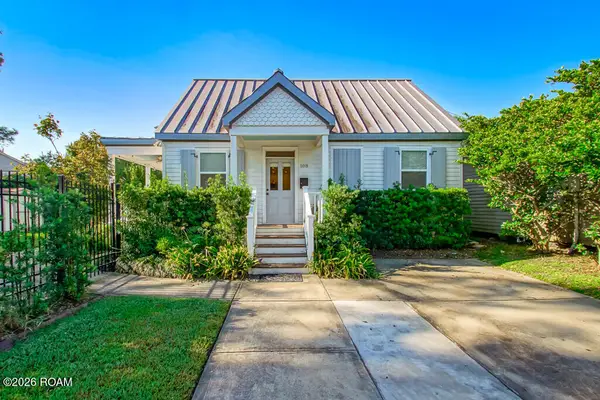 $499,000Active2 beds 2 baths1,065 sq. ft.
108 Glendale Drive, Metairie, LA 70001
MLS# 200MKDListed by: REMAX N.O. PROPERTIES - New
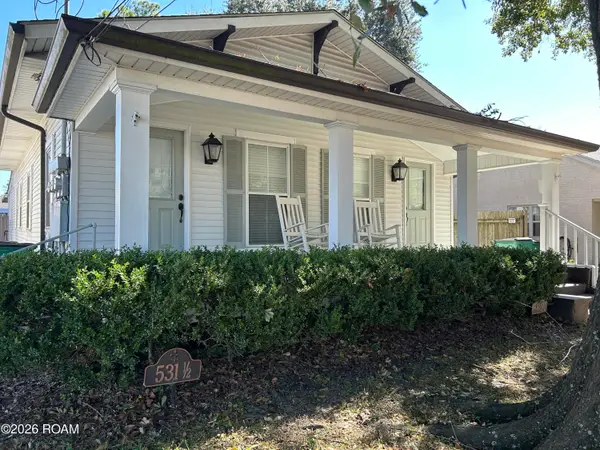 $1,700Active2 beds 1 baths815 sq. ft.
531 1/2 Orion Avenue, Metairie, LA 70005
MLS# 200MKHListed by: UNITED REAL ESTATE PARTNERS - New
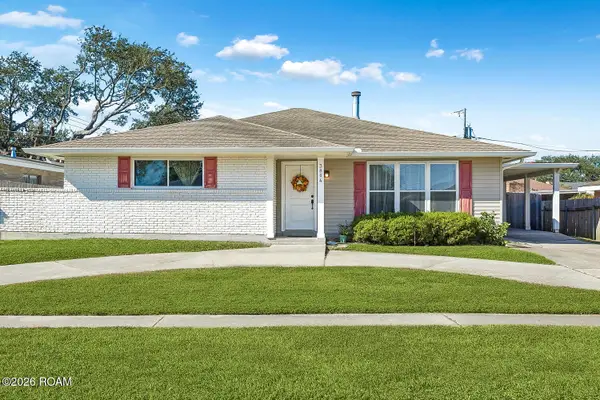 $270,000Active3 beds 2 baths1,799 sq. ft.
3804 James Drive, Metairie, LA 70003
MLS# 200MMRListed by: KELLER WILLIAMS REALTY 4550100  $2,365,000Active4 beds 5 baths3,856 sq. ft.
527 Glendale Drive, Metairie, LA 70001
MLS# 2507838Listed by: REALTY ONE GROUP IMMOBILIA- New
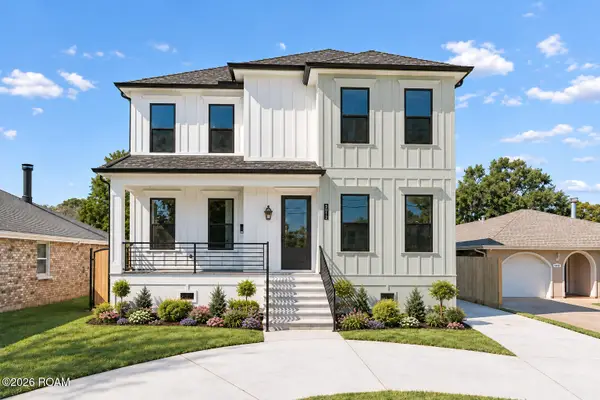 $820,000Active5 beds 4 baths3,200 sq. ft.
5012 Burke Drive, Metairie, LA 70003
MLS# 200MCZListed by: RE/MAX AFFILIATES


Protect your home and budget from life's surprises with an Assurant Home Warranty, backed by a partner that supports you through every step of homeownership. Explore Plans.
©2026 Century 21 Real Estate LLC. All rights reserved. CENTURY 21®, the CENTURY 21 Logo and C21® are service marks owned by Century 21 Real Estate LLC. Century 21 Real Estate LLC fully supports the principles of the Fair Housing Act and the Equal Opportunity Act. Each office is independently owned and operated. Listing information is deemed reliable but not guaranteed accurate.