
531 1/2 Orion Avenue, Metairie, LA 70005
Local realty services provided by:CENTURY 21 Buelow-Miller Realty
Listed by: dolly v boudreaux
Office: united real estate partners
MLS#:200MKH
Source:LA_CLBOR
Price summary
- Price:$1,700
- Price per sq. ft.:$1.57
About this home
Old Metairie Beauty. First Class renovation with open floor plan in kitchen and living area. Lovely front porch and covered back patio. No smoking anywhere on property. Owner pays water and lawn care. Rent is based on two person occupancy. Small pets are considered on a case by case basis. Each adult who will be living in the property mush fill out an application. Must have favorable credit, income , rental history and pass a criminal background check. All information must be verifiable. Must provide a copy of DL. No vouchers are accepted.
Contact an agent
Home facts
- Year built:1948
- Subdivision & Development:Bonnabel Place
- Listing ID #:200MKH
- Added:1 day(s) ago
- Updated:November 05, 2026 at 01:12 AM
Rooms and interior
- Bedrooms:2
- Total bathrooms:1
- Full bathrooms:1
- Rooms Total:5
- Flooring:Wood
- Kitchen Description:Dishwasher, Granite Counters, Microwave, Refrigerator
- Living area:815 sq. ft.
Heating and cooling
- Cooling:Central Air
- Heating:Central
Structure and exterior
- Year built:1948
- Building area:815 sq. ft.
- Lot area:0.17 Acres
- Lot Features:Shade Tree(s)
- Construction Materials:Vinyl Siding
- Exterior Features:Patio: Concrete, Porch
- Foundation Description:Raised
Utilities
- Water:Public, Water Available
- Sewer:Public Sewer
Finances and disclosures
- Price:$1,700
- Price per sq. ft.:$1.57
Features and amenities
- Appliances:Dishwasher, Gas Range, Microwave, Refrigerator
- Laundry features:Inside
- Amenities:Crown Molding
Parking
- Parking description:Driveway, Off Street
New listings near 531 1/2 Orion Avenue
- New
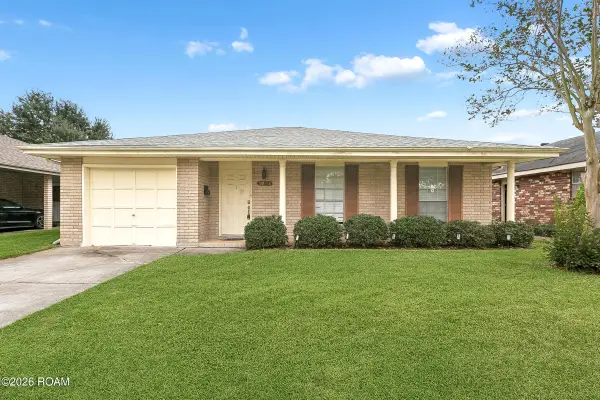 $359,000Active3 beds 2 baths1,778 sq. ft.
1801 Edenborn Avenue, Metairie, LA 70001
MLS# 200MQDListed by: MIRAMBELL REALTY - New
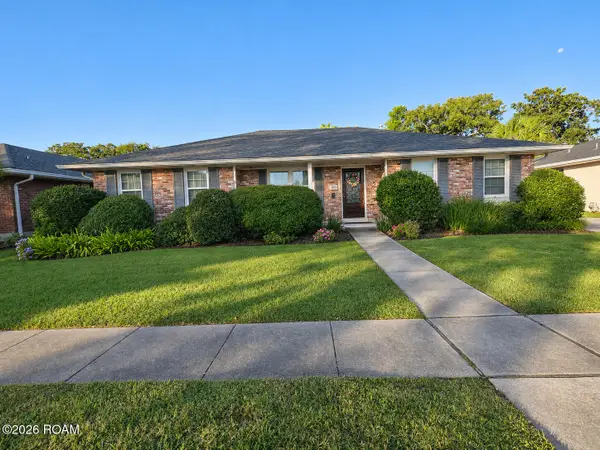 $349,000Active4 beds 2 baths2,177 sq. ft.
4104 James Drive, Metairie, LA 70003
MLS# 200MRJListed by: LALLA REAL ESTATE, LLC - New
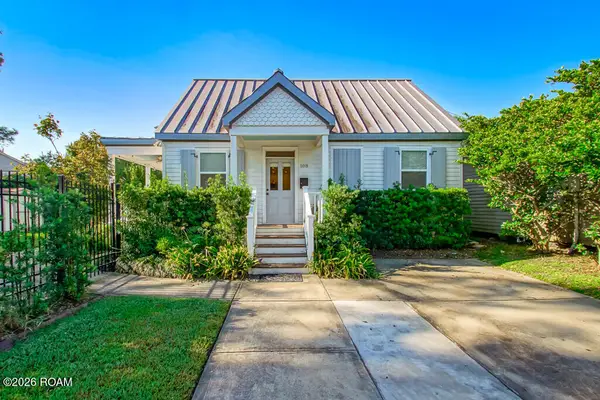 $499,000Active2 beds 2 baths1,065 sq. ft.
108 Glendale Drive, Metairie, LA 70001
MLS# 200MKDListed by: REMAX N.O. PROPERTIES - Open Sat, 11am to 1pmNew
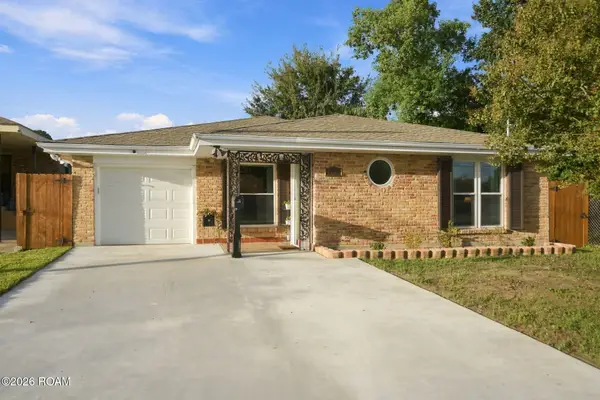 $329,000Active3 beds 2 baths1,721 sq. ft.
4709 Loveland Street, Metairie, LA 70006
MLS# 200MMOListed by: KELLER WILLIAMS REALTY NEW ORLEANS - New
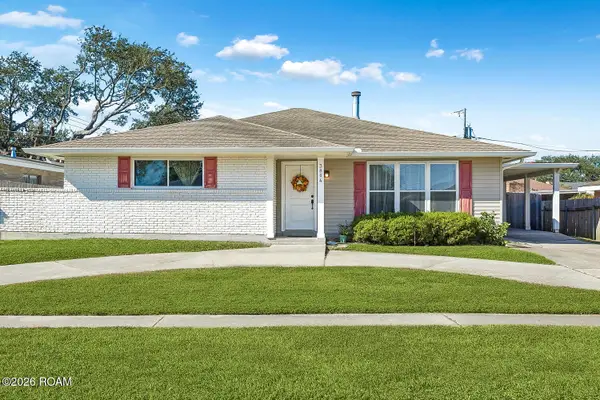 $270,000Active3 beds 2 baths1,799 sq. ft.
3804 James Drive, Metairie, LA 70003
MLS# 200MMRListed by: KELLER WILLIAMS REALTY 4550100  $2,365,000Active4 beds 5 baths3,856 sq. ft.
527 Glendale Drive, Metairie, LA 70001
MLS# 2507838Listed by: REALTY ONE GROUP IMMOBILIA- New
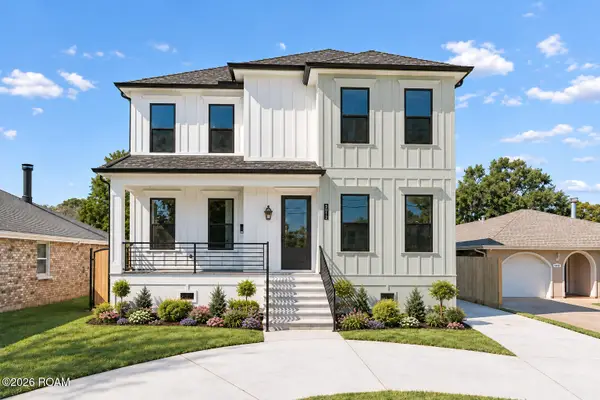 $820,000Active5 beds 4 baths3,200 sq. ft.
5012 Burke Drive, Metairie, LA 70003
MLS# 200MCZListed by: RE/MAX AFFILIATES - New
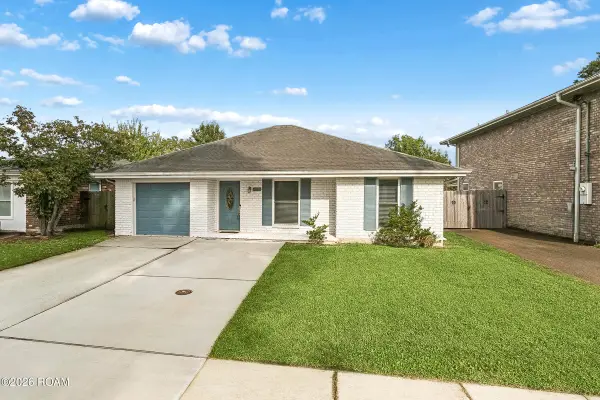 $345,000Active3 beds 2 baths1,767 sq. ft.
1909 Apple Street, Metairie, LA 70001
MLS# 200MCEListed by: GL REALTY GROUP, LLC - New
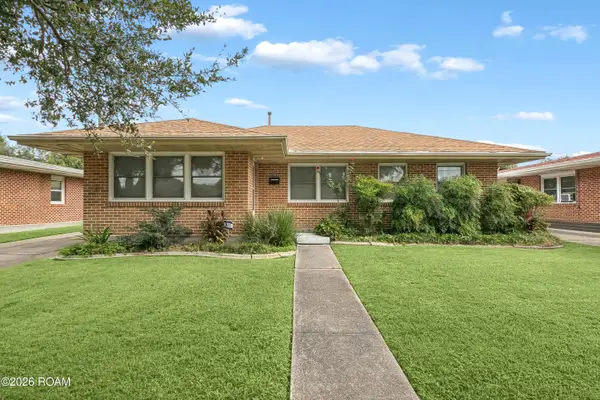 $219,900Active3 beds 1 baths1,106 sq. ft.
705 Faye Avenue, Metairie, LA 70003
MLS# 200JYIListed by: RE/MAX LIVING


Protect your home and budget from life's surprises with an Assurant Home Warranty, backed by a partner that supports you through every step of homeownership. Explore Plans.
©2026 Century 21 Real Estate LLC. All rights reserved. CENTURY 21®, the CENTURY 21 Logo and C21® are service marks owned by Century 21 Real Estate LLC. Century 21 Real Estate LLC fully supports the principles of the Fair Housing Act and the Equal Opportunity Act. Each office is independently owned and operated. Listing information is deemed reliable but not guaranteed accurate.