
5012 Burke Drive, Metairie, LA 70003
Local realty services provided by:CENTURY 21 Buelow-Miller Realty
Upcoming open houses
- Sun, Nov 0811:00 am - 01:00 pm
Listed by: brandy dufrene
Office: re/max affiliates
MLS#:200MCZ
Source:LA_CLBOR
Price summary
- Price:$820,000
- Price per sq. ft.:$235.43
About this home
Be prepared to be impressed by this new-construction home in Elmwood Parkway, featuring custom finishes, generous living space, and inviting outdoor areas designed for relaxing and entertaining. Offering approximately 3,200 square feet, the home includes 5 bedrooms, a separate office, and 4 full bathrooms. The gourmet kitchen features custom cabinetry, designer touches, and a butler's pantry, opening to a spacious, light-filled living area. The first-floor primary suite includes a custom walk-in closet and a spa-inspired bathroom with marble finishes, a freestanding soaking tub, an oversized shower, and a smart toilet. Three additional bedrooms are upstairs. A Jack-and-Jill bathroom and versatile bonus room provide added functionality. A covered patio and full outdoor kitchen extend the entertaining space, while the backyard offers room for a future pool. Additional features include a tankless water heater, spray foam insulation, and walk-in attic storage. Located in Flood Zone X, the home is walking distance to the neighborhood park, sidewalks and trails for walking, jogging, and biking, as well as shopping and dining near West Esplanade Avenue....
Contact an agent
Home facts
- Year built:2026
- Subdivision & Development:Elmwood Park
- Listing ID #:200MCZ
- Added:3 day(s) ago
- Updated:November 07, 2026 at 07:10 PM
Rooms and interior
- Bedrooms:5
- Total bathrooms:4
- Full bathrooms:4
- Rooms Total:14
- Flooring:Ceramic Tile, Engineered Hardwood
- Dining Description:Eat-In-Kitchen
- Kitchen Description:Dishwasher, Disposal, Exhaust Fan, Gas Oven, Ice Maker, Microwave, Oven, Pantry, Refrigerator, appl_Wine Refrigerator
- Living area:3,200 sq. ft.
Heating and cooling
- Cooling:Ceiling Fan(s), Central Air
- Heating:Central
Structure and exterior
- Year built:2026
- Building area:3,200 sq. ft.
- Lot area:0.13 Acres
- Lot Features:Back Yard, Landscaped
- Exterior Features:Lighting, Outdoor Grill, Porch, Rain Gutters
- Foundation Description:Raised
Utilities
- Water:Public
- Sewer:Public Sewer
Finances and disclosures
- Price:$820,000
- Price per sq. ft.:$235.43
Features and amenities
- Appliances:Dishwasher, Disposal, Gas Range, Gas Stove Connection, Ice Maker, Microwave, Oven, Plumbed For Ice Maker, Refrigerator, Self Cleaning Oven, Stainless Steel Appliance(s), Tankless Water Heater, Wine Refrigerator
- Laundry features:Gas Dryer Hookup, Inside, Washer Hookup
- Amenities:Bookcases, Built-in Features, Computer Nook, Crown Molding, Double Pane Windows, Double Vanity, Eat-In Kitchen, En Suite, Guest Suite, High Ceilings, Kitchen Island, Marble Counters, Multi-Head Shower, Outdoor Kitchen, Pantry, Primary Downstairs, Quartz, Shower/Tub Combo, Storage, Walk-In Closet(s), Walk-Up Attic
Parking
- Parking description:Driveway, Off Street
New listings near 5012 Burke Drive
- New
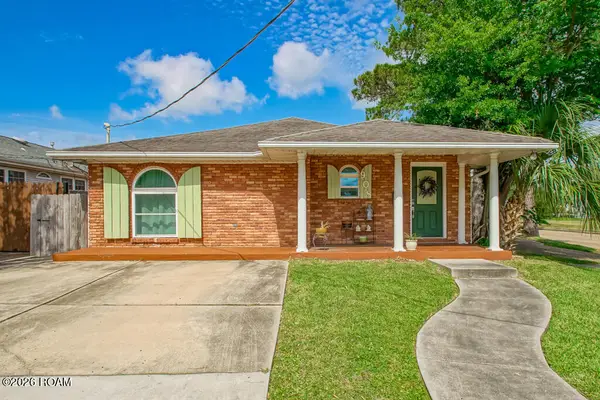 $299,000Active3 beds 2 baths2,423 sq. ft.
908 Division Street, Metairie, LA 70001
MLS# 200OWVListed by: HOMESMART REALTY SOUTH - METAIRIE - New
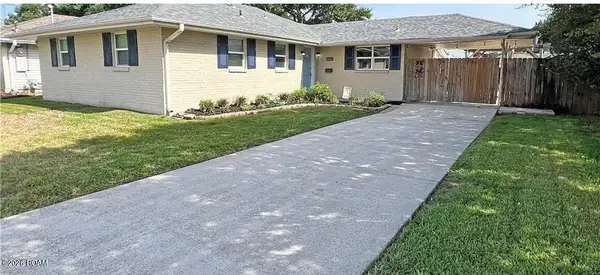 $270,000Active3 beds 2 baths1,478 sq. ft.
6021 Amhurst Street, Metairie, LA 70003
MLS# 200OYRListed by: EXQUISITE REALTY GROUP, LLC - New
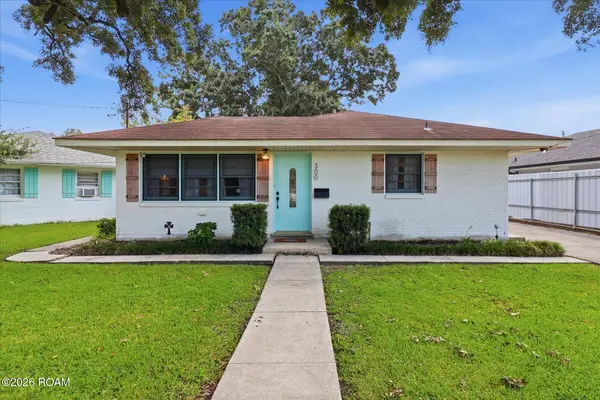 $285,000Active4 beds 2 baths1,471 sq. ft.
300 Faye Avenue, Metairie, LA 70003
MLS# 200ORJListed by: FQR REALTORS - New
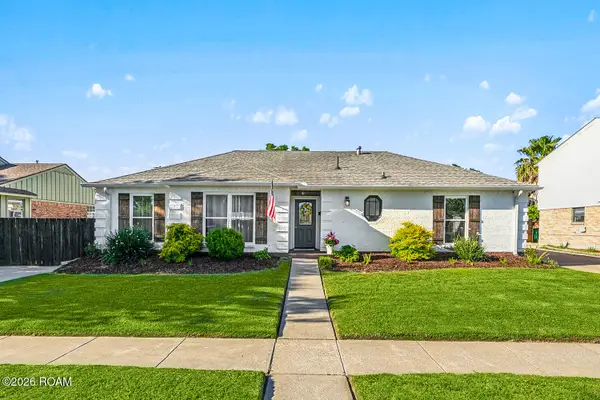 $299,900Active3 beds 2 baths1,888 sq. ft.
6413 Schouest Street, Metairie, LA 70003
MLS# 200ORSListed by: KELLER WILLIAMS REALTY NEW ORLEANS - New
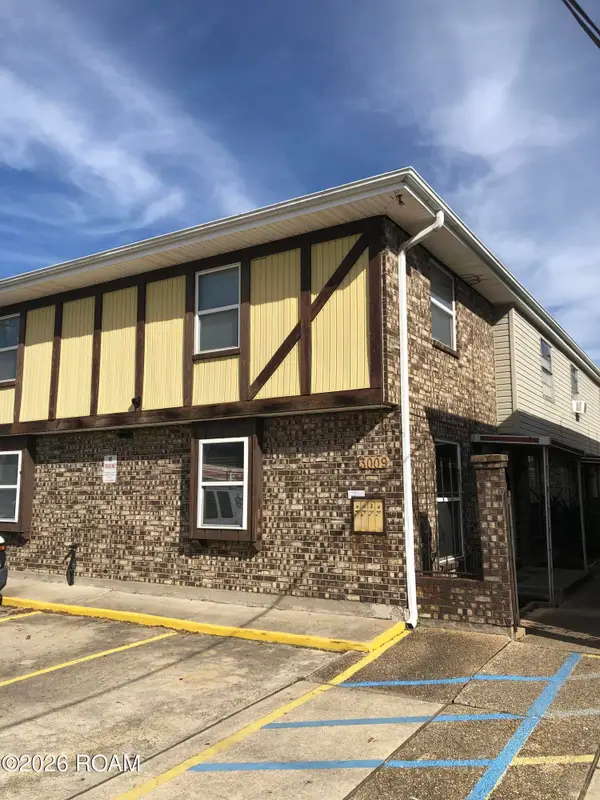 $660,000Active8 beds 8 baths4,343 sq. ft.
3009 Houma Boulevard, Metairie, LA 70006
MLS# 200ONIListed by: RIDGELAKE REALTY, INC. - Open Sun, 11am to 1pmNew
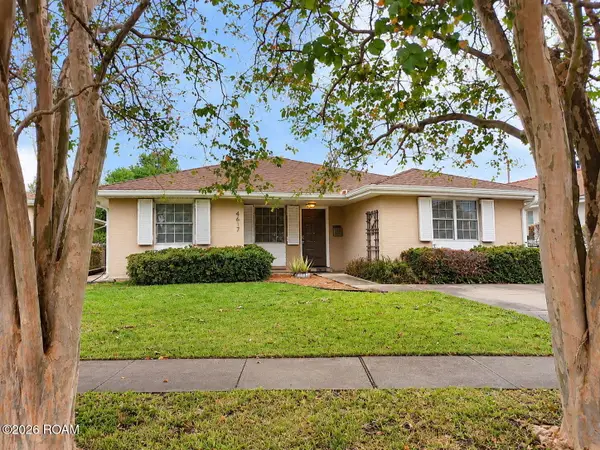 $469,000Active4 beds 3 baths1,900 sq. ft.
4617 Newlands Street, Metairie, LA 70006
MLS# 200OKMListed by: KELLER WILLIAMS REALTY 4550100 - New
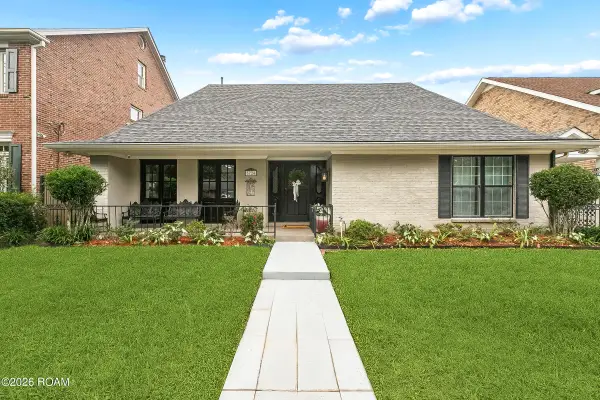 $609,000Active4 beds 4 baths2,954 sq. ft.
3724 Severn Avenue, Metairie, LA 70002
MLS# 200OGCListed by: ALEX-CATE REALTY, L.L.C. - New
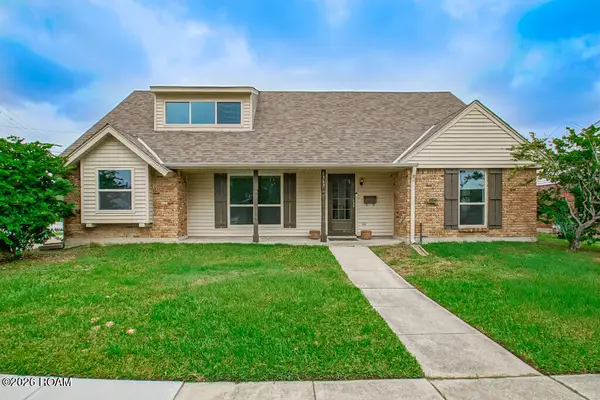 $389,500Active4 beds 2 baths2,500 sq. ft.
6517 Schouest Street, Metairie, LA 70003
MLS# 200ODJListed by: REMAX N.O. PROPERTIES - Open Sat, 2 to 4pmNew
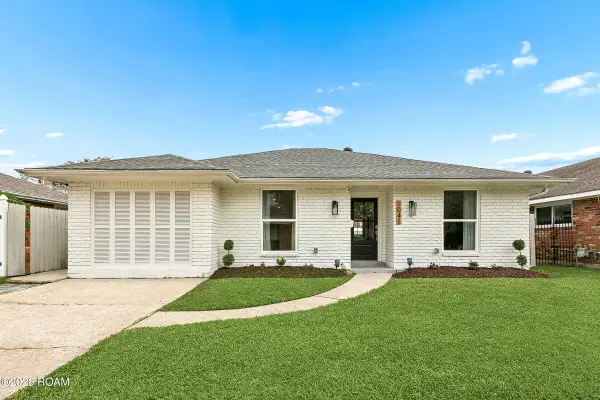 $498,000Active3 beds 3 baths2,021 sq. ft.
1041 Focis Street, Metairie, LA 70005
MLS# 200OCGListed by: KELLER WILLIAMS REALTY NEW ORLEANS - New
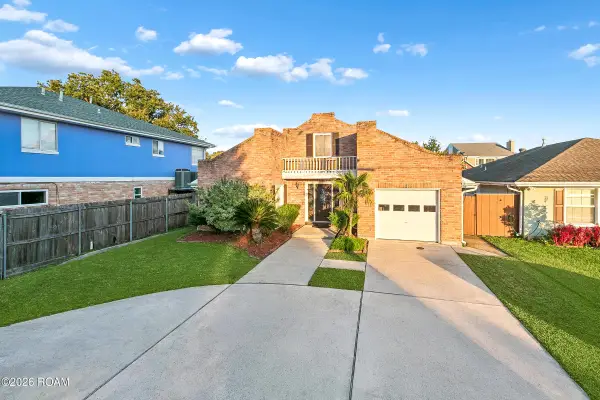 $399,000Active3 beds 2 baths1,970 sq. ft.
4701 Lakewood Drive, Metairie, LA 70002
MLS# 200MZVListed by: NOLA LIVING REALTY


Protect your home and budget from life's surprises with an Assurant Home Warranty, backed by a partner that supports you through every step of homeownership. Explore Plans.
©2026 Century 21 Real Estate LLC. All rights reserved. CENTURY 21®, the CENTURY 21 Logo and C21® are service marks owned by Century 21 Real Estate LLC. Century 21 Real Estate LLC fully supports the principles of the Fair Housing Act and the Equal Opportunity Act. Each office is independently owned and operated. Listing information is deemed reliable but not guaranteed accurate.