
118 Pollard Avenue, New Iberia, LA 70563
Local realty services provided by:CENTURY 21 Action Realty
118 Pollard Avenue,New Iberia, LA 70563
$240,000
- 5 Beds
- 3 Baths
- 2,584 sq. ft.
- Single family
- Active
Listed by: ryan meaux
Office: exp realty, llc.
MLS#:2600008759
Source:LA_RAAMLS
Price summary
- Price:$240,000
- Price per sq. ft.:$92.88
About this home
NEW ROOF TO BE INSTALLED BEFORE CLOSING WITH ACCEPTABLE OFFER!!! Discover the timeless charm and character of this historic Victorian-style home located along Bayou Teche in New Iberia, Louisiana. Offering 2,584 square feet, 5 bedrooms, and 2 full bathrooms, this distinctive property combines classic architectural appeal with spacious living areas and beautiful surroundings.Step inside to find a huge living room filled with classic charm and Victorian-inspired character, providing an inviting space for entertaining, relaxing, and everyday living. The home's historic style and unique architectural details create an atmosphere that's difficult to replicate in newer construction.Outside, enjoy a very large, peaceful yard with a clear view of Bayou Teche. The waterfront setting offers beautiful scenery and an opportunity to enjoy the natural surroundings right from your own property.Whether you're searching for a historic home in New Iberia, a Victorian-style residence, a spacious 5-bedroom home, or a property along Bayou Teche, 118 Pollard Avenue offers a unique combination of character, space, and scenic views....
Contact an agent
Home facts
- Subdivision & Development:None
- Listing ID #:2600008759
- Added:5 day(s) ago
- Updated:September 23, 2026 at 03:03 AM
Rooms and interior
- Bedrooms:5
- Total bathrooms:3
- Full bathrooms:3
- Flooring:Tile, Wood
- Kitchen Description:Dishwasher, Granite Counters, Microwave, Refrigerator, Stone Counters
- Living area:2,584 sq. ft.
Heating and cooling
- Cooling:Central Air
- Heating:Central Heat
- Central air:Yes
Structure and exterior
- Roof:Composition
- Building area:2,584 sq. ft.
- Lot area:0.46 Acres
- Lot Features:Corner Lot, Dead-End
- Architectural Style:Victorian
- Construction Materials:Frame, HardiPlank Type, Wood Siding
- Foundation Description:Pillar/Post/Pier
- Levels:2 Story
Schools
- High school:Call School Board
- Middle school:Call School Board
- Elementary school:Call School Board
Utilities
- Sewer:Public Sewer
Finances and disclosures
- Price:$240,000
- Price per sq. ft.:$92.88
Features and amenities
- Appliances:Dishwasher, Microwave, Refrigerator
- Amenities:Built-in Features, Computer Nook, Crown Molding, Varied Ceiling Heights, Window Treatments
Parking
- Total parking spaces:2
- Parking description:Carport
- Carport spaces:2
New listings near 118 Pollard Avenue
- New
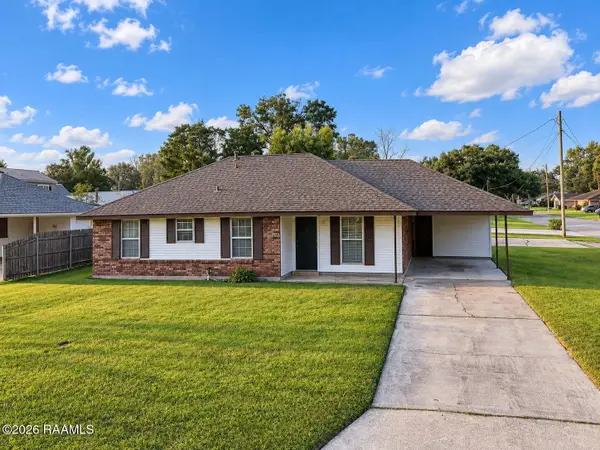 $245,000Active3 beds 3 baths1,894 sq. ft.
600 E Santa Clara Street, New Iberia, LA 70563
MLS# 2600008899Listed by: EXP REALTY, LLC - New
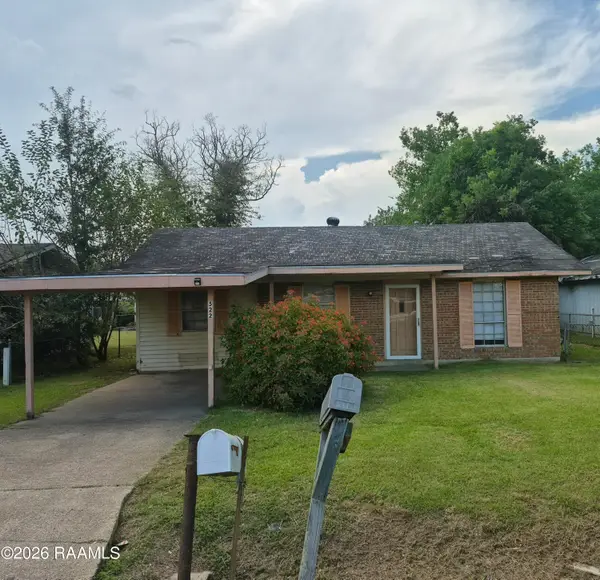 $92,000Active3 beds 1 baths1,094 sq. ft.
522 Silver Street, New Iberia, LA 70560
MLS# 2600008895Listed by: DREAM HOME REALTY, LLC - New
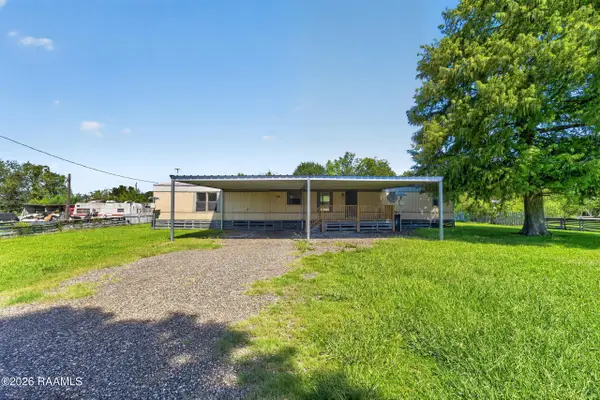 $65,000Active3 beds 2 baths1,140 sq. ft.
6611 Rosemary Road, New Iberia, LA 70560
MLS# 2600008896Listed by: DREAM HOME REALTY, LLC - New
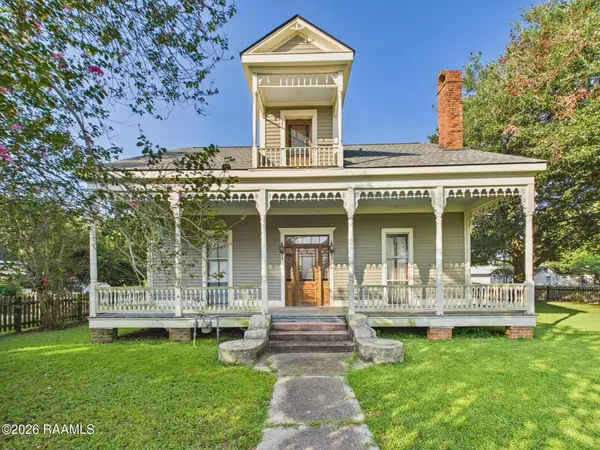 $160,000Active3 beds 2 baths2,202 sq. ft.
106 Hacker Street, New Iberia, LA 70560
MLS# 2600008880Listed by: KEATY REAL ESTATE TEAM - New
 $135,000Active2 beds 2 baths1,192 sq. ft.
1611 S Hopkins Street, New Iberia, LA 70560
MLS# 2600008836Listed by: HUNCO REAL ESTATE - New
 $445,000Active4 beds 3 baths3,374 sq. ft.
618 Lucerne Drive, New Iberia, LA 70563
MLS# 2600008782Listed by: CAFFERY REAL ESTATE, INC. - New
 $160,000Active3 beds 2 baths1,898 sq. ft.
4008 South Drive, New Iberia, LA 70563
MLS# 2600008740Listed by: NEW INVESTORS INC - New
 $89,000Active0.79 Acres
207 Loreauville Road, New Iberia, LA 70563
MLS# 2600008696Listed by: KEATY REAL ESTATE TEAM - New
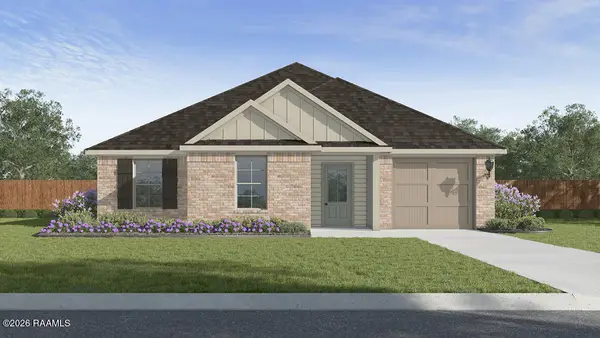 $239,500Active5 beds 2 baths1,837 sq. ft.
411 Wrenwood Drive, New Iberia, LA 70560
MLS# 2600008698Listed by: D.R. HORTON REALTY OF LA, LLC


Protect your home and budget from life's surprises with an Assurant Home Warranty, backed by a partner that supports you through every step of homeownership. Explore Plans.
©2026 Century 21 Real Estate LLC. All rights reserved. CENTURY 21®, the CENTURY 21 Logo and C21® are service marks owned by Century 21 Real Estate LLC. Century 21 Real Estate LLC fully supports the principles of the Fair Housing Act and the Equal Opportunity Act. Each office is independently owned and operated. Listing information is deemed reliable but not guaranteed accurate.