
600 E Santa Clara Street, New Iberia, LA 70563
Local realty services provided by:CENTURY 21 Action Realty
600 E Santa Clara Street,New Iberia, LA 70563
$245,000
- 3 Beds
- 3 Baths
- 1,894 sq. ft.
- Single family
- Active
Listed by: kirk m brown
Office: exp realty, llc.
MLS#:2600008899
Source:LA_RAAMLS
Price summary
- Price:$245,000
- Price per sq. ft.:$129.36
About this home
600 E Santa Clara street, New Iberia -Step into this beautifully remodeled 3 bedroom, 3 bathroom home offering 1,894 sq ft of modern comfort and stylish finishes. Located on a spacious corner lot, this property delivers both curb appeal and room to breathe. Inside, you'll find all-new paint, vinyl plank flooring, and a bright, refreshed interior. The kitchen has been completely updated with brand-new appliances, ceramic countertops, and clean, contemporary finishes that make cooking and entertaining a pleasure. A standout feature of this home is the large game room, perfect for hosting gatherings, movie nights, or creating the ultimate play space. The primary suite includes a beautifully updated walk-in shower for a spa-like experience. Step outside and enjoy the impressive outdoor kitchen, ideal for weekend cookouts and entertaining friends and family. The oversized lot provides plenty of space for outdoor living, gardening, or future additions and room to park all of your toys. Additional outdoor cooking kitchen is screened in and ready to entertain.This move-in-ready home blends modern upgrades with functional spaces--perfect for anyone looking for comfort, style, and room to grow....
Contact an agent
Home facts
- Subdivision & Development:Acadian Acres
- Listing ID #:2600008899
- Added:1 day(s) ago
- Updated:September 23, 2026 at 03:03 AM
Rooms and interior
- Bedrooms:3
- Total bathrooms:3
- Full bathrooms:2
- Half bathrooms:1
- Flooring:Vinyl Plank
- Kitchen Description:Dishwasher, Electric Stove Con, Tile Counters
- Living area:1,894 sq. ft.
Heating and cooling
- Cooling:Central Air, Window Unit(s)
- Heating:Central Heat, Natural Gas
- Central air:Yes
Structure and exterior
- Roof:Composition
- Building area:1,894 sq. ft.
- Lot area:0.1 Acres
- Lot Features:Level
- Architectural Style:Traditional
- Construction Materials:Brick Veneer, Frame
- Exterior Features:Covered Patio
- Foundation Description:Slab
- Levels:1 Story
Schools
- High school:Westgate
- Middle school:Belle Place
- Elementary school:Daspit
Utilities
- Sewer:Public Sewer
Finances and disclosures
- Price:$245,000
- Price per sq. ft.:$129.36
Features and amenities
- Appliances:Dishwasher, Electric Stove Con
- Laundry features:Electric Dryer Hookup, Washer Hookup
- Amenities:High Ceilings, Walk-In Closet(s), Window Treatments
Parking
- Total parking spaces:3
- Parking description:Carport
- Carport spaces:3
New listings near 600 E Santa Clara Street
- New
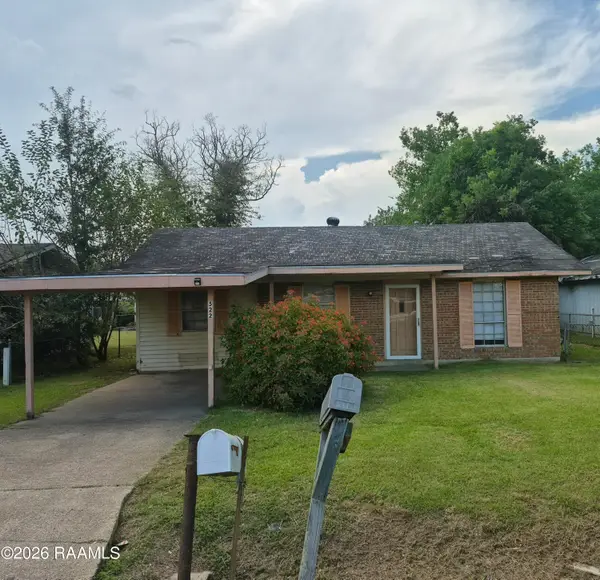 $92,000Active3 beds 1 baths1,094 sq. ft.
522 Silver Street, New Iberia, LA 70560
MLS# 2600008895Listed by: DREAM HOME REALTY, LLC - New
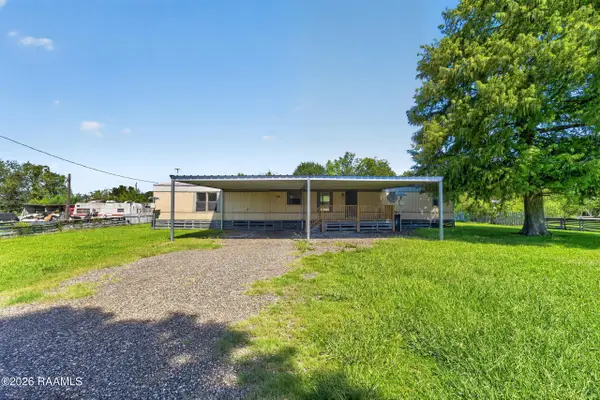 $65,000Active3 beds 2 baths1,140 sq. ft.
6611 Rosemary Road, New Iberia, LA 70560
MLS# 2600008896Listed by: DREAM HOME REALTY, LLC - New
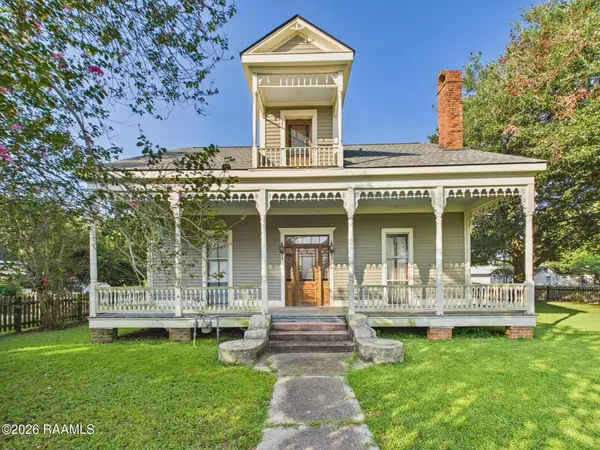 $160,000Active3 beds 2 baths2,202 sq. ft.
106 Hacker Street, New Iberia, LA 70560
MLS# 2600008880Listed by: KEATY REAL ESTATE TEAM - New
 $135,000Active2 beds 2 baths1,192 sq. ft.
1611 S Hopkins Street, New Iberia, LA 70560
MLS# 2600008836Listed by: HUNCO REAL ESTATE - New
 $445,000Active4 beds 3 baths3,374 sq. ft.
618 Lucerne Drive, New Iberia, LA 70563
MLS# 2600008782Listed by: CAFFERY REAL ESTATE, INC. - New
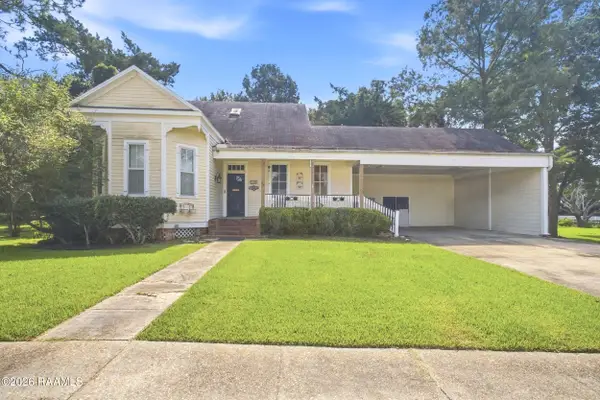 $240,000Active5 beds 3 baths2,584 sq. ft.
118 Pollard Avenue, New Iberia, LA 70563
MLS# 2600008759Listed by: EXP REALTY, LLC - New
 $160,000Active3 beds 2 baths1,898 sq. ft.
4008 South Drive, New Iberia, LA 70563
MLS# 2600008740Listed by: NEW INVESTORS INC - New
 $89,000Active0.79 Acres
207 Loreauville Road, New Iberia, LA 70563
MLS# 2600008696Listed by: KEATY REAL ESTATE TEAM - New
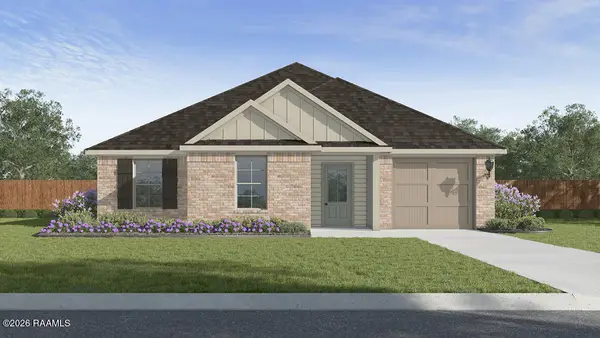 $239,500Active5 beds 2 baths1,837 sq. ft.
411 Wrenwood Drive, New Iberia, LA 70560
MLS# 2600008698Listed by: D.R. HORTON REALTY OF LA, LLC


Protect your home and budget from life's surprises with an Assurant Home Warranty, backed by a partner that supports you through every step of homeownership. Explore Plans.
©2026 Century 21 Real Estate LLC. All rights reserved. CENTURY 21®, the CENTURY 21 Logo and C21® are service marks owned by Century 21 Real Estate LLC. Century 21 Real Estate LLC fully supports the principles of the Fair Housing Act and the Equal Opportunity Act. Each office is independently owned and operated. Listing information is deemed reliable but not guaranteed accurate.