
6611 Rosemary Road, New Iberia, LA 70560
Local realty services provided by:CENTURY 21 Action Realty
6611 Rosemary Road,New Iberia, LA 70560
$65,000
- 3 Beds
- 2 Baths
- 1,140 sq. ft.
- Mobile / Manufactured
- Active
Listed by: billy pritchard
Office: dream home realty, llc.
MLS#:2600008896
Source:LA_RAAMLS
Price summary
- Price:$65,000
- Price per sq. ft.:$57.02
About this home
Room to spread out on 0.72 acres! This 3-bedroom, 2-bath single-wide features an open living and kitchen area, a covered front porch and parking area, and a spacious yard with a storage shed. Come see it for yourself!
Contact an agent
Home facts
- Subdivision & Development:None
- Listing ID #:2600008896
- Added:1 day(s) ago
- Updated:September 23, 2026 at 03:03 AM
Rooms and interior
- Bedrooms:3
- Total bathrooms:2
- Full bathrooms:2
- Flooring:Tile, Vinyl Plank
- Kitchen Description:Butcher Block Counters, Dishwasher, Electric Stove Con, Formica Counters
- Living area:1,140 sq. ft.
Heating and cooling
- Cooling:Central Air
- Heating:Central Heat, Electric
- Central air:Yes
Structure and exterior
- Roof:Metal
- Building area:1,140 sq. ft.
- Lot area:0.72 Acres
- Lot Features:Level
- Construction Materials:Aluminum Siding
- Exterior Features:Covered Patio, Deck, Outside Light, Porch, Split Rail Fence
- Foundation Description:Pillar/Post/Pier
- Levels:1 Story
Schools
- High school:Delcambre
- Middle school:Delcambre
- Elementary school:Delcambre
Utilities
- Sewer:Septic Tank
Finances and disclosures
- Price:$65,000
- Price per sq. ft.:$57.02
Features and amenities
- Appliances:Dishwasher, Electric Stove Con
- Laundry features:Electric Dryer Hookup, Washer Hookup
- Amenities:Crown Molding, Lighting, Walk-In Closet(s), Window Treatments
Parking
- Total parking spaces:2
- Parking description:Carport
- Carport spaces:2
New listings near 6611 Rosemary Road
- New
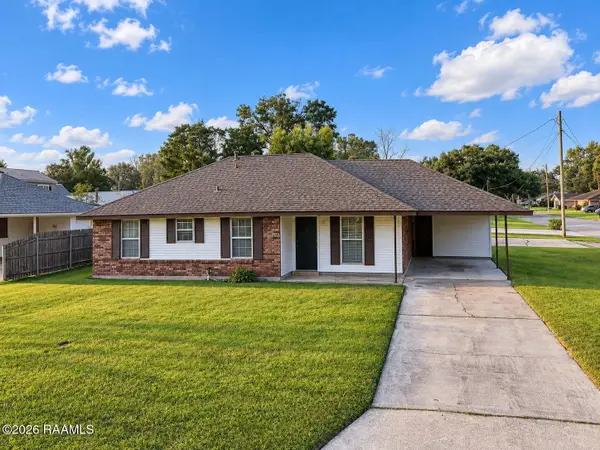 $245,000Active3 beds 3 baths1,894 sq. ft.
600 E Santa Clara Street, New Iberia, LA 70563
MLS# 2600008899Listed by: EXP REALTY, LLC - New
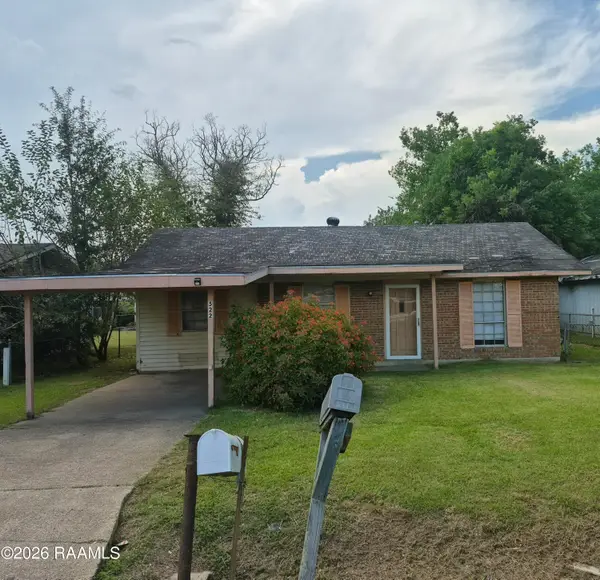 $92,000Active3 beds 1 baths1,094 sq. ft.
522 Silver Street, New Iberia, LA 70560
MLS# 2600008895Listed by: DREAM HOME REALTY, LLC - New
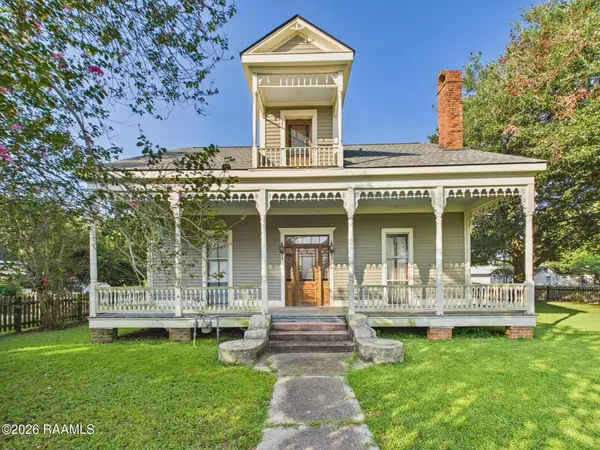 $160,000Active3 beds 2 baths2,202 sq. ft.
106 Hacker Street, New Iberia, LA 70560
MLS# 2600008880Listed by: KEATY REAL ESTATE TEAM - New
 $135,000Active2 beds 2 baths1,192 sq. ft.
1611 S Hopkins Street, New Iberia, LA 70560
MLS# 2600008836Listed by: HUNCO REAL ESTATE - New
 $445,000Active4 beds 3 baths3,374 sq. ft.
618 Lucerne Drive, New Iberia, LA 70563
MLS# 2600008782Listed by: CAFFERY REAL ESTATE, INC. - New
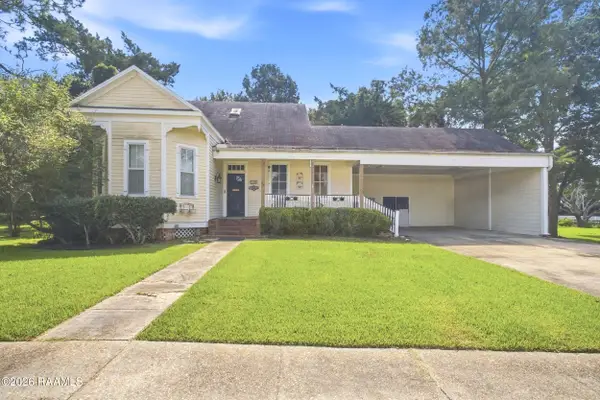 $240,000Active5 beds 3 baths2,584 sq. ft.
118 Pollard Avenue, New Iberia, LA 70563
MLS# 2600008759Listed by: EXP REALTY, LLC - New
 $160,000Active3 beds 2 baths1,898 sq. ft.
4008 South Drive, New Iberia, LA 70563
MLS# 2600008740Listed by: NEW INVESTORS INC - New
 $89,000Active0.79 Acres
207 Loreauville Road, New Iberia, LA 70563
MLS# 2600008696Listed by: KEATY REAL ESTATE TEAM - New
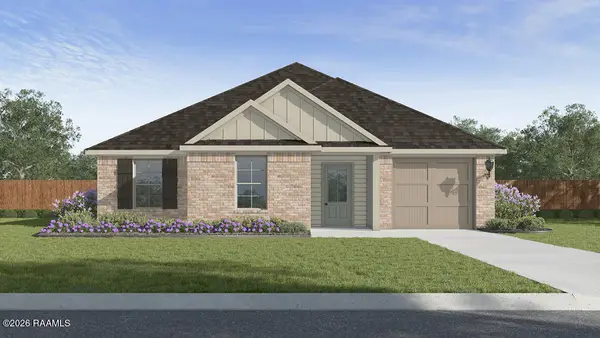 $239,500Active5 beds 2 baths1,837 sq. ft.
411 Wrenwood Drive, New Iberia, LA 70560
MLS# 2600008698Listed by: D.R. HORTON REALTY OF LA, LLC


Protect your home and budget from life's surprises with an Assurant Home Warranty, backed by a partner that supports you through every step of homeownership. Explore Plans.
©2026 Century 21 Real Estate LLC. All rights reserved. CENTURY 21®, the CENTURY 21 Logo and C21® are service marks owned by Century 21 Real Estate LLC. Century 21 Real Estate LLC fully supports the principles of the Fair Housing Act and the Equal Opportunity Act. Each office is independently owned and operated. Listing information is deemed reliable but not guaranteed accurate.