
1141 Frenchmen Street, New Orleans, LA 70116
Local realty services provided by:CENTURY 21 Buelow-Miller Realty
Listed by: philip j ewbank
Office: keller williams realty no
MLS#:000BYH
Source:ROAM
Price summary
- Price:$560,000
- Price per sq. ft.:$166.47
About this home
Once a neighborhood corner store, this colorful triplex is a piece of New Orleans history in the heart of the New Marigny. St. Roch Market, NOCCA, N7 and Bacchanal are all a few blocks away, and you can walk to the French Quarter's restaurants, nightlife and music.
This is investment property has three units in one of the city's most popular neighborhoods. Unit 101 has two bedrooms, two baths, a full kitchen and laundry. Unit 102 is a one-bedroom, one-bath efficiency. Upstairs, the spacious four-bedroom, two-bath unit has laundry and overlooks the community garden.
Electric and gas are metered separately, and all three units share one water meter. The roof is less than three years old, and there's plenty of street parking.
Contact an agent
Home facts
- Year built:1898
- Subdivision & Development:New Marigny 7th Ward
- Listing ID #:000BYH
- Added:1 day(s) ago
- Updated:November 21, 2026 at 03:40 PM
Rooms and interior
- Bedrooms:7
- Total bathrooms:5
- Full bathrooms:5
- Flooring:Laminate
- Kitchen Description:Dishwasher, Microwave, Refrigerator, appl_Gas Range, appl_Wine Refrigerator
- Living area:3,364 sq. ft.
Heating and cooling
- Cooling:Ceiling Fan(s), Central Air
- Heating:Central
Structure and exterior
- Year built:1898
- Building area:3,364 sq. ft.
- Lot area:0.04 Acres
- Lot Features:Corner Lot
- Construction Materials:HardiPlank Type, Wood Siding
- Foundation Description:Slab
Utilities
- Water:Public
- Sewer:Public Sewer
Finances and disclosures
- Price:$560,000
- Price per sq. ft.:$166.47
- Tax amount:$5,345
Features and amenities
- Appliances:Dishwasher, Dryer, Gas Range, Microwave, Refrigerator, Stainless Steel Appliance(s), Wine Refrigerator
- Laundry features:Dryer, In Unit
Parking
- Parking description:On Street
New listings near 1141 Frenchmen Street
- New
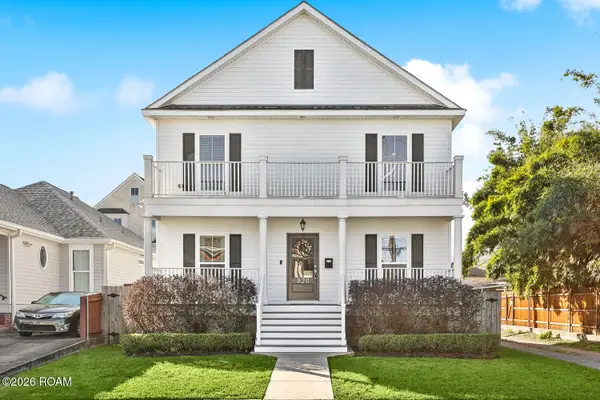 $649,000Active3 beds 3 baths2,103 sq. ft.
820 Chapelle Street, New Orleans, LA 70124
MLS# 000CBEListed by: KELLER WILLIAMS REALTY 4550100 - New
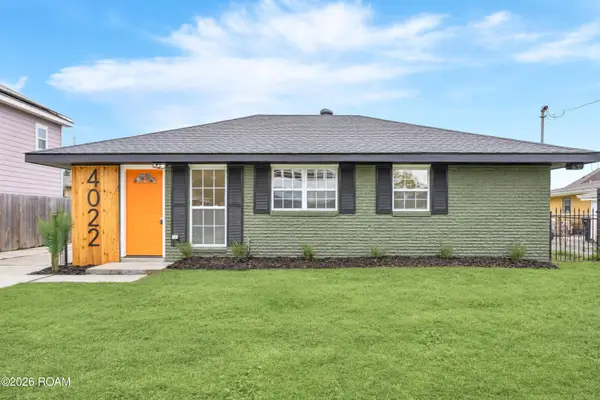 $239,900Active3 beds 2 baths1,822 sq. ft.
4022 Prentiss Avenue, New Orleans, LA 70126
MLS# 000BNIListed by: THE SAGE FIRM - New
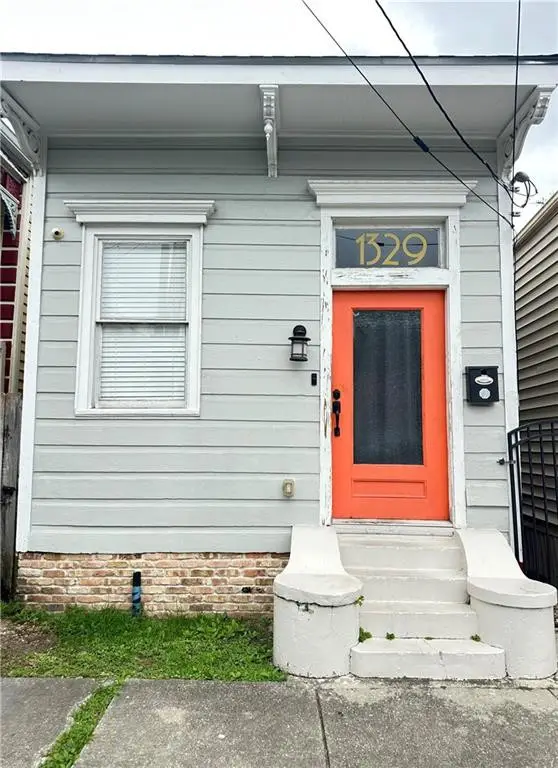 $245,000Active2 beds 2 baths1,112 sq. ft.
1329 Touro Street, New Orleans, LA 70116
MLS# 000BZVListed by: ROYAL KREWE REALTY - New
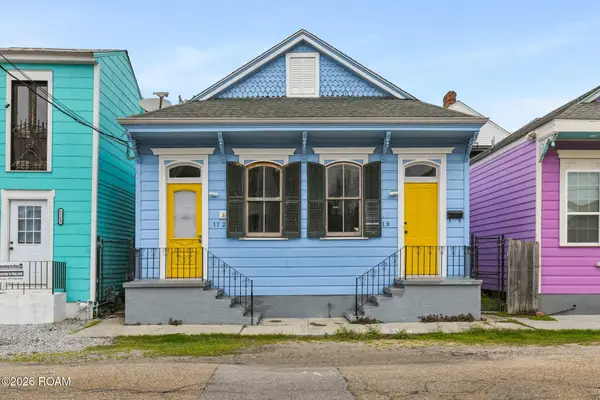 $239,000Active3 beds 2 baths1,326 sq. ft.
1719-21 Governor Nicholls Street, New Orleans, LA 70116
MLS# 200VYKListed by: COMPASS GARDEN DISTRICT - New
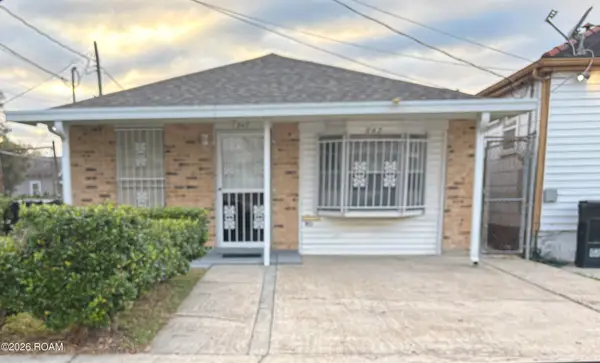 $189,000Active3 beds 2 baths1,296 sq. ft.
547 Wagner Street, New Orleans, LA 70114
MLS# 000BVBListed by: HEAVEN SENT REALTY - New
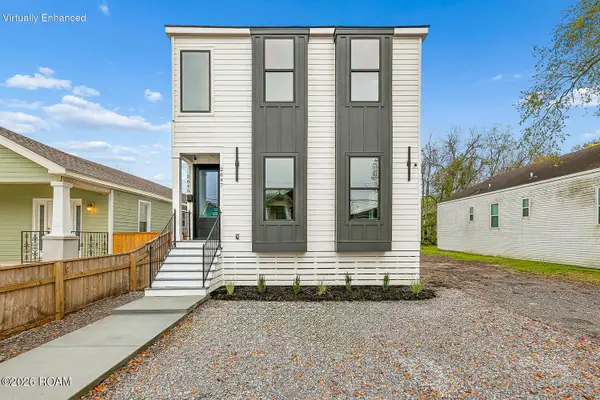 $449,000Active8 beds 4 baths2,887 sq. ft.
2655-57 Lavender Street, New Orleans, LA 70122
MLS# 000BZKListed by: CRESCENT SOTHEBY'S INTERNATIONAL - New
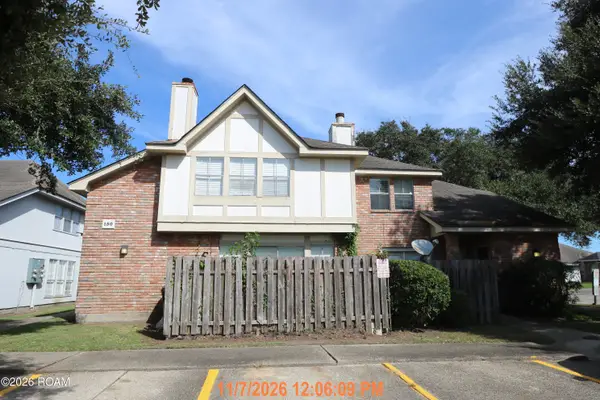 $90,000Active2 beds 3 baths1,200 sq. ft.
150 Cypress Grove, New Orleans, LA 70131
MLS# 000BZOListed by: AUDUBON REALTY, LLC - Open Sat, 12 to 1pmNew
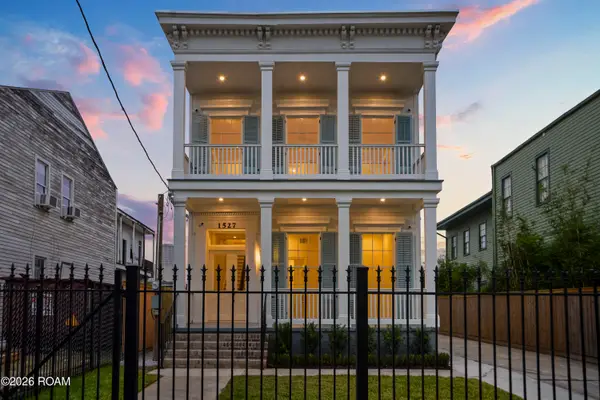 $1,500,000Active5 beds 6 baths3,738 sq. ft.
1527 Euterpe Street, New Orleans, LA 70130
MLS# 000BXXListed by: COMPASS UPTOWN - New
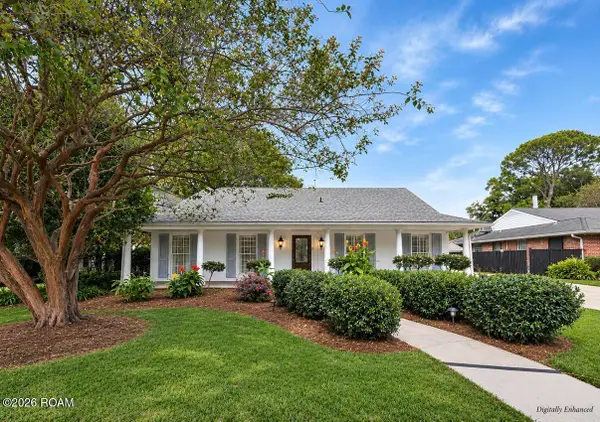 $800,000Active4 beds 3 baths3,066 sq. ft.
501 Turquoise Street, New Orleans, LA 70124
MLS# 000BXZListed by: LA REAL ESTATE INVESTMENTS, IN


Protect your home and budget from life's surprises with an Assurant Home Warranty, backed by a partner that supports you through every step of homeownership. Explore Plans.
©2026 Century 21 Real Estate LLC. All rights reserved. CENTURY 21®, the CENTURY 21 Logo and C21® are service marks owned by Century 21 Real Estate LLC. Century 21 Real Estate LLC fully supports the principles of the Fair Housing Act and the Equal Opportunity Act. Each office is independently owned and operated. Listing information is deemed reliable but not guaranteed accurate.