
1527 Euterpe Street, New Orleans, LA 70130
Local realty services provided by:CENTURY 21 Buelow-Miller Realty
Upcoming open houses
- Sat, Nov 2112:00 pm - 01:00 pm
Listed by: neil forester
Office: compass uptown
MLS#:000BXX
Source:ROAM
Price summary
- Price:$1,500,000
- Price per sq. ft.:$371.29
About this home
This historic greek revival in the Lower Garden District has just been renovated with all new mechanicals. This beautiful residence features 5 bedrooms with 5 en-suite bathrooms and powder room. Situated on a large lot between St Charles Ave and Prytania St with motorized gated off-street parking for multiple vehicles . The first floor features 12ft ceilings, a formal dining room, an oversized living area with direct access to the fully fenced rear yard and a first floor primary suite. The open concept kitchen with beautiful cabinetry, marble counters and custom backsplash includes a full appliance package from Thermador. The second floor features 10ft ceilings and includes an additional primary bedroom with luxurious primary bath. Additional amenities include oak floors, custom walk in closets for all bedrooms and operable exterior wood shutters throughout.
Contact an agent
Home facts
- Year built:1895
- Subdivision & Development:Lower Garden Historical District
- Listing ID #:000BXX
- Added:1 day(s) ago
- Updated:November 21, 2026 at 03:40 PM
Rooms and interior
- Bedrooms:5
- Total bathrooms:6
- Full bathrooms:5
- Half bathrooms:1
- Rooms Total:10
- Flooring:Engineered Hardwood
- Kitchen Description:Dishwasher, Gas Oven, Microwave, Range Hood, Refrigerator, appl_Gas Range
- Living area:3,738 sq. ft.
Heating and cooling
- Cooling:Central Air
- Heating:Central
Structure and exterior
- Year built:1895
- Building area:3,738 sq. ft.
- Lot area:0.1 Acres
- Lot Features:Interior Lot
- Foundation Description:Raised
Utilities
- Water:Public
- Sewer:Public Sewer
Finances and disclosures
- Price:$1,500,000
- Price per sq. ft.:$371.29
Features and amenities
- Appliances:Dishwasher, Gas Range, Microwave, Range Hood, Refrigerator, Tankless Water Heater
Parking
- Parking description:Driveway
New listings near 1527 Euterpe Street
- New
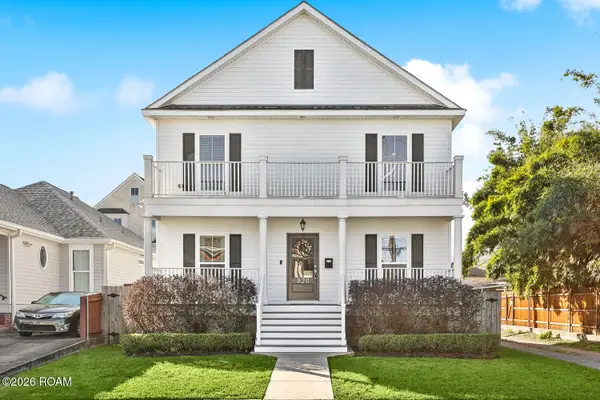 $649,000Active3 beds 3 baths2,103 sq. ft.
820 Chapelle Street, New Orleans, LA 70124
MLS# 000CBEListed by: KELLER WILLIAMS REALTY 4550100 - New
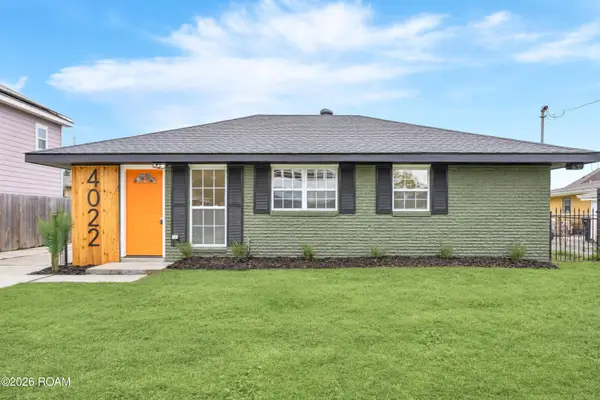 $239,900Active3 beds 2 baths1,822 sq. ft.
4022 Prentiss Avenue, New Orleans, LA 70126
MLS# 000BNIListed by: THE SAGE FIRM - New
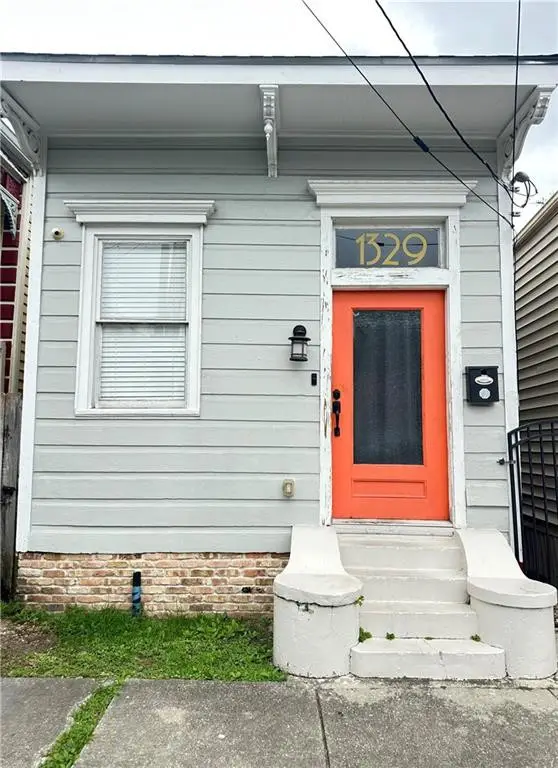 $245,000Active2 beds 2 baths1,112 sq. ft.
1329 Touro Street, New Orleans, LA 70116
MLS# 000BZVListed by: ROYAL KREWE REALTY - New
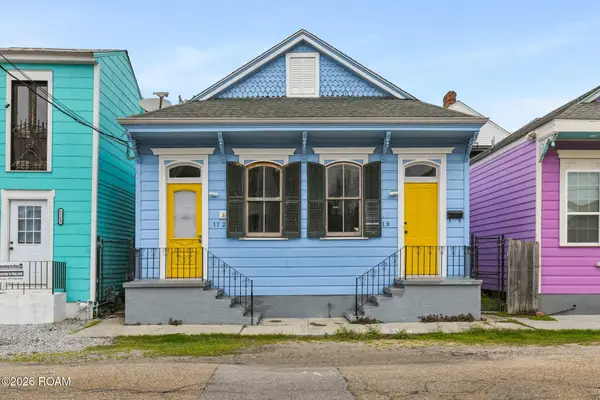 $239,000Active3 beds 2 baths1,326 sq. ft.
1719-21 Governor Nicholls Street, New Orleans, LA 70116
MLS# 200VYKListed by: COMPASS GARDEN DISTRICT - New
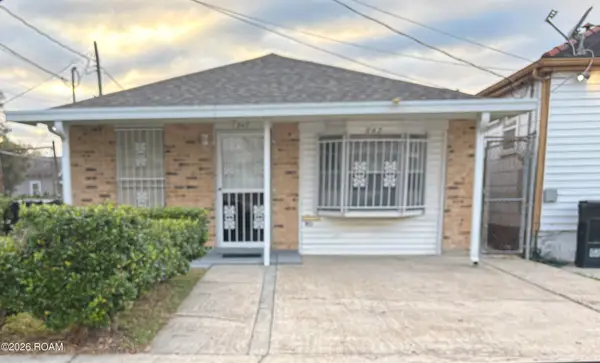 $189,000Active3 beds 2 baths1,296 sq. ft.
547 Wagner Street, New Orleans, LA 70114
MLS# 000BVBListed by: HEAVEN SENT REALTY - New
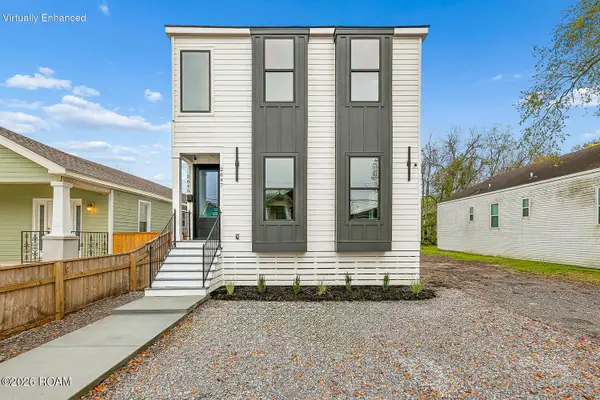 $449,000Active8 beds 4 baths2,887 sq. ft.
2655-57 Lavender Street, New Orleans, LA 70122
MLS# 000BZKListed by: CRESCENT SOTHEBY'S INTERNATIONAL - New
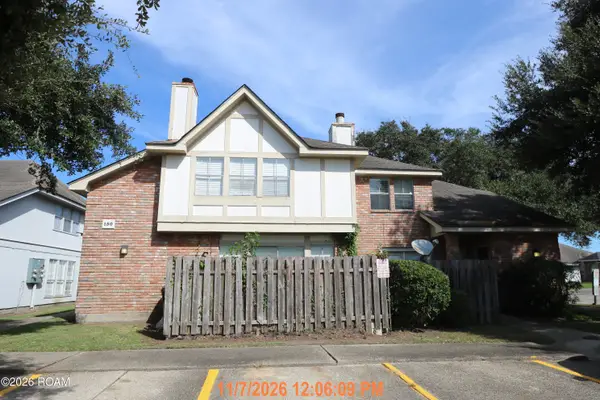 $90,000Active2 beds 3 baths1,200 sq. ft.
150 Cypress Grove, New Orleans, LA 70131
MLS# 000BZOListed by: AUDUBON REALTY, LLC - New
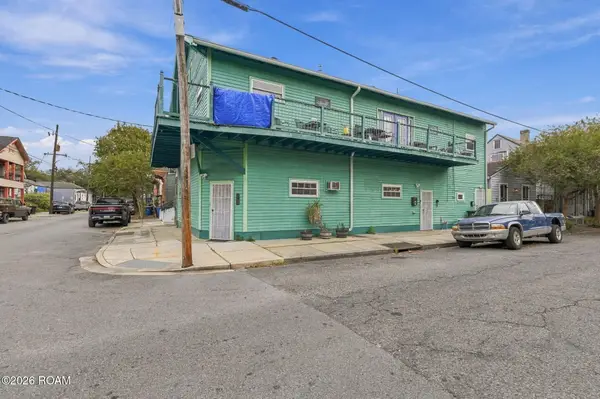 $560,000Active7 beds 5 baths3,364 sq. ft.
1141 Frenchmen Street, New Orleans, LA 70116
MLS# 000BYHListed by: KELLER WILLIAMS REALTY NO - New
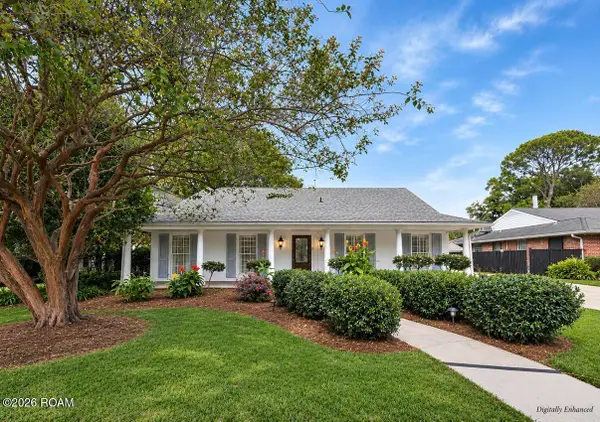 $800,000Active4 beds 3 baths3,066 sq. ft.
501 Turquoise Street, New Orleans, LA 70124
MLS# 000BXZListed by: LA REAL ESTATE INVESTMENTS, IN


Protect your home and budget from life's surprises with an Assurant Home Warranty, backed by a partner that supports you through every step of homeownership. Explore Plans.
©2026 Century 21 Real Estate LLC. All rights reserved. CENTURY 21®, the CENTURY 21 Logo and C21® are service marks owned by Century 21 Real Estate LLC. Century 21 Real Estate LLC fully supports the principles of the Fair Housing Act and the Equal Opportunity Act. Each office is independently owned and operated. Listing information is deemed reliable but not guaranteed accurate.