
1430 N Derbigny Street, New Orleans, LA 70116
Local realty services provided by:CENTURY 21 Buelow-Miller Realty
1430 N Derbigny Street,New Orleans, LA 70116
$650,000
- 3 Beds
- 3 Baths
- 1,928 sq. ft.
- Single family
- Active
Listed by: thomas church mcintyre - day
Office: berkshire hathaway hs - garden district/uptown
MLS#:200JNF
Source:LA_CLBOR
Price summary
- Price:$650,000
- Price per sq. ft.:$149.91
About this home
Welcome to 1430 N. Derbigny! This beautifully reimagined historic New Orleans side-hall cottage is where classic architectural charm meets refined luxury. Behind its timeless façade, discover an interior that blends original character with thoughtfully curated finishes and modern sophistication. Restored brick fireplaces, elegant millwork, deep crown molding, and light-filled living spaces set the tone, while updated systems, premium Pella windows and doors, and extensive improvements offer the comfort of modern living. The custom kitchen is a showpiece, featuring bespoke cabinetry, a natural wood beam, and stunning Blue Bahia granite, with rich sapphire tones and dramatic natural movement that make every slab unique. The striking stone continues into the bathroom finishes, tying together a home where materials and details have been carefully considered. A seamless addition of the renovated lower level offers a versatile space for a multitude of uses- guests, extended family, or a private office. A gracious front porch, garden views, and a tiled rear patio complete the experience, offering inviting spaces to unwind or entertain. With its original architectural details, beautifully updated bones, and exceptional finishes- this home captures the essence of New Orleans living with a distinctly elevated feel....
Contact an agent
Home facts
- Year built:1910
- Subdivision & Development:Historic 7th Ward
- Listing ID #:200JNF
- Added:1 day(s) ago
- Updated:November 02, 2026 at 11:13 PM
Rooms and interior
- Bedrooms:3
- Total bathrooms:3
- Full bathrooms:3
- Rooms Total:18
- Flooring:Hardwood, Tile
- Kitchen Description:Granite Counters, Microwave, Range Hood, Refrigerator
- Living area:1,928 sq. ft.
Heating and cooling
- Cooling:Central Air, Ductless
- Heating:Central, Ductless
Structure and exterior
- Year built:1910
- Building area:1,928 sq. ft.
- Lot area:0.07 Acres
- Lot Features:Back Yard
- Construction Materials:HardiPlank Type
- Exterior Features:Balcony, Outdoor Grill, Rain Gutters
- Foundation Description:Slab
Utilities
- Water:Public
- Sewer:Public Sewer
Finances and disclosures
- Price:$650,000
- Price per sq. ft.:$149.91
Features and amenities
- Appliances:Gas Range, Microwave, Range Hood, Refrigerator, Stainless Steel Appliance(s)
- Laundry features:Electric Dryer Hookup, Washer Hookup
- Amenities:Crown Molding, Double Pane Windows, High Ceilings, Insulated Windows, Standalone Tub, Wood Frames
Parking
- Parking description:On Street
New listings near 1430 N Derbigny Street
- New
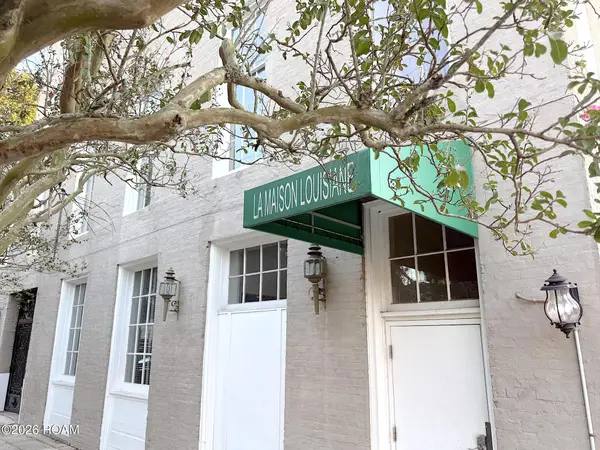 $390,000Active2 beds 2 baths1,132 sq. ft.
3400 Magazine Street, New Orleans, LA 70115
MLS# 200JQLListed by: TCK REALTY LLC - New
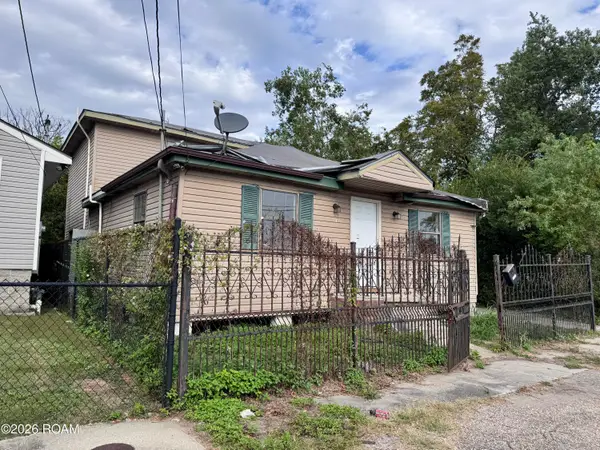 $40,000Active3 beds 2 baths1,860 sq. ft.
1436 Strand Court, New Orleans, LA 70117
MLS# 200JQBListed by: UNITED REAL ESTATE PARTNERS - New
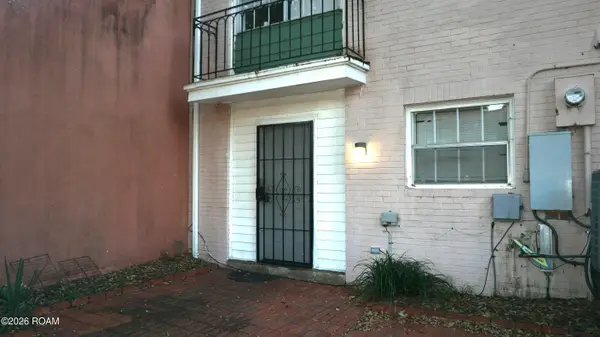 $70,000Active2 beds 2 baths1,350 sq. ft.
5711 Count Lane, New Orleans, LA 70126
MLS# 200JPOListed by: UNITED REAL ESTATE PARTNERS - New
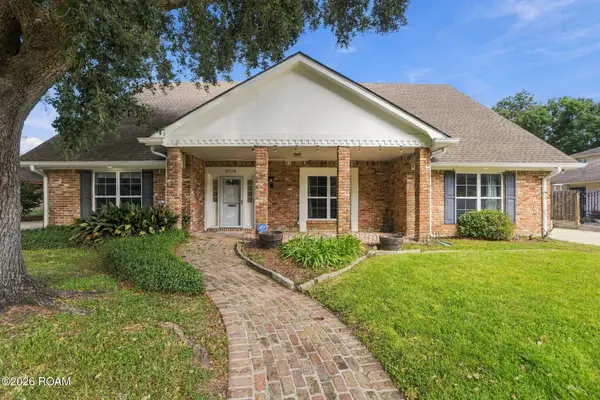 $450,000Active6 beds 5 baths4,068 sq. ft.
5514 Wimbledon Court, New Orleans, LA 70131
MLS# 200JPWListed by: COMPASS WESTBANK - New
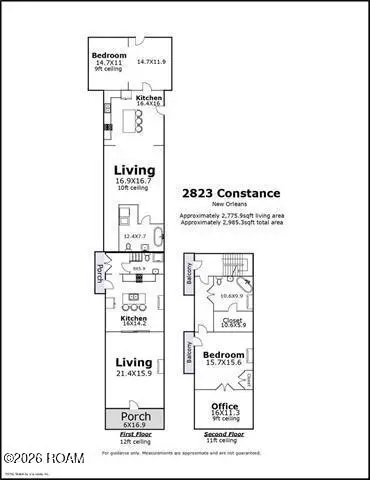 $620,000Active2 beds 3 baths3,120 sq. ft.
2823 Constance Street, New Orleans, LA 70115
MLS# 200JKXListed by: BORROUSO REALTY - New
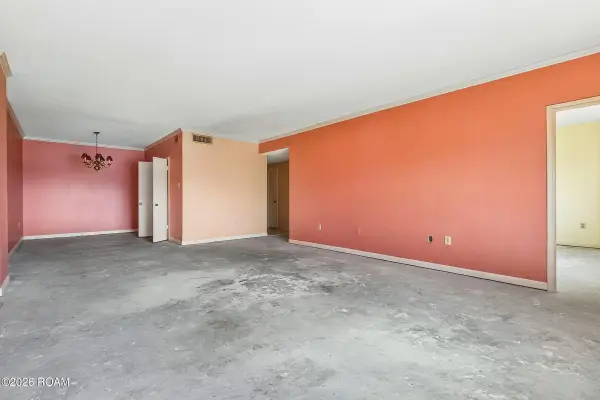 $225,000Active1 beds 1 baths1,003 sq. ft.
1750 Saint Charles Avenue, New Orleans, LA 70130
MLS# 200JMCListed by: MCCARTHY GROUP REALTORS - New
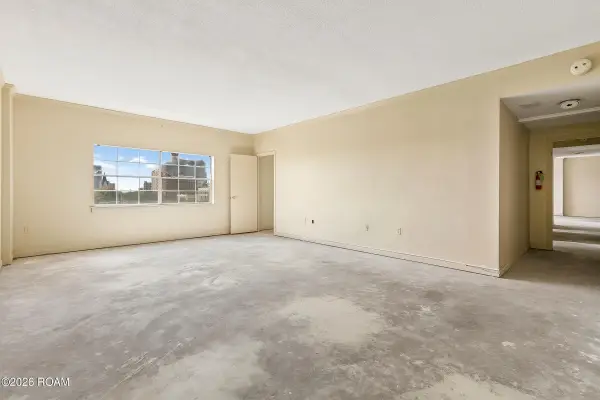 $325,000Active2 beds 2 baths2,041 sq. ft.
1750 Saint Charles Avenue, New Orleans, LA 70130
MLS# 200JMEListed by: MCCARTHY GROUP REALTORS - New
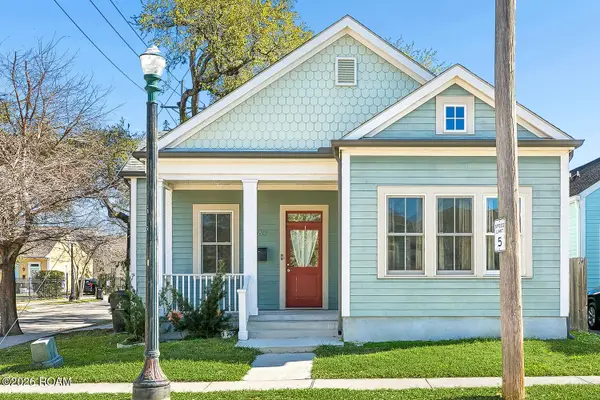 $475,000Active3 beds 2 baths1,558 sq. ft.
769 Saint Andrew Street, New Orleans, LA 70130
MLS# 200JMQListed by: RICCI REAL ESTATE - New
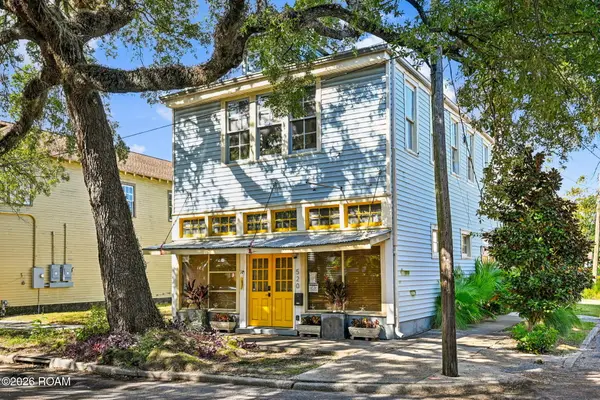 $599,000Active4 beds 3 baths2,990 sq. ft.
520 Opelousas Avenue, New Orleans, LA 70114
MLS# 200JMTListed by: CRESCENT CITY LIVING, LLC


Protect your home and budget from life's surprises with an Assurant Home Warranty, backed by a partner that supports you through every step of homeownership. Explore Plans.
©2026 Century 21 Real Estate LLC. All rights reserved. CENTURY 21®, the CENTURY 21 Logo and C21® are service marks owned by Century 21 Real Estate LLC. Century 21 Real Estate LLC fully supports the principles of the Fair Housing Act and the Equal Opportunity Act. Each office is independently owned and operated. Listing information is deemed reliable but not guaranteed accurate.