
5514 Wimbledon Court, New Orleans, LA 70131
Local realty services provided by:CENTURY 21 Buelow-Miller Realty
Listed by: gary a marshall
Office: compass westbank
MLS#:200JPW
Source:LA_CLBOR
Price summary
- Price:$450,000
- Price per sq. ft.:$99.6
About this home
Large spacious home w/ plenty of room & areas for all family members. The chef style kitchen features granite counters, island dining, breakfast nook, ice maker, & large island vent commercial vent hood. There is also a large breakfast area in addition to the formal dining area. There are formal living areas & a massive den, w/ both offering nice central fireplaces, & recessed lighting. Bedrooms are large, w/ generous closets that are all walk-ins. The ground floor master suite is situated at the rear of ground floor w/ direct access to both the on suite bathroom as well through the pool bath is access to the pool & spectacular outdoor areas. A large laundry room is conveniently located downstairs offering storage & large deep sink for ease of use. The other downstairs bedroom is perfectly suited as an office space or use as a nursery or room for smaller children. Upstairs there are 4 large bedrooms as well as a bonus area upstairs which can be used as a bedroom or recreational area, & also offers easy access to home mechanical systems & additional storage areas. The bonus room is heat/air conditioned air but does not add to the total living area. The outside areas are equally spectacular & welcome both relaxing & entertaining! Boasting an amazing pool w/ jacuzzi tub, outdoor access bathroom, & a huge 2 car garage also configured as a recreational pool house, w/ bar, Ceiling fans, conditioned air, & stone flooring, for family & friends alike! Under slab plumbing was all replaced during current ownership & the roof is approximately 5 years old. All situated in a highly desirable New Aurora Neighborhood only a few short minutes to Alice Hart School. Get access & share w/ your family before it is too late to make this your future home!...
Contact an agent
Home facts
- Year built:1972
- Subdivision & Development:Aurora
- Listing ID #:200JPW
- Added:1 day(s) ago
- Updated:November 03, 2026 at 12:13 AM
Rooms and interior
- Bedrooms:6
- Total bathrooms:5
- Full bathrooms:4
- Half bathrooms:1
- Rooms Total:18
- Flooring:Carpet, Ceramic Tile
- Bathrooms Description:Jetted Tub
- Kitchen Description:CookTop, Dishwasher, Double Oven, Granite Counters, Microwave
- Living area:4,068 sq. ft.
Heating and cooling
- Cooling:Ceiling Fan(s), Central Air, Multi Units
- Heating:Central, Multiple Units
Structure and exterior
- Year built:1972
- Building area:4,068 sq. ft.
- Lot area:0.21 Acres
- Lot Features:Back Yard, Landscaped, Rear Yard Vehicle Access
- Construction Materials:Brick, Wood Siding
- Exterior Features:Lighting, Open, Patio: Concrete, Patio: Oversized, Porch, Rain Gutters
- Foundation Description:Slab
Utilities
- Water:Public, Water Available
- Sewer:Public Sewer, Sewer Available
Finances and disclosures
- Price:$450,000
- Price per sq. ft.:$99.6
Features and amenities
- Appliances:Cooktop, Dishwasher, Double Oven, Gas Water Heater, Microwave, Stainless Steel Appliance(s)
- Laundry features:Common Area, Electric Dryer Hookup, Gas Dryer Hookup, Laundry Closet, Washer Hookup
- Amenities:Double Pane Windows, Garden Tub, Insulated Windows, Jetted Tub, Kitchen Island, Primary Downstairs, Walk-In Closet(s)
- Pool features:In Ground, Pool/Spa Combo
Parking
- Parking description:Concrete, Detached Garage, Driveway, Garage Door Opener
- Garage spaces:2
New listings near 5514 Wimbledon Court
- New
 $390,000Active2 beds 2 baths1,132 sq. ft.
3400 Magazine Street, New Orleans, LA 70115
MLS# 200JQLListed by: TCK REALTY LLC - New
 $40,000Active3 beds 2 baths1,860 sq. ft.
1436 Strand Court, New Orleans, LA 70117
MLS# 200JQBListed by: UNITED REAL ESTATE PARTNERS - New
 $70,000Active2 beds 2 baths1,350 sq. ft.
5711 Count Lane, New Orleans, LA 70126
MLS# 200JPOListed by: UNITED REAL ESTATE PARTNERS - New
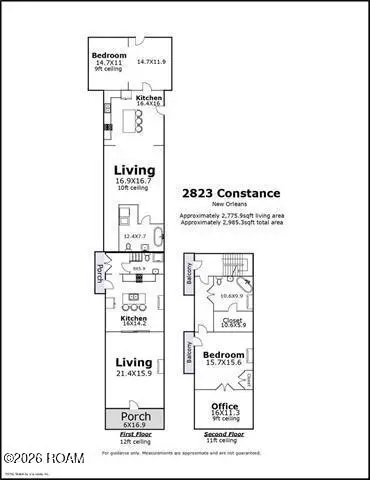 $620,000Active2 beds 3 baths3,120 sq. ft.
2823 Constance Street, New Orleans, LA 70115
MLS# 200JKXListed by: BORROUSO REALTY - New
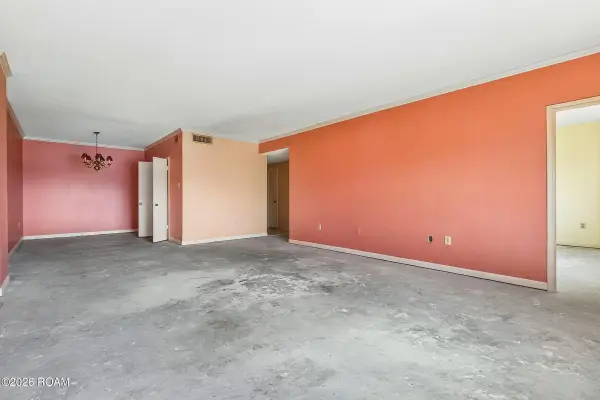 $225,000Active1 beds 1 baths1,003 sq. ft.
1750 Saint Charles Avenue, New Orleans, LA 70130
MLS# 200JMCListed by: MCCARTHY GROUP REALTORS - New
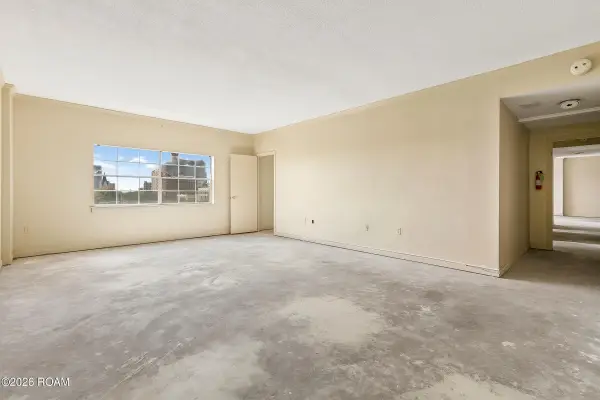 $325,000Active2 beds 2 baths2,041 sq. ft.
1750 Saint Charles Avenue, New Orleans, LA 70130
MLS# 200JMEListed by: MCCARTHY GROUP REALTORS - New
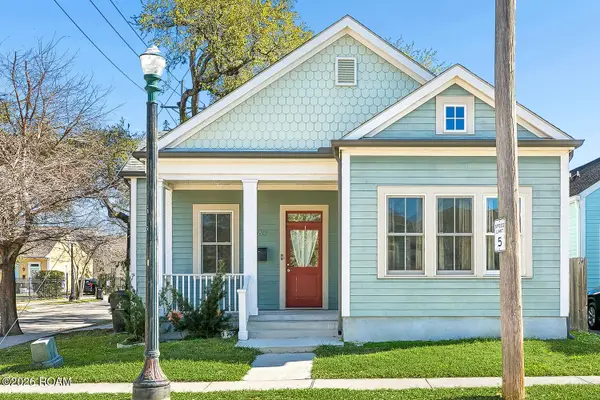 $475,000Active3 beds 2 baths1,558 sq. ft.
769 Saint Andrew Street, New Orleans, LA 70130
MLS# 200JMQListed by: RICCI REAL ESTATE - New
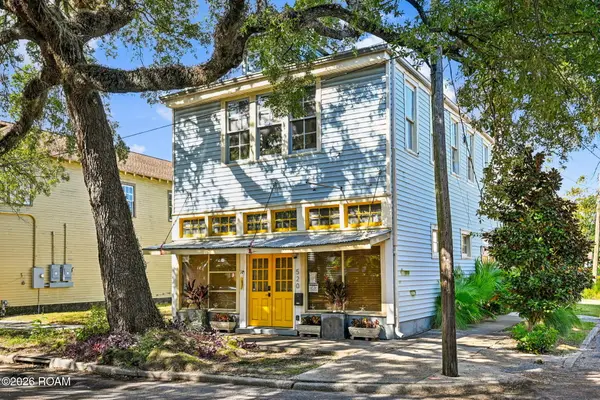 $599,000Active4 beds 3 baths2,990 sq. ft.
520 Opelousas Avenue, New Orleans, LA 70114
MLS# 200JMTListed by: CRESCENT CITY LIVING, LLC - New
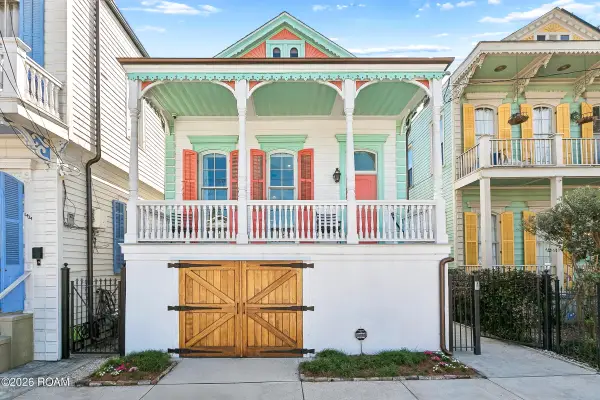 $650,000Active3 beds 3 baths1,928 sq. ft.
1430 N Derbigny Street, New Orleans, LA 70116
MLS# 200JNFListed by: BERKSHIRE HATHAWAY HS - GARDEN DISTRICT/UPTOWN


Protect your home and budget from life's surprises with an Assurant Home Warranty, backed by a partner that supports you through every step of homeownership. Explore Plans.
©2026 Century 21 Real Estate LLC. All rights reserved. CENTURY 21®, the CENTURY 21 Logo and C21® are service marks owned by Century 21 Real Estate LLC. Century 21 Real Estate LLC fully supports the principles of the Fair Housing Act and the Equal Opportunity Act. Each office is independently owned and operated. Listing information is deemed reliable but not guaranteed accurate.