
769 Saint Andrew Street, New Orleans, LA 70130
Local realty services provided by:CENTURY 21 Buelow-Miller Realty
769 Saint Andrew Street,New Orleans, LA 70130
$475,000
- 3 Beds
- 2 Baths
- 1,558 sq. ft.
- Single family
- Active
Listed by: katherine smith patin
Office: ricci real estate
MLS#:200JMQ
Source:LA_CLBOR
Price summary
- Price:$475,000
- Price per sq. ft.:$304.88
About this home
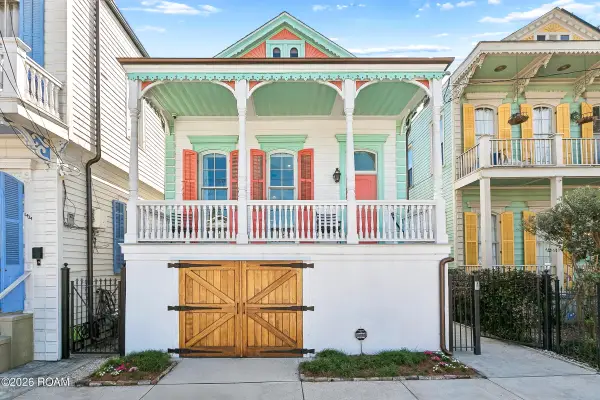
Natural light and luxury finishes in this newer (2016) three bedroom, two bath home in the Lower Garden District! Meticulously maintained, 769 St. Andrew features wood flooring, 10' ceilings, and fresh white paint. Shaker cabinets in the kitchen provide plenty of storage, and granite counters and stainless appliances make cooking and entertaining a pleasure. The spacious primary bedroom located in the rear provides privacy and peace, and the en suite bath contains a double vanity, soaking tub and a separate walk-in shower. Two front bedrooms share a full bath, with a vaulted ceiling in the front bedroom overlooking St. Andrew Street. All bedrooms are independent. A large utility room contains a full size washer and dryer plus additional storage. Outside, the back yard is completely fenced and contains a deck for relaxing. Off street parking for two cars in the circle drive. Oodles of shopping and dining options are within walking distance (three blocks) of Magazine Street. Easy access to I 10....
Contact an agent
Home facts
- Year built:2016
- Subdivision & Development:Not a Subdivision
- Listing ID #:200JMQ
- Added:1 day(s) ago
- Updated:November 02, 2026 at 11:13 PM
Rooms and interior
- Bedrooms:3
- Total bathrooms:2
- Full bathrooms:2
- Rooms Total:8
- Flooring:Ceramic Tile, Wood
- Dining Description:Eat-In-Kitchen
- Bathrooms Description:Separate Shower
- Kitchen Description:Dishwasher, Disposal, Microwave, Refrigerator
- Living area:1,558 sq. ft.
Heating and cooling
- Cooling:Ceiling Fan(s), Central Air
- Heating:Central
Structure and exterior
- Year built:2016
- Building area:1,558 sq. ft.
- Lot area:0.1 Acres
- Lot Features:Back Yard, Corner Lot
- Construction Materials:Wood Siding
- Exterior Features:Deck, Porch
- Foundation Description:Raised
Utilities
- Water:Public
- Sewer:Public Sewer
Finances and disclosures
- Price:$475,000
- Price per sq. ft.:$304.88
Features and amenities
- Appliances:Dishwasher, Disposal, Dryer, Electric Range, Microwave, Refrigerator, Stainless Steel Appliance(s), Washer
- Laundry features:Dryer, Washer
- Amenities:Double Vanity, Eat-In Kitchen, High Ceilings, Kitchen Island, Primary Downstairs, Separate Shower, Stone Counters, Walk-In Closet(s)
Parking
- Parking description:No Covered Parking, Off Street
New listings near 769 Saint Andrew Street
- New
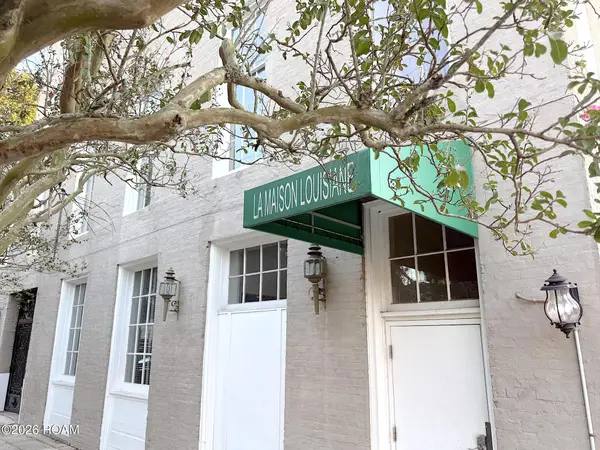 $390,000Active2 beds 2 baths1,132 sq. ft.
3400 Magazine Street, New Orleans, LA 70115
MLS# 200JQLListed by: TCK REALTY LLC - New
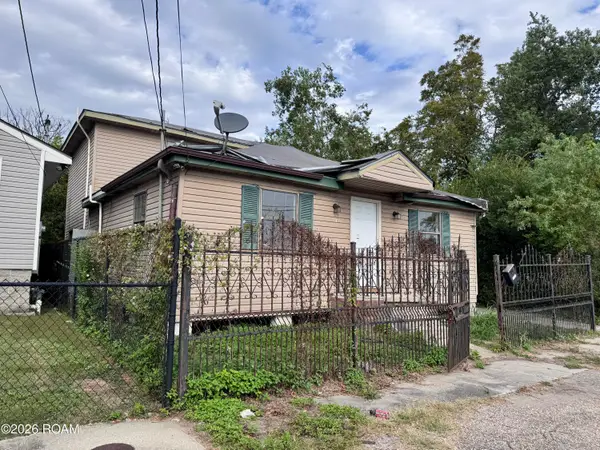 $40,000Active3 beds 2 baths1,860 sq. ft.
1436 Strand Court, New Orleans, LA 70117
MLS# 200JQBListed by: UNITED REAL ESTATE PARTNERS - New
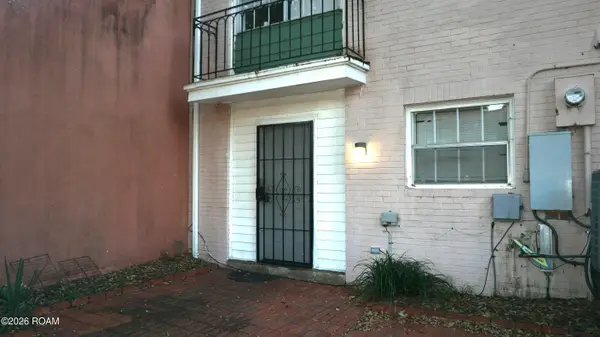 $70,000Active2 beds 2 baths1,350 sq. ft.
5711 Count Lane, New Orleans, LA 70126
MLS# 200JPOListed by: UNITED REAL ESTATE PARTNERS - New
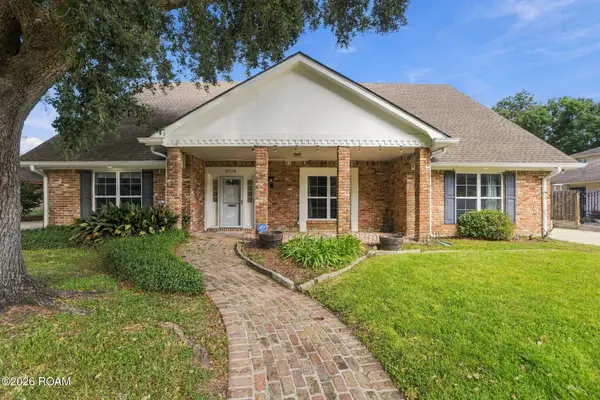 $450,000Active6 beds 5 baths4,068 sq. ft.
5514 Wimbledon Court, New Orleans, LA 70131
MLS# 200JPWListed by: COMPASS WESTBANK - New
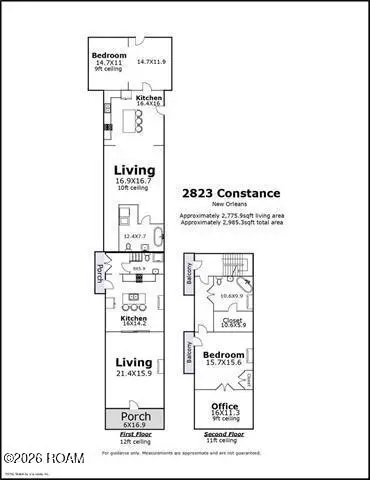 $620,000Active2 beds 3 baths3,120 sq. ft.
2823 Constance Street, New Orleans, LA 70115
MLS# 200JKXListed by: BORROUSO REALTY - New
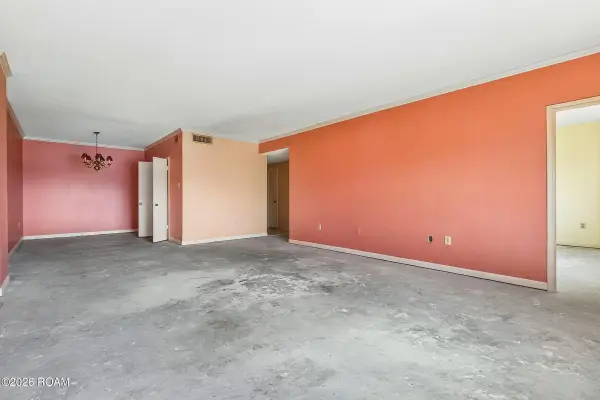 $225,000Active1 beds 1 baths1,003 sq. ft.
1750 Saint Charles Avenue, New Orleans, LA 70130
MLS# 200JMCListed by: MCCARTHY GROUP REALTORS - New
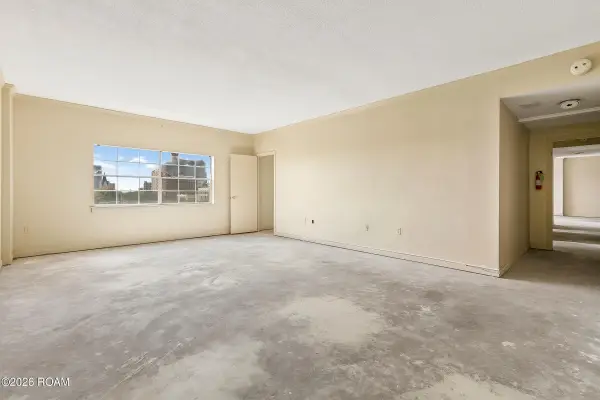 $325,000Active2 beds 2 baths2,041 sq. ft.
1750 Saint Charles Avenue, New Orleans, LA 70130
MLS# 200JMEListed by: MCCARTHY GROUP REALTORS - New
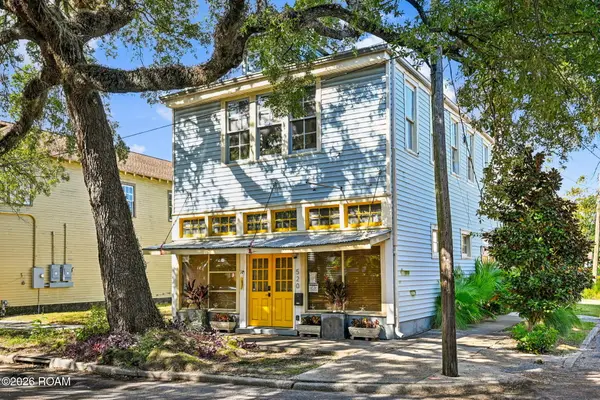 $599,000Active4 beds 3 baths2,990 sq. ft.
520 Opelousas Avenue, New Orleans, LA 70114
MLS# 200JMTListed by: CRESCENT CITY LIVING, LLC - New
 $650,000Active3 beds 3 baths1,928 sq. ft.
1430 N Derbigny Street, New Orleans, LA 70116
MLS# 200JNFListed by: BERKSHIRE HATHAWAY HS - GARDEN DISTRICT/UPTOWN


Protect your home and budget from life's surprises with an Assurant Home Warranty, backed by a partner that supports you through every step of homeownership. Explore Plans.
©2026 Century 21 Real Estate LLC. All rights reserved. CENTURY 21®, the CENTURY 21 Logo and C21® are service marks owned by Century 21 Real Estate LLC. Century 21 Real Estate LLC fully supports the principles of the Fair Housing Act and the Equal Opportunity Act. Each office is independently owned and operated. Listing information is deemed reliable but not guaranteed accurate.