
1507 Pine Street, New Orleans, LA 70118
Local realty services provided by:CENTURY 21 Buelow-Miller Realty
Upcoming open houses
- Sun, Nov 0803:00 pm - 05:00 pm
Listed by: peter e menge
Office: mccarthy group realtors
MLS#:200JVW
Source:LA_CLBOR
Price summary
- Price:$975,000
- Price per sq. ft.:$217.63
About this home
1507 Pine Street is an elegant, updated home on a beautiful block of Uptown New Orleans that is being offered for sale on the open market for the first time in over 100 years. This well-loved family home is a grand residence, with 5 bedrooms, 4 full baths, and 4,116 square feet of living space. One of the most attractive features of this raised basement home is its extraordinary versatility. The downstairs square footage includes a "mother-in-law" suite with its own private bath as well as a 2 bedroom, 1 bathroom apartment with a full kitchen. The lucky new owners of this home could easily live there as a grand, single family residence. Or, they could lease out all or part of the ground floor for extra income. The house is also well-suited for multi-generational living. The possibilities are endless! The house was extensively renovated in 2016 but feels like the work was just completed. All of the classic, New Orleans architectural details are here, including high ceilings, original hardwood floors, beautiful crown moldings, and working gas fireplaces. The main kitchen upstairs is a chef's dream and features a gorgeous, 6-burner, Verona stove beneath a vented hood. Notably, the ground floor ceilings are over 7' tall and appear to be even higher. With plenty of windows and tons of natural light, the bottom floor does not feel like you're in a "basement" at all. The house is located in a very walkable, tree-shaded area just one block away from The Willow School, and only a couple of blocks from Tulane University. Maple Street's coffee shops, restaurants, and shopping are all a short walk away. The long driveway allows ample, off street parking for up to 4 cars. And the huge backyard is a tempting, blank slate for the new owners with plenty of room for a pool if so desired. Last but certainly not least, the home is located well within Flood Zone X. In short, this home represents the finest that Uptown living has to offer. Schedule your showing today!...
Contact an agent
Home facts
- Year built:1920
- Subdivision & Development:Friburg
- Listing ID #:200JVW
- Added:1 day(s) ago
- Updated:November 04, 2026 at 10:18 PM
Rooms and interior
- Bedrooms:5
- Total bathrooms:4
- Full bathrooms:4
- Rooms Total:20
- Flooring:Ceramic Tile, Hardwood
- Dining Description:Eat-In-Kitchen
- Kitchen Description:Dishwasher, Disposal, Gas Oven, Microwave, Pantry, Range Hood, Refrigerator, appl_Gas Range, appl_Gas Water Heater, appl_Stainless Steel Appliance(s)
- Living area:4,116 sq. ft.
Heating and cooling
- Cooling:Central Air, Wall Unit(s)
- Heating:Central, Multiple Units
Structure and exterior
- Year built:1920
- Building area:4,116 sq. ft.
- Lot area:0.12 Acres
- Lot Features:Back Yard
- Construction Materials:Wood Siding
- Exterior Features:Patio: Concrete, Porch
- Foundation Description:Raised
Utilities
- Water:Public, Water Available
- Sewer:Public Sewer
Finances and disclosures
- Price:$975,000
- Price per sq. ft.:$217.63
Features and amenities
- Appliances:Dishwasher, Disposal, Dryer, Gas Range, Gas Water Heater, Microwave, Range Hood, Refrigerator, Stainless Steel Appliance(s), Washer
- Laundry features:Dryer, Gas Dryer Hookup, Inside, Lower Level, Washer
- Amenities:Bookcases, Built-in Features, Crown Molding, Eat-In Kitchen, En Suite, Guest Suite, High Ceilings, In-Law Floorplan, Pantry, Walk-In Closet(s), Window Treatments, Wood Frames
Parking
- Parking description:Driveway, Off Street
New listings near 1507 Pine Street
- New
 $375,000Active2 beds 2 baths1,450 sq. ft.
734 Voisin Street, New Orleans, LA 70124
MLS# 200MKEListed by: HOMESMART REALTY SOUTH - METAIRIE - New
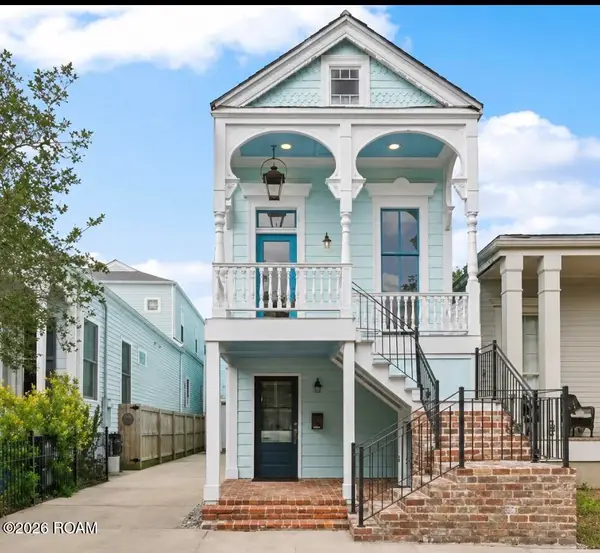 $1,500,000Active4 beds 4 baths3,186 sq. ft.
6308 Patton Street, New Orleans, LA 70118
MLS# 200MMKListed by: COLDWELL BANKER TEC MAGAZINE - New
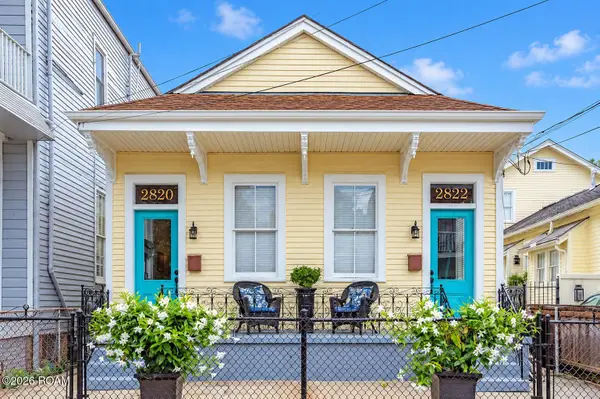 $2,500Active2 beds 1 baths1,584 sq. ft.
2820 Constance Street, New Orleans, LA 70115
MLS# 200MMQListed by: ENGEL & VOLKERS SLIDELL - MAND - New
 $618,000Active3 beds 4 baths2,167 sq. ft.
6444 Milne Boulevard, New Orleans, LA 70124
MLS# 200MNCListed by: ENGEL & VLKERS NEW ORLEANS - New
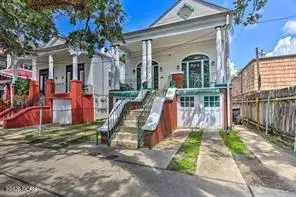 $599,000Active6 beds 2 baths2,184 sq. ft.
4317 S Carrollton Avenue, New Orleans, LA 70119
MLS# 200MNGListed by: COMPASS WESTBANK - New
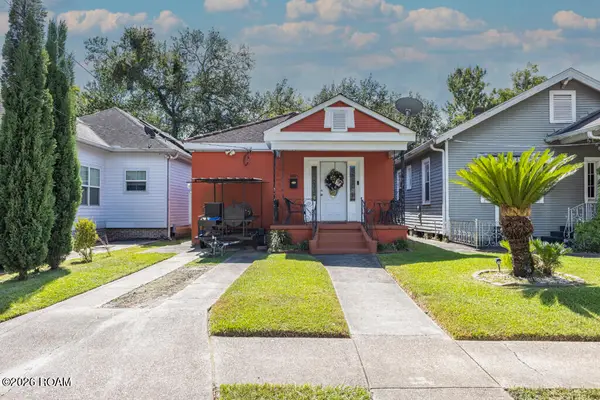 $192,500Active3 beds 2 baths1,184 sq. ft.
2552 Half Verbena Street, New Orleans, LA 70122
MLS# 200MPOListed by: BERKSHIRE HATHAWAY HS - LAKEVIEW 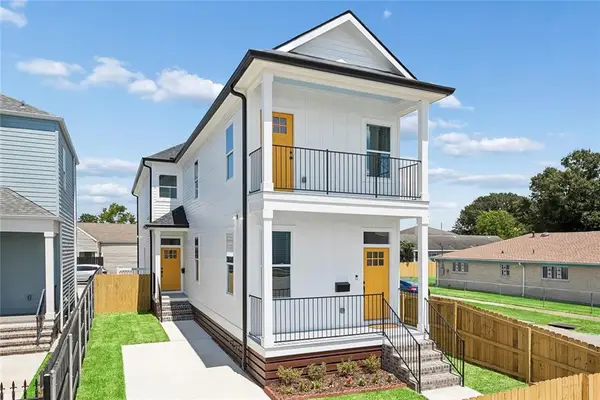 $380,000Active6 beds 4 baths2,567 sq. ft.
9201 S Claiborne Avenue, New Orleans, LA 70118
MLS# 2573446Listed by: KELLER WILLIAMS REALTY 4550100- New
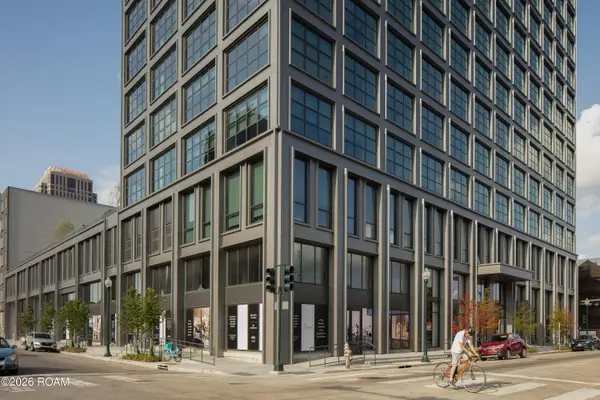 $1,397,500Active3 beds 3 baths1,828 sq. ft.
1001 Julia Street, New Orleans, LA 70113
MLS# 200MJNListed by: MCCARTHY GROUP REALTORS - New
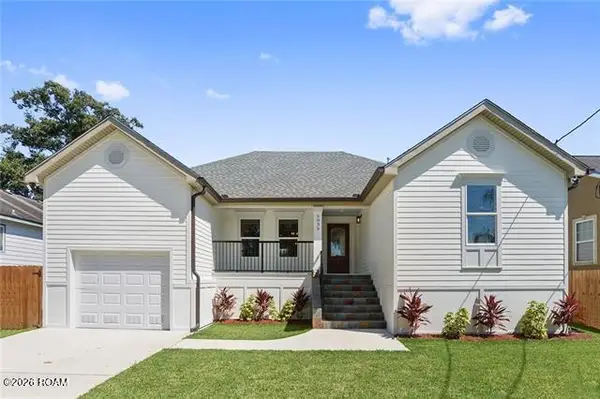 $330,000Active3 beds 2 baths1,766 sq. ft.
5035 Debore Circle, New Orleans, LA 70126
MLS# 200MJVListed by: HOMESMART REALTY SOUTH - METAIRIE


Protect your home and budget from life's surprises with an Assurant Home Warranty, backed by a partner that supports you through every step of homeownership. Explore Plans.
©2026 Century 21 Real Estate LLC. All rights reserved. CENTURY 21®, the CENTURY 21 Logo and C21® are service marks owned by Century 21 Real Estate LLC. Century 21 Real Estate LLC fully supports the principles of the Fair Housing Act and the Equal Opportunity Act. Each office is independently owned and operated. Listing information is deemed reliable but not guaranteed accurate.