
2748 Bienville Street, New Orleans, LA 70119
Local realty services provided by:CENTURY 21 Buelow-Miller Realty
2748 Bienville Street,New Orleans, LA 70119
$274,000
- 3 Beds
- 3 Baths
- 1,450 sq. ft.
- Single family
- Active
Listed by: tynel c parfait
Office: keller williams realty 4550100
MLS#:200JRG
Source:LA_CLBOR
Price summary
- Price:$274,000
- Price per sq. ft.:$171.25
About this home
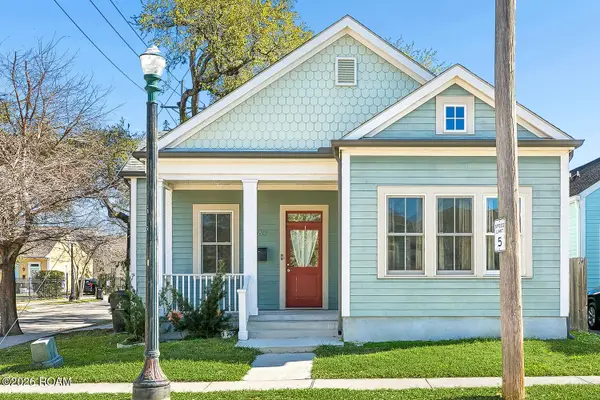
Motivated Sellers!! Welcome to 2748 Bienville Street — a beautifully updated New Orleans gem located in the heart of Mid-City! Grant Money and 100% financing available for this home! This spacious single-family home offers a perfect blend of classic charm and modern updates, just minutes from the streetcar line, City Park, and the best local dining and entertainment the city has to offer. Step inside to an open living area filled with natural light, high ceilings, and stunning architectural details. This beautiful New Orleans home has it all—new roof and James Hardie siding (2022), wood floors, high ceilings, and an inviting open-concept kitchen and living area. Step from the charming front porch into a warm, well-maintained space for entertaining or relaxing. Featuring 3 bedrooms and 2.5 bathrooms, this property offers versatility with a separate upstairs entrance—opportunity for rental income or guest privacy. Enjoy sunset views and your own private happy hour on the balcony overlooking the city skyline. Off-street parking with rear yard access, Updated items include A/C system (2018), Foundation/pier replacement (2015), Solar panels (2013) for energy savings. Front area of home has potential for a home business for the entrepreneur or remote worker. Nestled in a prime location, you're just minutes from the Medical Corridor, Lafitte Greenway, streetcar lines, and the French Quarter. Don't miss out on this unique opportunity to enjoy the best of Mid-City living— Call today to see this ready to move in home....
Contact an agent
Home facts
- Year built:1939
- Subdivision & Development:2nd District
- Listing ID #:200JRG
- Added:1 day(s) ago
- Updated:November 03, 2026 at 07:15 AM
Rooms and interior
- Bedrooms:3
- Total bathrooms:3
- Full bathrooms:2
- Half bathrooms:1
- Rooms Total:6
- Flooring:Hardwood, Tile
- Kitchen Description:Dishwasher, Electric Oven, Refrigerator
- Living area:1,450 sq. ft.
Heating and cooling
- Cooling:Ceiling Fan(s), Central Air
- Heating:Central, Electric
Structure and exterior
- Year built:1939
- Building area:1,450 sq. ft.
- Lot area:0.06 Acres
- Lot Features:Back Yard, Interior Lot
- Construction Materials:HardiPlank Type
- Exterior Features:Balcony, Covered
- Foundation Description:Raised
Utilities
- Water:Public
- Sewer:Public Sewer
Finances and disclosures
- Price:$274,000
- Price per sq. ft.:$171.25
Features and amenities
- Appliances:Dishwasher, Dryer, Refrigerator, Washer
- Laundry features:Dryer, Inside, Washer
- Amenities:High Ceilings, Wood Frames
Parking
- Parking description:Driveway, Off Street
- Carport spaces:3
New listings near 2748 Bienville Street
- New
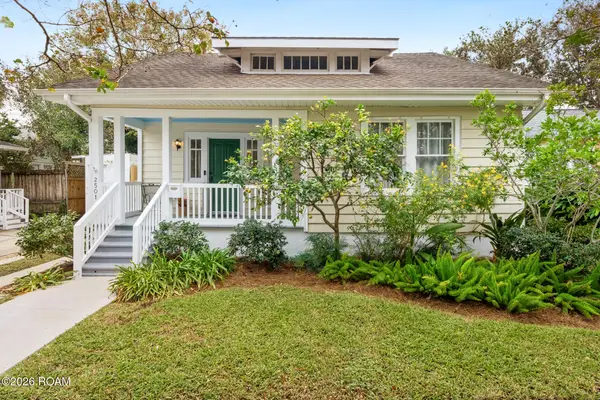 $545,000Active3 beds 2 baths1,296 sq. ft.
2501 Audubon Street, New Orleans, LA 70125
MLS# 200JREListed by: MCENERY RESIDENTIAL, LLC (MCEN02) - New
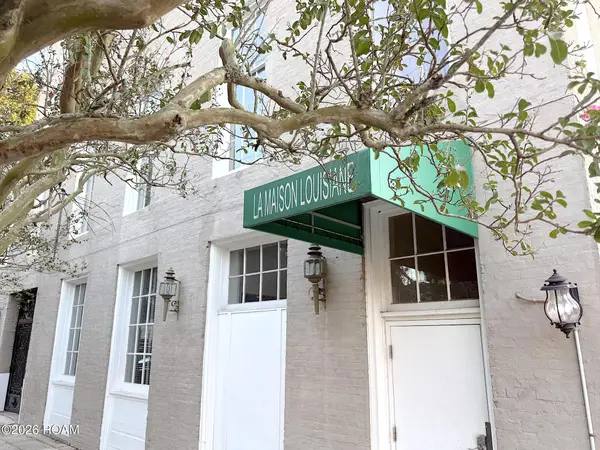 $390,000Active2 beds 2 baths1,132 sq. ft.
3400 Magazine Street, New Orleans, LA 70115
MLS# 200JQLListed by: TCK REALTY LLC - New
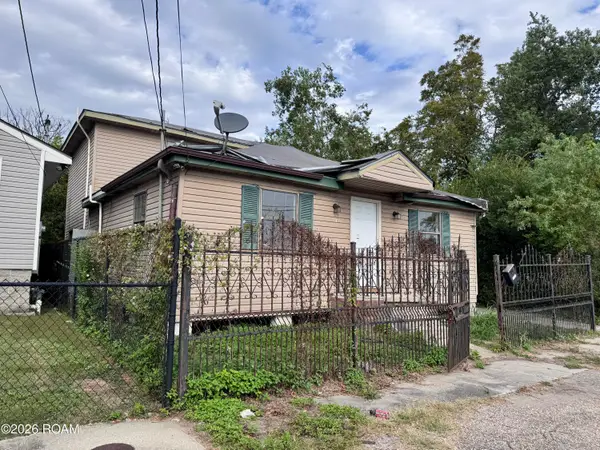 $40,000Active3 beds 2 baths1,860 sq. ft.
1436 Strand Court, New Orleans, LA 70117
MLS# 200JQBListed by: UNITED REAL ESTATE PARTNERS - New
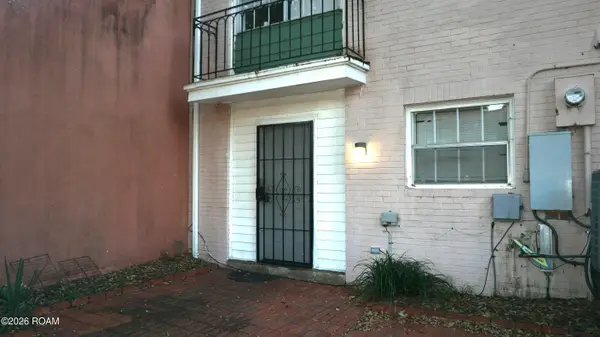 $70,000Active2 beds 2 baths1,350 sq. ft.
5711 Count Lane, New Orleans, LA 70126
MLS# 200JPOListed by: UNITED REAL ESTATE PARTNERS - New
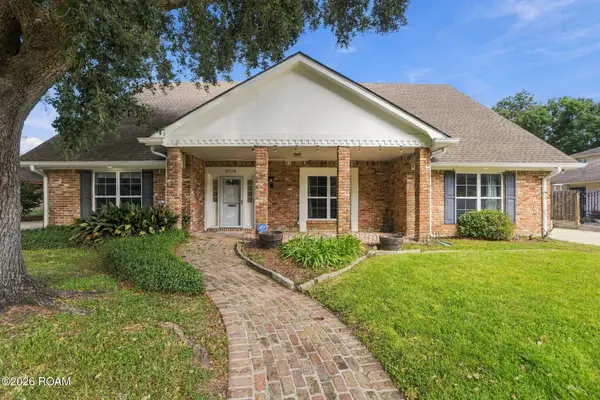 $450,000Active6 beds 5 baths4,068 sq. ft.
5514 Wimbledon Court, New Orleans, LA 70131
MLS# 200JPWListed by: COMPASS WESTBANK - New
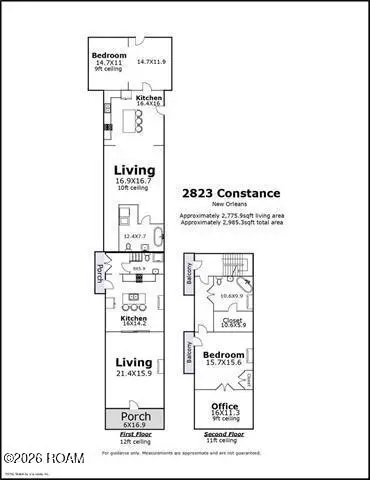 $620,000Active2 beds 3 baths3,120 sq. ft.
2823 Constance Street, New Orleans, LA 70115
MLS# 200JKXListed by: BORROUSO REALTY - New
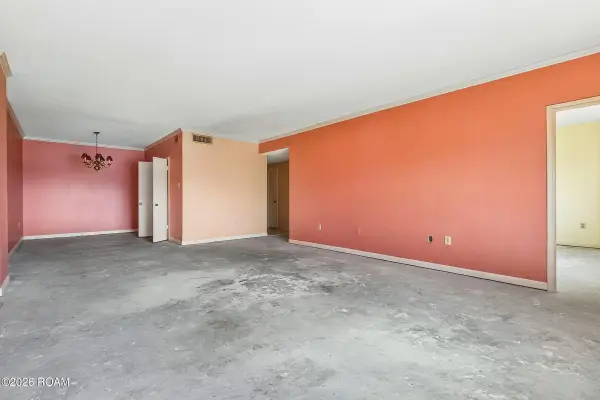 $225,000Active1 beds 1 baths1,003 sq. ft.
1750 Saint Charles Avenue, New Orleans, LA 70130
MLS# 200JMCListed by: MCCARTHY GROUP REALTORS - New
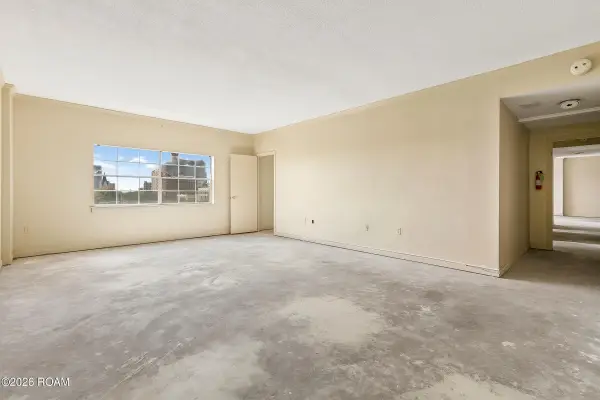 $325,000Active2 beds 2 baths2,041 sq. ft.
1750 Saint Charles Avenue, New Orleans, LA 70130
MLS# 200JMEListed by: MCCARTHY GROUP REALTORS - New
 $475,000Active3 beds 2 baths1,558 sq. ft.
769 Saint Andrew Street, New Orleans, LA 70130
MLS# 200JMQListed by: RICCI REAL ESTATE


Protect your home and budget from life's surprises with an Assurant Home Warranty, backed by a partner that supports you through every step of homeownership. Explore Plans.
©2026 Century 21 Real Estate LLC. All rights reserved. CENTURY 21®, the CENTURY 21 Logo and C21® are service marks owned by Century 21 Real Estate LLC. Century 21 Real Estate LLC fully supports the principles of the Fair Housing Act and the Equal Opportunity Act. Each office is independently owned and operated. Listing information is deemed reliable but not guaranteed accurate.