
4029 31 Iroquois Street, New Orleans, LA 70126
Local realty services provided by:CENTURY 21 Action Realty
Listed by: amanda mitternight, erica adams
Office: crescent sotheby's international realty
MLS#:2571859
Source:LA_GSREIN
Price summary
- Price:$174,000
- Price per sq. ft.:$128.89
About this home
Investor's special! Classic New Orleans-style architecture in this shotgun double nestled in a quiet pocket of Gentilly. Affordable multifamily in a convenient New Orleans location! This 1,350 sq ft double shotgun offers a 2BR/1BA unit and a 2BR/1.5BA unit, making for a steady rental income. Features include LVP flooring, low-maintenance design, and a large yard for added outdoor space. Located in an X flood zone.. Strong income producer with $23,400 in annual rents. Great investment for your portfolio or an owner-occupant looking to offset their mortgage.
Contact an agent
Home facts
- Year built:1960
- Listing ID #:2571859
- Added:1 day(s) ago
- Updated:August 15, 2026 at 07:50 PM
Rooms and interior
- Bedrooms:4
- Total bathrooms:3
- Full bathrooms:2
- Half bathrooms:1
- Rooms Total:11
- Living area:1,350 sq. ft.
Heating and cooling
- Cooling:Window Unit(s)
- Heating:Heating, Window Unit
Structure and exterior
- Roof:Shingle
- Year built:1960
- Building area:1,350 sq. ft.
- Lot Features:City Lot, Corner Lot, Oversized Lot
- Construction Materials:Wood Siding
- Exterior Features:Porch
- Foundation Description:Raised
- Levels:1 Story
Utilities
- Water:Public
- Sewer:Public Sewer
Finances and disclosures
- Price:$174,000
- Price per sq. ft.:$128.89
Parking
- Parking description:Driveway, Off Street
New listings near 4029 31 Iroquois Street
- New
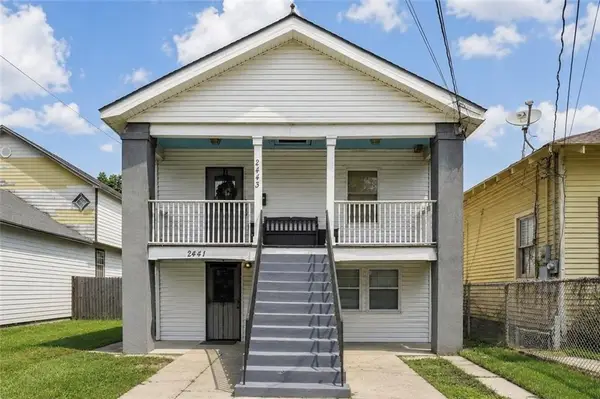 $364,000Active7 beds 3 baths2,800 sq. ft.
2441 43 Gladiolus Street, New Orleans, LA 70122
MLS# 2571857Listed by: CRESCENT SOTHEBY'S INTERNATIONAL REALTY - New
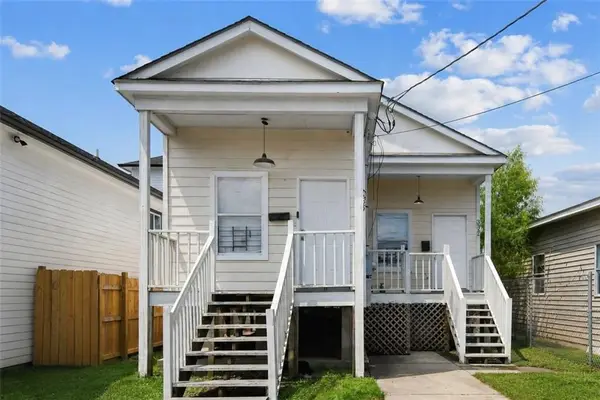 $269,000Active6 beds 4 baths1,750 sq. ft.
3320 22 Third Street, New Orleans, LA 70125
MLS# 2571860Listed by: CRESCENT SOTHEBY'S INTERNATIONAL REALTY - New
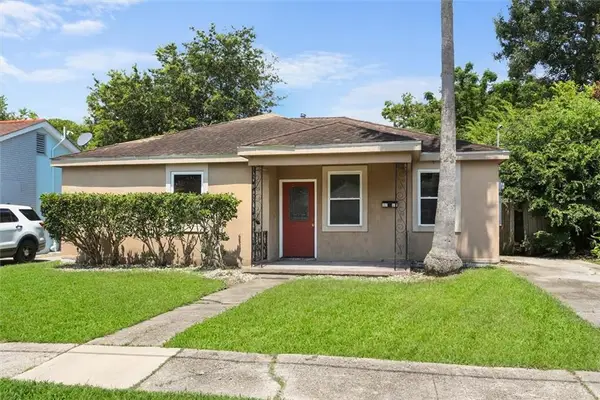 $175,000Active2 beds 2 baths1,730 sq. ft.
3522 Joliet Street, New Orleans, LA 70118
MLS# 2572638Listed by: CRESCENT SOTHEBY'S INTERNATIONAL REALTY - New
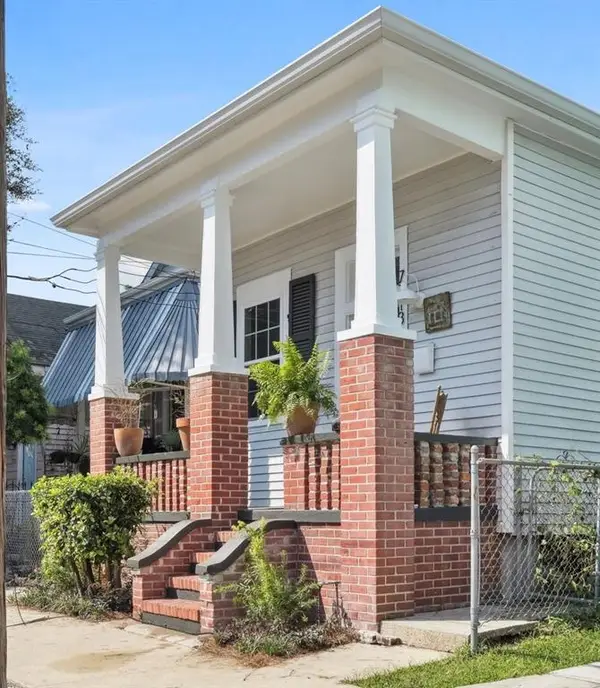 $418,000Active2 beds 3 baths1,393 sq. ft.
7713 Zimpel Street, New Orleans, LA 70118
MLS# 2572657Listed by: HOMESMART REALTY SOUTH - New
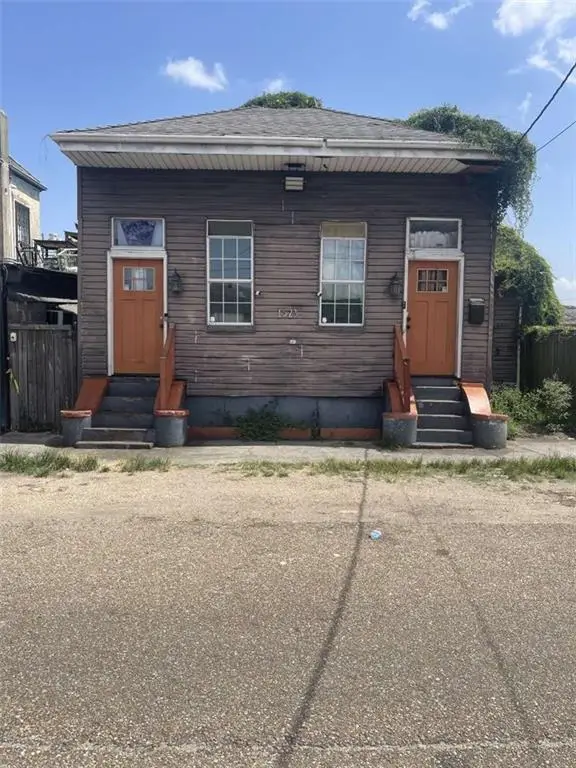 $205,000Active2 beds 2 baths984 sq. ft.
1523 Columbus Street, New Orleans, LA 70116
MLS# 2572669Listed by: CONGRESS REALTY, INC. - New
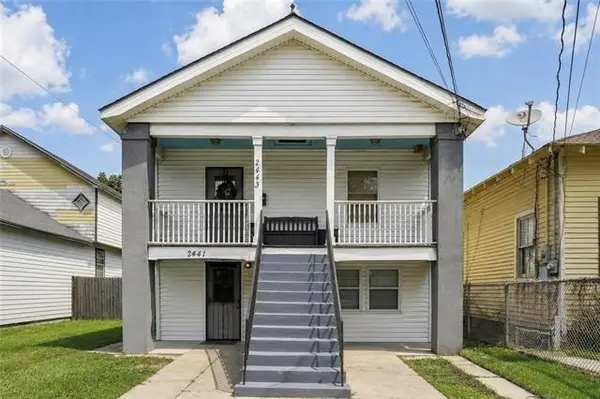 $364,000Active7 beds 3 baths2,800 sq. ft.
2441-43 Gladiolus Street, New Orleans, LA 70122
MLS# NO2571857Listed by: CRESCENT SOTHEBY'S INTERNATIONAL REALTY - New
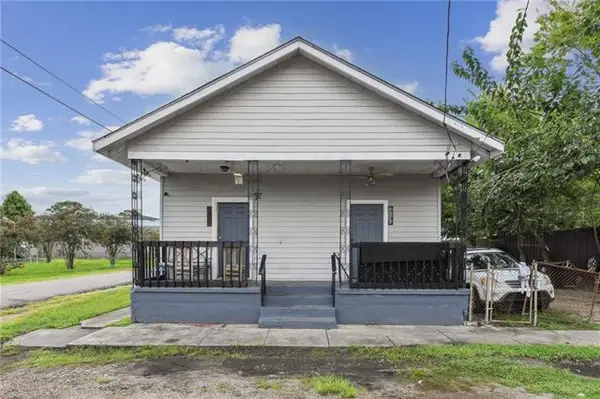 $174,000Active4 beds 3 baths1,350 sq. ft.
4029-31 Iroquois Street, New Orleans, LA 70126
MLS# NO2571859Listed by: CRESCENT SOTHEBY'S INTERNATIONAL REALTY - New
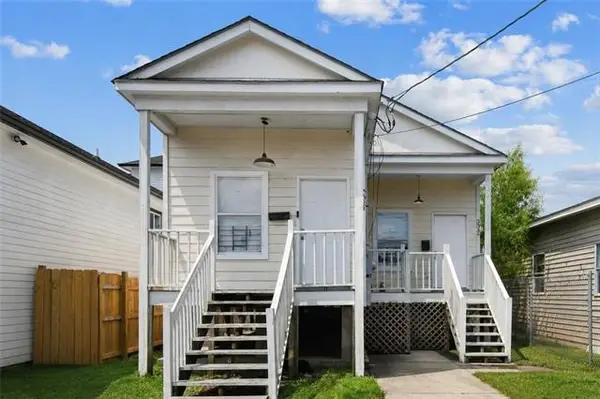 $269,000Active-- beds -- baths1,750 sq. ft.
3320-22 Third Street, New Orleans, LA 70125
MLS# NO2571860Listed by: CRESCENT SOTHEBY'S INTERNATIONAL REALTY - New
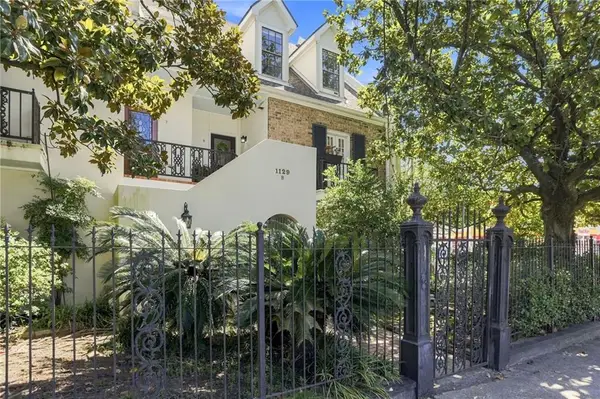 $445,000Active2 beds 3 baths1,524 sq. ft.
1129 Jackson Avenue #8, New Orleans, LA 70130
MLS# 2572508Listed by: COMPASS UPTOWN


Protect your home and budget from life's surprises with an Assurant Home Warranty, backed by a partner that supports you through every step of homeownership. Explore Plans.
©2026 Century 21 Real Estate LLC. All rights reserved. CENTURY 21®, the CENTURY 21 Logo and C21® are service marks owned by Century 21 Real Estate LLC. Century 21 Real Estate LLC fully supports the principles of the Fair Housing Act and the Equal Opportunity Act. Each office is independently owned and operated. Listing information is deemed reliable but not guaranteed accurate.