4319 Hamilton Street, New Orleans, LA 70118
Local realty services provided by:CENTURY 21 Buelow-Miller Realty
Listed by: ashley r nesser, evelyn c randle
Office: compass uptown
MLS#:200OKT
Source:LA_CLBOR
Price summary
- Price:$875,000
- Price per sq. ft.:$226.22
About this home
Beautiful new construction on a newly paved street! Don't miss this unique opportunity featuring a huge lot and a separate guest house, offering endless possibilities for entertaining, extended family, guests, a private home office, or rental income! Thoughtfully designed and completed with all-new appliances and fixtures, this property combines modern updates with the space and flexibility you've been looking for. Enjoy the added privacy and outdoor potential that come with an expansive lot, all while benefiting from easy access to all parts of the city. Whether you're looking for a home with room to spread out, a flexible living arrangement, or additional space for guests or extended family, this property offers a rare combination of convenience, versatility, and opportunity in New Orleans!
Contact an agent
Home facts
- Year built:2023
- Subdivision & Development:Not a Subdivision
- Listing ID #:200OKT
- Added:1 day(s) ago
- Updated:November 06, 2026 at 11:10 PM
Rooms and interior
- Bedrooms:6
- Total bathrooms:6
- Full bathrooms:5
- Half bathrooms:1
- Rooms Total:8
- Dining Description:BreakFast Bar
- Kitchen Description:Dishwasher, Microwave, Pantry, appl_Gas Range, appl_Stainless Steel Appliance(s)
- Living area:3,868 sq. ft.
Heating and cooling
- Cooling:Ceiling Fan(s), Central Air
- Heating:Central
Structure and exterior
- Year built:2023
- Building area:3,868 sq. ft.
- Lot area:0.37 Acres
- Lot Features:Back Yard, Split Possible
- Construction Materials:HardiPlank Type
- Exterior Features:Balcony, Porch
- Foundation Description:Raised
Utilities
- Water:Public
- Sewer:Public Sewer
Finances and disclosures
- Price:$875,000
- Price per sq. ft.:$226.22
Features and amenities
- Appliances:Dishwasher, Dryer, Gas Range, Microwave, Stainless Steel Appliance(s)
- Laundry features:Dryer
- Amenities:Breakfast Bar, Double Vanity, En Suite, High Ceilings, Kitchen Island, Pantry, Primary Downstairs
- Pool features:In Ground
Parking
- Parking description:Driveway, Off Street
New listings near 4319 Hamilton Street
- New
 $549,000Active6 beds 4 baths3,166 sq. ft.
3905 Elysian Fields Avenue, New Orleans, LA 70122
MLS# 200QBBListed by: GALIANO REALTY - New
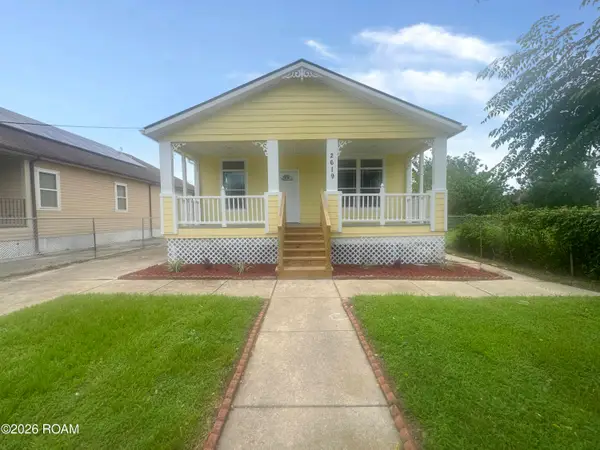 $109,900Active3 beds 2 baths1,430 sq. ft.
2619 Choctaw Street, New Orleans, LA 70117
MLS# 200OZEListed by: HERA REALTY - New
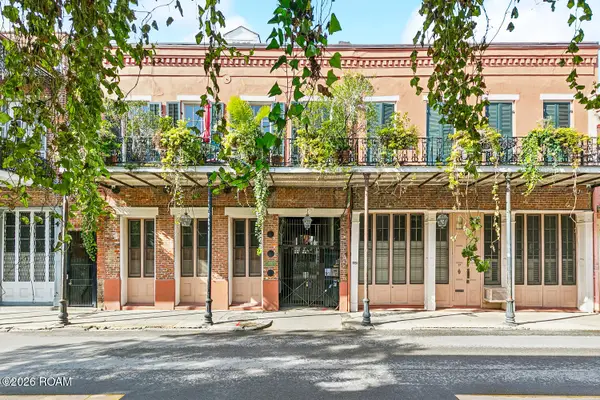 $330,000Active1 beds 1 baths620 sq. ft.
933 Chartres Street, New Orleans, LA 70116
MLS# 200OZFListed by: ALC REALTY - New
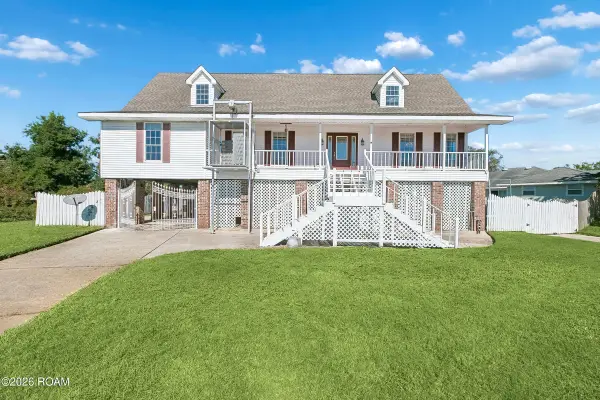 $235,000Active3 beds 4 baths2,558 sq. ft.
20517 Old Spanish Trail, New Orleans, LA 70129
MLS# 200OZAListed by: NOLA REAL ESTATE 4-U, LLC - New
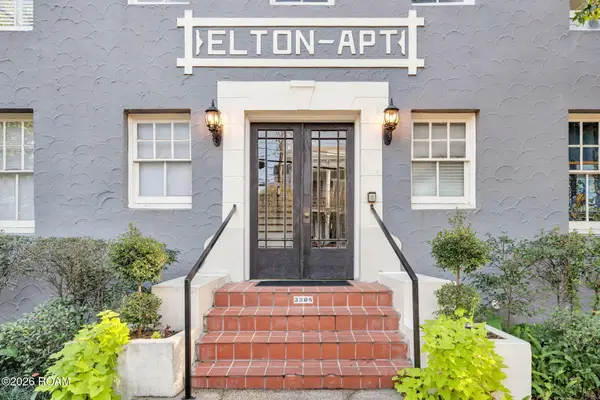 $189,000Active1 beds 1 baths531 sq. ft.
3308 Prytania Street, New Orleans, LA 70115
MLS# 200OYSListed by: EXP REALTY, LLC - Open Sat, 11am to 1pmNew
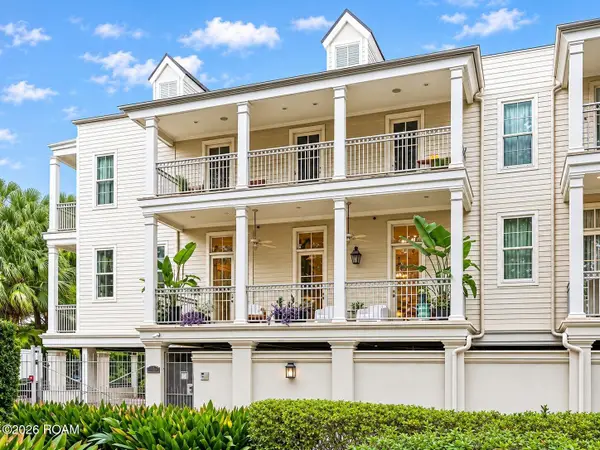
 $849,000Active2 beds 2 baths1,556 sq. ft.
7000 Magazine Street, New Orleans, LA 70118
MLS# 200OMLListed by: CENTURY 21 J. CARTER & COMPANY - New
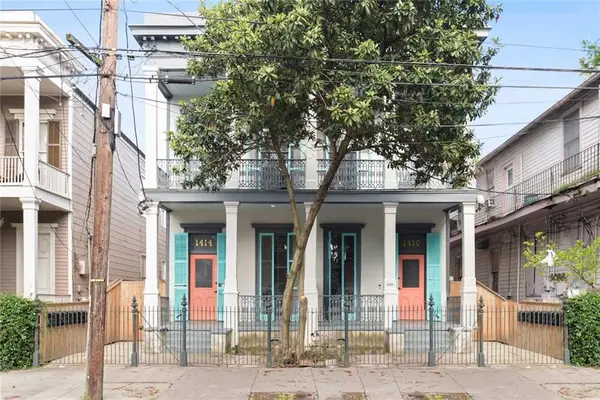 $1,395,000Active10 beds 7 baths5,016 sq. ft.
1414 Magazine Street, New Orleans, LA 70130
MLS# 200OVKListed by: CENTURY 21 J. CARTER & COMPANY - New
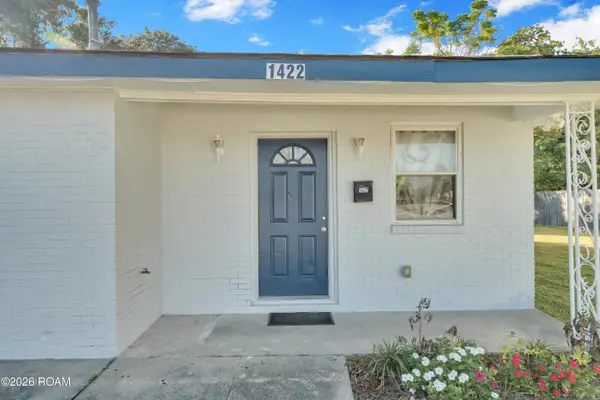 $139,000Active3 beds 1 baths1,096 sq. ft.
1422 Egania Street, New Orleans, LA 70117
MLS# 200OVOListed by: BERKSHIRE HATHAWAY HS - LAKEVIEW - New
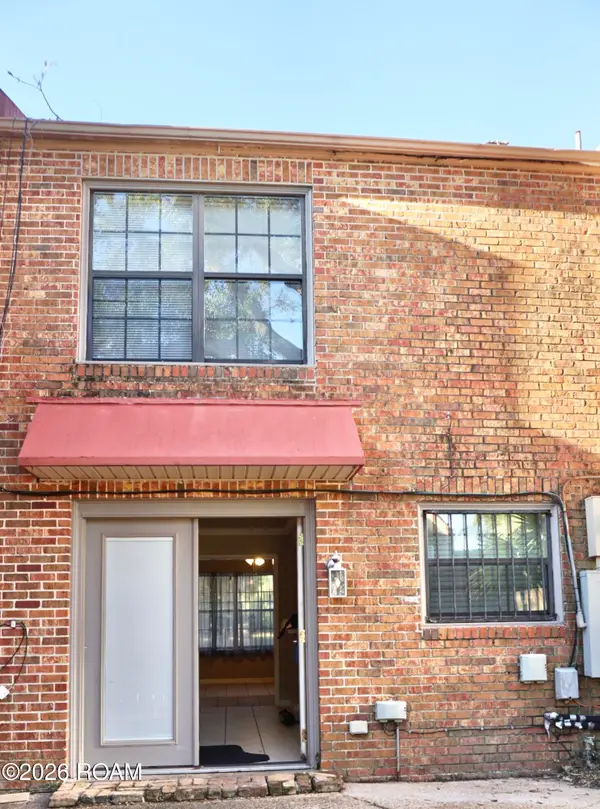 $75,000Active3 beds 2 baths1,400 sq. ft.
5721 Prince Lane, New Orleans, LA 70126
MLS# 200OWPListed by: UNITED REAL ESTATE PARTNERS - New
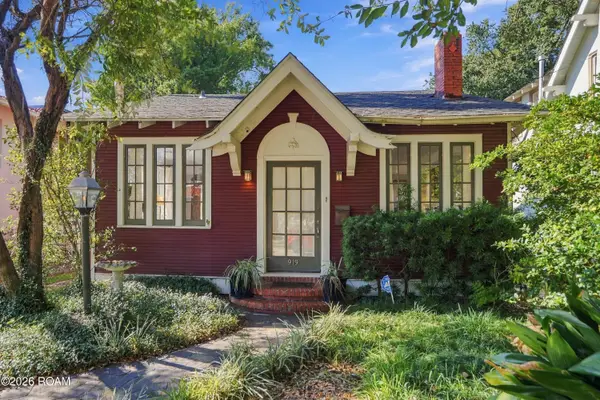 $495,000Active1 beds 1 baths1,196 sq. ft.
919 Taft Place, New Orleans, LA 70119
MLS# 200ONYListed by: CRANE REALTORS


Protect your home and budget from life's surprises with an Assurant Home Warranty, backed by a partner that supports you through every step of homeownership. Explore Plans.
©2026 Century 21 Real Estate LLC. All rights reserved. CENTURY 21®, the CENTURY 21 Logo and C21® are service marks owned by Century 21 Real Estate LLC. Century 21 Real Estate LLC fully supports the principles of the Fair Housing Act and the Equal Opportunity Act. Each office is independently owned and operated. Listing information is deemed reliable but not guaranteed accurate.