
4423 S Prieur Street, New Orleans, LA 70125
Local realty services provided by:CENTURY 21 Action Realty
4423 S Prieur Street,New Orleans, LA 70125
$649,000
- 4 Beds
- 3 Baths
- 2,579 sq. ft.
- Single family
- Active
Listed by: elisa cool murphy
Office: cool murphy, llc.
MLS#:2568605
Source:LA_GSREIN
Price summary
- Price:$649,000
- Price per sq. ft.:$223.18
About this home
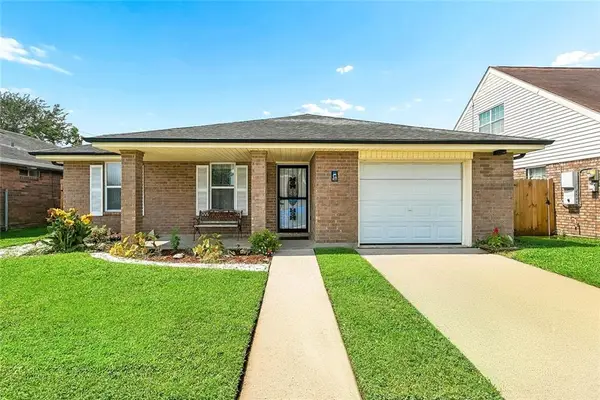
Some houses ask you to imagine who you could become. This one just feels like home. It has a way of meeting you where you are today—and continuing to grow with you for a very long time.
Built in 1918 and thoughtfully expanded over time, this Broadmoor Craftsman doesn't put on airs. It's unpretentious. Perfectly imperfect. It wasn't designed for entertaining alone. It was designed for a life well lived. There are newer homes. There are fancier homes. There are homes with every finish currently on trend. But those homes aren't your home. This one is.
If it feels a little nostalgic, it should. It's the kind of house that can host a milestone birthday with a hundred friends and colleagues, then easily settle back into backyard movie nights, pizza parties, trick-or-treating, marshmallows, holidays, and all the little traditions you collect over the years. The kind that are just as much for you as they are for the people you love.
Good news: it's back on the market. If you missed it the first time, here's your second chance.
A Property Information Package is available upon request, including a recent home inspection, specialty evaluations, completed work documentation, and additional supporting information gathered during the previous transaction. The home is also available mostly furnished.
And despite our best efforts, it's not really a house you experience on a screen. Come see it in person and you'll get it. It just clicks.
Join us for Pizza Night at Prieur on Friday, September 18, from 4:00–6:00 p.m. Stop by after work, grab a slice, and take another look around....
Contact an agent
Home facts
- Year built:1920
- Listing ID #:2568605
- Added:44 day(s) ago
- Updated:September 12, 2026 at 07:54 PM
Rooms and interior
- Bedrooms:4
- Total bathrooms:3
- Full bathrooms:2
- Half bathrooms:1
- Rooms Total:13
- Kitchen Description:Dishwasher, Oven, Refrigerator
- Living area:2,579 sq. ft.
Heating and cooling
- Cooling:Central Air
- Heating:Central, Heating
Structure and exterior
- Roof:Asphalt, Shingle
- Year built:1920
- Building area:2,579 sq. ft.
- Lot Features:City Lot, Oversized Lot
- Architectural Style:Craftsman
- Construction Materials:Frame, Wood Siding
- Exterior Features:Concrete, Enclosed Porch, Fence, Porch
- Foundation Description:Raised
- Levels:2 Story
Utilities
- Water:Public
- Sewer:Public Sewer
Finances and disclosures
- Price:$649,000
- Price per sq. ft.:$223.18
Features and amenities
- Appliances:Dishwasher, Oven, Refrigerator, Washer
- Laundry features:Dryer, Washer, Washer Hookup
- Amenities:Cable TV, Ceiling Fan(s), Smoke Detector(s), Window Screens
Parking
- Parking description:Driveway, Two Spaces
New listings near 4423 S Prieur Street
- New
 $179,900Active2 beds 2 baths1,036 sq. ft.
1324 General Ogden Street, New Orleans, LA 70118
MLS# 2576412Listed by: KELLER WILLIAMS REALTY NEW ORLEANS - New
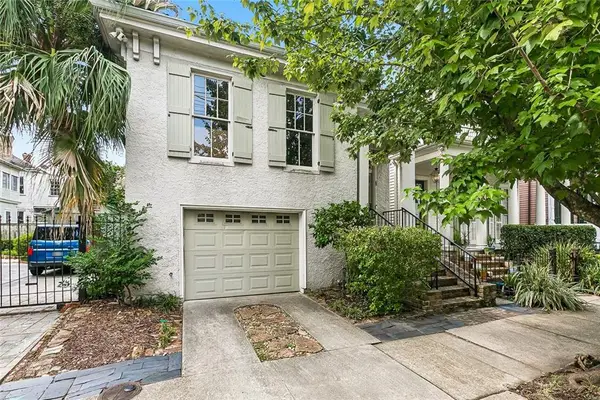 $1,350,000Active4 beds 3 baths2,876 sq. ft.
4414 Baronne Street, New Orleans, LA 70115
MLS# 2576876Listed by: CRESCENT SOTHEBY'S INTERNATIONAL REALTY - New
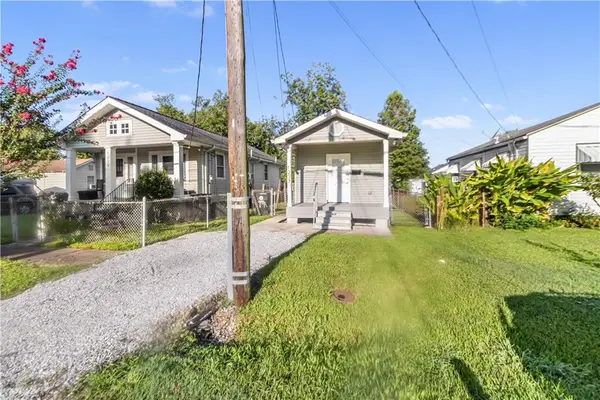 $149,900Active2 beds 1 baths795 sq. ft.
1237 Casa Calvo Street, New Orleans, LA 70114
MLS# 2576501Listed by: HOMESMART REALTY SOUTH - New
 $459,000Active10 beds 5 baths4,186 sq. ft.
5924 26 Saint Claude Avenue, New Orleans, LA 70117
MLS# 2576893Listed by: INVESTORS' REALTY - New
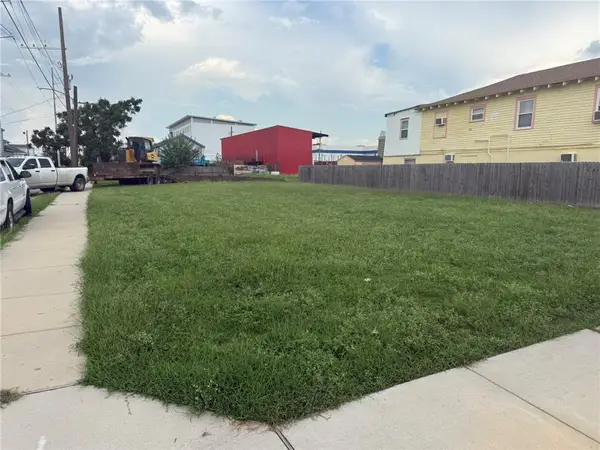 $30,000Active0.08 Acres
4031 Erato Street, New Orleans, LA 70125
MLS# 2576898Listed by: AES REALTORS, LLC - New
 $30,000Active0.08 Acres
4035 Erato Street, New Orleans, LA 70125
MLS# 2576899Listed by: AES REALTORS, LLC - New
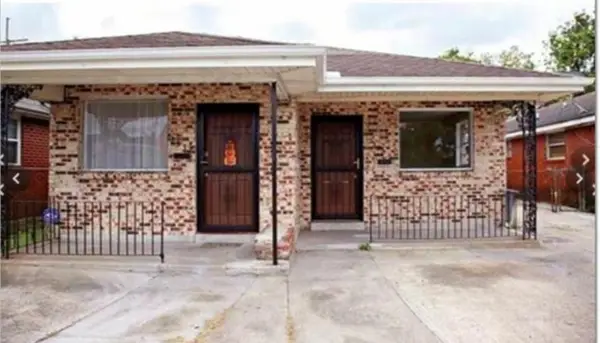 $249,000Active5 beds 2 baths1,764 sq. ft.
2330 32 N Claiborne Avenue, New Orleans, LA 70117
MLS# 2576885Listed by: THE PELLERIN GROUP NOLA LLC - New
 $235,000Active3 beds 2 baths1,869 sq. ft.
36 Morrison Court, New Orleans, LA 70127
MLS# 2576551Listed by: SERVICE 1ST REAL ESTATE - New
 $675,000Active3 beds 4 baths2,615 sq. ft.
1212 Aline Street, New Orleans, LA 70115
MLS# 2573596Listed by: REAL BROKER, LLC - New
 $625,000Active3 beds 4 baths2,872 sq. ft.
5650 Evelyn Court, New Orleans, LA 70124
MLS# 2576660Listed by: MCENERY RESIDENTIAL, LLC


Protect your home and budget from life's surprises with an Assurant Home Warranty, backed by a partner that supports you through every step of homeownership. Explore Plans.
©2026 Century 21 Real Estate LLC. All rights reserved. CENTURY 21®, the CENTURY 21 Logo and C21® are service marks owned by Century 21 Real Estate LLC. Century 21 Real Estate LLC fully supports the principles of the Fair Housing Act and the Equal Opportunity Act. Each office is independently owned and operated. Listing information is deemed reliable but not guaranteed accurate.