
4634 Willow Street, New Orleans, LA 70115
Local realty services provided by:CENTURY 21 Buelow-Miller Realty
4634 Willow Street,New Orleans, LA 70115
$309,900
- 3 Beds
- 2 Baths
- 1,747 sq. ft.
- Single family
- Active
Listed by: b. j. murphey
Office: compass slidell
MLS#:2577348
Source:LA_CLBOR
Price summary
- Price:$309,900
- Price per sq. ft.:$165.54
About this home
This little beauty has so much to offer but needs some final repairs to complete it and bring it to it's Best Beauty!!
Raised cottage, two blocks off Napoleon Ave. and one block off S. Claiborne Ave. Excellent location. One block from Ochsner Hospital, Freret corridor and of course, the Parade route! Single off street parking. Easy flow open concept floorplan. Split bedroom arrangement with primary in the rear of the house offering new fresh bath design and spacious walk in closet.
There is foundation, electrical and HVAC work that needs completion. Previous owner was not able to complete these in the renovation. Shower enclosures range/oven, and other small finishing touches as well.
Don't miss seeing this one and all it has to offer for a terrific price. Bring your best decorating ideas and your favorite contractor and make this one Home.
Contact an agent
Home facts
- Year built:1945
- Listing ID #:2577348
- Added:1 day(s) ago
- Updated:September 18, 2026 at 08:15 PM
Rooms and interior
- Bedrooms:3
- Total bathrooms:2
- Full bathrooms:2
- Rooms Total:7
- Kitchen Description:Dishwasher
- Living area:1,747 sq. ft.
Heating and cooling
- Cooling:1 Unit, Central Air
- Heating:Central, Heating
Structure and exterior
- Roof:Shingle
- Year built:1945
- Building area:1,747 sq. ft.
- Lot area:0.09 Acres
- Exterior Features:Porch
- Foundation Description:Raised
- Levels:1 Story
Utilities
- Water:Public
- Sewer:Public Sewer
Finances and disclosures
- Price:$309,900
- Price per sq. ft.:$165.54
Features and amenities
- Appliances:Dishwasher
- Amenities:Attic
Parking
- Parking description:Driveway, One Space
New listings near 4634 Willow Street
- Coming Soon
 $649,000Coming Soon2 beds 2 baths1,437 sq. ft.
922 Ninth Street, New Orleans, LA 70115
MLS# 2577289Listed by: 504 REALTY - New
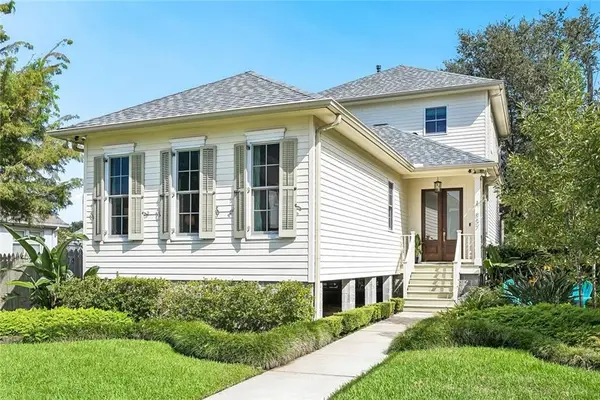 $595,000Active3 beds 3 baths2,193 sq. ft.
857 Polk Street, New Orleans, LA 70124
MLS# 2577780Listed by: PRIME REAL ESTATE PARTNERS, LLC - New
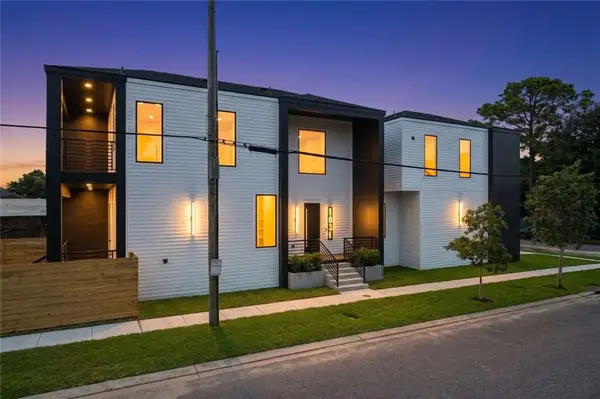 $690,000Active5 beds 4 baths3,268 sq. ft.
1030 Teche Street, New Orleans, LA 70114
MLS# 2577940Listed by: CONGRESS REALTY, INC. - New
 $329,900Active4 beds 3 baths2,115 sq. ft.
4924 St Claude Avenue, New Orleans, LA 70117
MLS# 2577537Listed by: CRESCENT SOTHEBY'S INTERNATIONAL REALTY - New
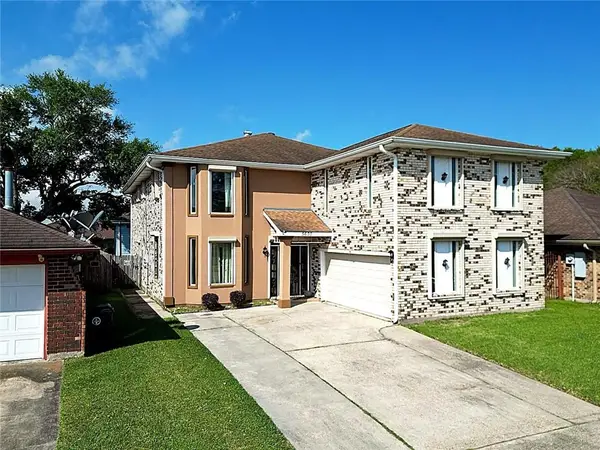 $274,000Active4 beds 4 baths4,614 sq. ft.
5630 Samovar Drive, New Orleans, LA 70126
MLS# 2575871Listed by: NOLA LIVING REALTY - Open Wed, 12 to 2pmNew
 $895,000Active6 beds 5 baths3,331 sq. ft.
2332 34 Chippewa Street, New Orleans, LA 70130
MLS# 2577881Listed by: COMPASS GARDEN DISTRICT - New
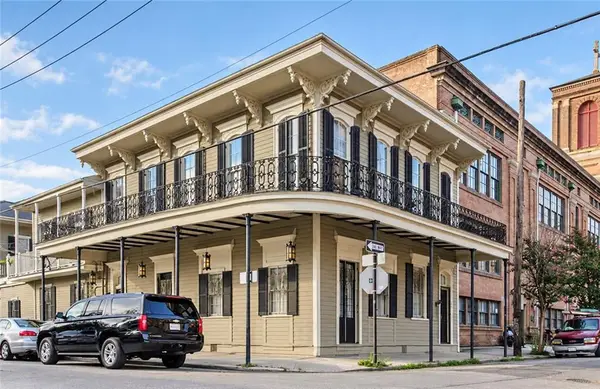 $1,150,000Active10 beds 10 baths5,882 sq. ft.
1005 Josephine Street, New Orleans, LA 70130
MLS# 2577898Listed by: BRIDGEWATER REALTY ADVISORS, LLC - New
 $399,000Active1 beds 1 baths567 sq. ft.
921 Chartres Street #7, New Orleans, LA 70116
MLS# 2577512Listed by: CRESCENT SOTHEBY'S INTERNATIONAL REALTY - New
 $725,000Active4 beds 4 baths2,664 sq. ft.
1929 Esplanade Avenue, New Orleans, LA 70116
MLS# 2577534Listed by: CRESCENT SOTHEBY'S INTERNATIONAL REALTY


Protect your home and budget from life's surprises with an Assurant Home Warranty, backed by a partner that supports you through every step of homeownership. Explore Plans.
©2026 Century 21 Real Estate LLC. All rights reserved. CENTURY 21®, the CENTURY 21 Logo and C21® are service marks owned by Century 21 Real Estate LLC. Century 21 Real Estate LLC fully supports the principles of the Fair Housing Act and the Equal Opportunity Act. Each office is independently owned and operated. Listing information is deemed reliable but not guaranteed accurate.