
5231 St Charles Avenue #B, New Orleans, LA 70115
Local realty services provided by:CENTURY 21 Buelow-Miller Realty
5231 St Charles Avenue #B,New Orleans, LA 70115
$625,000
- 2 Beds
- 2 Baths
- 1,515 sq. ft.
- Condominium
- Active
Upcoming open houses
- Wed, Oct 2111:00 am - 01:00 pm
- Sun, Oct 2512:00 pm - 01:30 pm
Listed by: aaron dare
Office: crane realtors
MLS#:2581987
Source:LA_CLBOR
Price summary
- Price:$625,000
- Price per sq. ft.:$394.32
About this home
Set along tree lined St. Charles Avenue, this condo pairs a classic Uptown setting with spacious interiors. Large, steel framed windows overlooking the Avenue, bring abundant natural light into the generous living and dining areas, where crown molding, wide openings, and a flowing layout create inviting spaces for gathering and entertaining. The completely redone kitchen features stone countertops, ample cabinetry, a tile backsplash, stainless steel appliances, and a gas range, with generous counter space.
The bedrooms feature wood floors and large windows while the bathrooms offer tiled walk in showers, updated vanities, and built in storage. A separate laundry room adds everyday convenience.
Outside, a covered patio provides beautiful views of St. Charles Avenue and its mature live oaks. A gated driveway and a one-car garage complete the property.
Contact an agent
Home facts
- Year built:1951
- Listing ID #:2581987
- Added:4 day(s) ago
- Updated:October 21, 2026 at 06:20 PM
Rooms and interior
- Bedrooms:2
- Total bathrooms:2
- Full bathrooms:2
- Rooms Total:6
- Kitchen Description:Dishwasher, Oven, Range, Refrigerator
- Living area:1,515 sq. ft.
Heating and cooling
- Cooling:1 Unit, Central Air
- Heating:Central, Heating
Structure and exterior
- Roof:Asphalt, Shingle
- Year built:1951
- Building area:1,515 sq. ft.
- Construction Materials:Brick, Brick Veneer
- Exterior Features:Covered
- Foundation Description:Slab
- Levels:1 Story
Utilities
- Water:Public
- Sewer:Public Sewer
Finances and disclosures
- Price:$625,000
- Price per sq. ft.:$394.32
Features and amenities
- Appliances:Dishwasher, Oven, Range, Refrigerator, Washer
- Laundry features:Dryer, Washer
Parking
- Parking description:Garage, Off Street, One Space, ext_fea_
New listings near 5231 St Charles Avenue #B
- Coming SoonOpen Sat, 2 to 4pm
 $589,000Coming Soon2 beds 2 baths1,135 sq. ft.
4834 Perrier Street, New Orleans, LA 70115
MLS# 2582478Listed by: PRIEUR PROPERTIES, LLC - Coming Soon
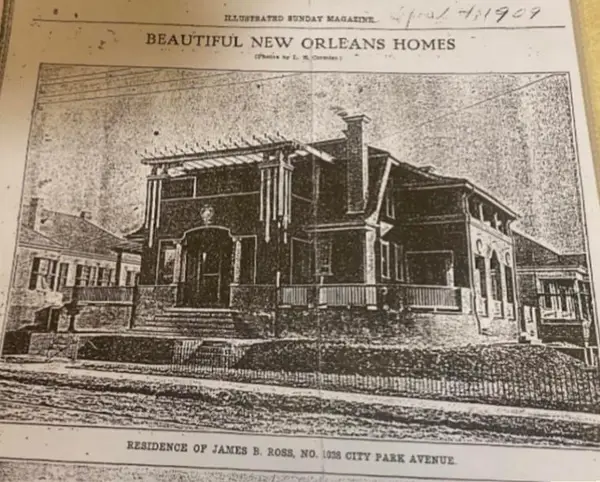 $1,374,000Coming Soon5 beds 7 baths5,008 sq. ft.
1100 City Park Avenue, New Orleans, LA 70119
MLS# 2582494Listed by: COOL MURPHY, LLC - Coming SoonOpen Sat, 12 to 2pm
 $1,190,000Coming Soon2 beds 2 baths5,316 sq. ft.
1104 Soniat Street, New Orleans, LA 70115
MLS# 2580905Listed by: EXP REALTY, LLC - Coming Soon
 $419,500Coming Soon1 beds 1 baths855 sq. ft.
427 Esplanade Avenue #201, New Orleans, LA 70116
MLS# 2581580Listed by: OAK TREE REALTY, LLC - Coming Soon
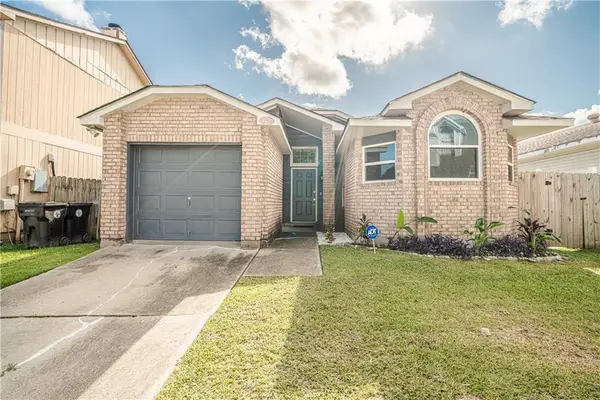 $195,000Coming Soon3 beds 2 baths1,354 sq. ft.
3427 Timber Ridge Court, New Orleans, LA 70131
MLS# 2577872Listed by: INNOVATION REALTY - Coming Soon
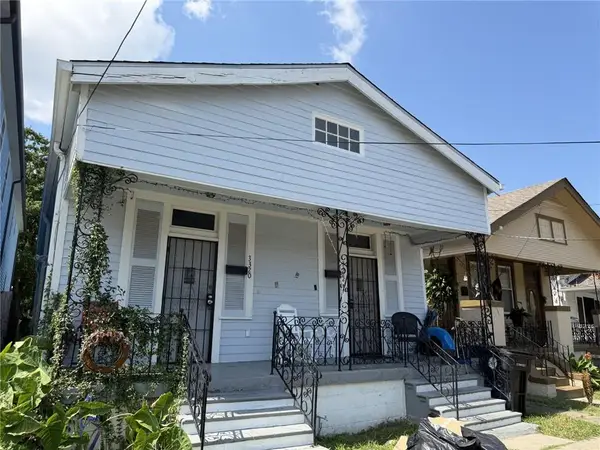 $169,000Coming Soon4 beds 2 baths1,476 sq. ft.
3320 22 Delachaise Street, New Orleans, LA 70125
MLS# 2578179Listed by: KELLER WILLIAMS REALTY 455-0100 - New
 $280,000Active4 beds 4 baths2,200 sq. ft.
1323 St Anthony Street, New Orleans, LA 70116
MLS# 2582503Listed by: REVE, REALTORS - New
 $565,000Active3 beds 2 baths2,038 sq. ft.
201 Ringold Street, New Orleans, LA 70124
MLS# 2582523Listed by: COMPASS WESTBANK - New
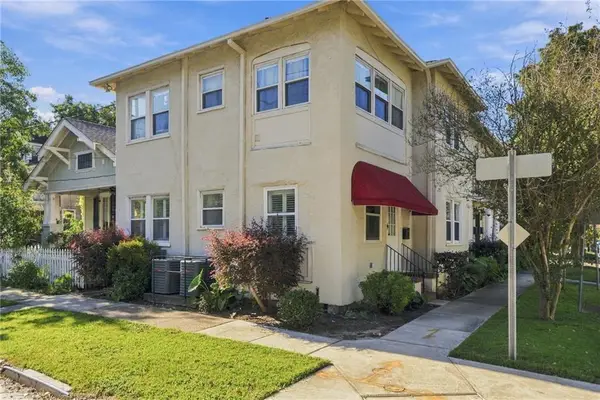 $275,000Active2 beds 2 baths955 sq. ft.
7902 Plum Street #7902, New Orleans, LA 70118
MLS# 2582586Listed by: KELLER WILLIAMS REALTY NEW ORLEANS - New
 $224,800Active3 beds 3 baths1,500 sq. ft.
8205 Edinburgh Street, New Orleans, LA 70118
MLS# 2582356Listed by: HOMESMART REALTY SOUTH


Protect your home and budget from life's surprises with an Assurant Home Warranty, backed by a partner that supports you through every step of homeownership. Explore Plans.
©2026 Century 21 Real Estate LLC. All rights reserved. CENTURY 21®, the CENTURY 21 Logo and C21® are service marks owned by Century 21 Real Estate LLC. Century 21 Real Estate LLC fully supports the principles of the Fair Housing Act and the Equal Opportunity Act. Each office is independently owned and operated. Listing information is deemed reliable but not guaranteed accurate.