
5876 Fleur De Lis Drive, New Orleans, LA 70124
Local realty services provided by:CENTURY 21 Lakeshore
5876 Fleur De Lis Drive,New Orleans, LA 70124
$785,000
- 5 Beds
- 4 Baths
- 3,349 sq. ft.
- Single family
- Active
Listed by: cody leboeuf
Office: 1 percent lists
MLS#:2579675
Source:LA_GSREIN
Price summary
- Price:$785,000
- Price per sq. ft.:$189.07
About this home
Welcome to this beautifully built contractor’s personal home in the heart of Lakeview! Completed in 2006, this spacious and thoughtfully designed home offers 5 bedrooms, or 4 bedrooms plus a large office, 3.5 bathrooms, and a highly desirable downstairs primary suite. The open living area is warm and inviting with oak flooring, a gas fireplace with custom built-ins, and surround sound. The kitchen is set for both everyday living and entertaining, featuring quartz countertops, custom birch cabinetry, a natural gas stove with pot filler, deep sink, and a large bar with a second sink. A formal dining room is conveniently located just off the kitchen. The downstairs primary suite feels like a true retreat with a whirlpool tub, walk-in steam shower, huge California style closet, and upgraded fixtures. Upstairs, you’ll find spacious bedrooms with new carpet, while ceramic tile is featured throughout the wet areas. Built with quality, comfort, and efficiency in mind, the home includes two central A/C systems with updated coils, programmable thermostats, a gas water heater with recirculation pump for instant hot water, and 200-amp electrical service with generator hookup. Additional construction features include a raised pier foundation, insulated crawl space, foil-backed roof decking for added energy efficiency, 35 year architectural shingles, and a spacious attic. Outside, the beautifully maintained property offers a detached 2 car garage, pavestone patio and backyard set up for entertaining, underground sprinkler system, and a gorgeous 100+ year old oak tree that adds so much character to the property. With its quality construction, spacious layout, downstairs primary suite, and incredible location, this Lakeview home has so much to offer. Don’t miss the opportunity to make it yours!...
Contact an agent
Home facts
- Year built:2005
- Subdivision & Development:Lakewood North
- Listing ID #:2579675
- Added:2 day(s) ago
- Updated:October 07, 2026 at 04:04 PM
Rooms and interior
- Bedrooms:5
- Total bathrooms:4
- Full bathrooms:3
- Half bathrooms:1
- Rooms Total:10
- Bathrooms Description:Jetted Tub
- Kitchen Description:Dishwasher, Disposal, Microwave, Oven, Range, Refrigerator
- Living area:3,349 sq. ft.
Heating and cooling
- Cooling:2 Units, Central Air
- Heating:Central, Heating
Structure and exterior
- Roof:Shingle
- Year built:2005
- Building area:3,349 sq. ft.
- Lot area:0.16 Acres
- Lot Features:Outside City Limits, Rectangular Lot
- Architectural Style:French Provincial
- Construction Materials:Brick, Stucco
- Exterior Features:Balcony, Fence, Porch, Sprinkler/Irrigation
- Foundation Description:Raised
- Levels:2 Story
Utilities
- Water:Public
- Sewer:Public Sewer
Finances and disclosures
- Price:$785,000
- Price per sq. ft.:$189.07
Features and amenities
- Appliances:Dishwasher, Microwave, Oven, Range, Refrigerator
- Laundry features:Washer Hookup
- Amenities:Ceiling Fan(s), Fire Sprinkler System, Stone Counters, Wired For Sound
Parking
- Parking description:Boat, Detached, Garage, Garage Door Opener, Rv Access/Parking, Two Spaces
New listings near 5876 Fleur De Lis Drive
- Coming Soon
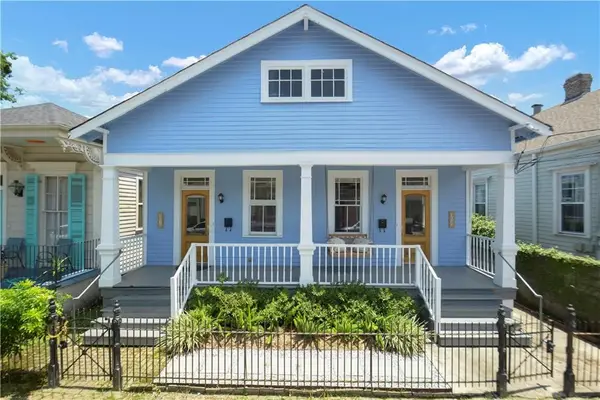 $525,000Coming Soon4 beds 2 baths2,012 sq. ft.
3020 22 Laurel Street, New Orleans, LA 70115
MLS# 2579952Listed by: KELLER WILLIAMS REALTY NEW ORLEANS - Coming Soon
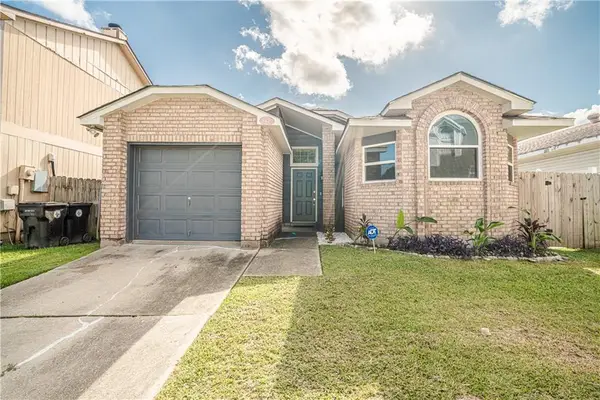 $195,000Coming Soon3 beds 2 baths1,354 sq. ft.
3427 Timber Ridge Court, New Orleans, LA 70131
MLS# 2577872Listed by: INNOVATION REALTY - Coming Soon
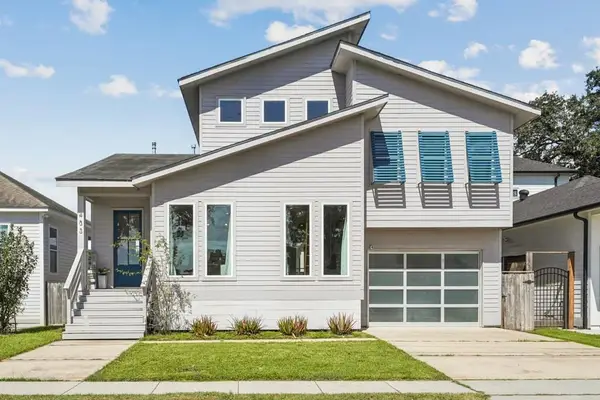 $646,500Coming Soon4 beds 3 baths2,223 sq. ft.
433 Kenilworth Street, New Orleans, LA 70124
MLS# 2579056Listed by: CRESCENT SOTHEBY'S INTERNATIONAL REALTY - Coming Soon
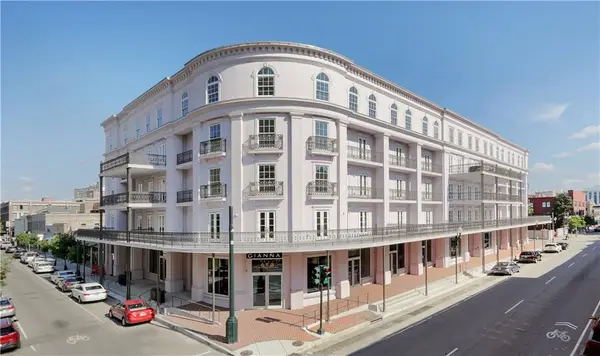 $739,900Coming Soon1 beds 1 baths1,142 sq. ft.
700 Magazine Street #405, New Orleans, LA 70130
MLS# 2579806Listed by: TALBOT REALTY GROUP - Coming Soon
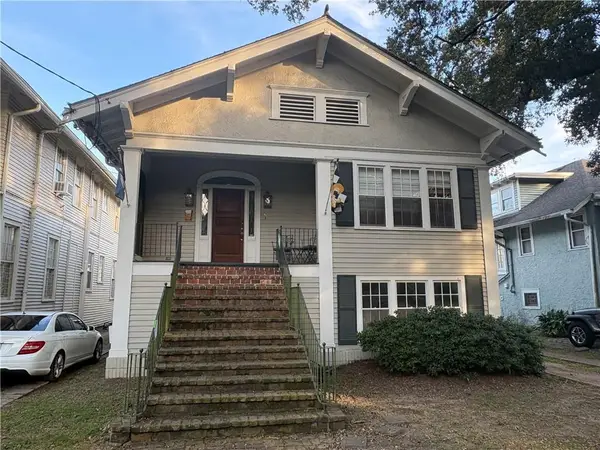 $975,000Coming Soon5 beds 4 baths3,400 sq. ft.
1507 Pine Street, New Orleans, LA 70118
MLS# 2578761Listed by: MCCARTHY GROUP REALTORS - Coming Soon
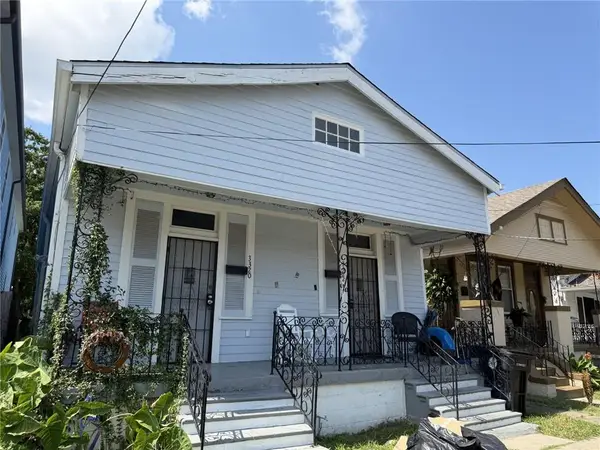 $169,000Coming Soon4 beds 2 baths1,476 sq. ft.
3320 22 Delachaise Street, New Orleans, LA 70125
MLS# 2578179Listed by: KELLER WILLIAMS REALTY 455-0100 - New
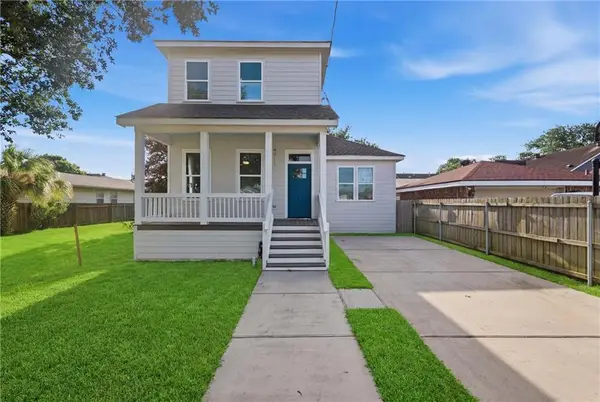 $374,000Active3 beds 3 baths1,770 sq. ft.
4911 Pauger Street, New Orleans, LA 70122
MLS# 2580556Listed by: THE AGENCY OF M. GRASS GROUP, LLC - New
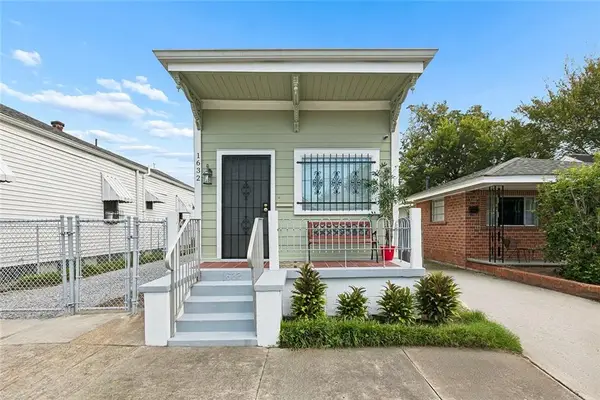 $334,000Active4 beds 2 baths1,996 sq. ft.
1632 N Galvez Street, New Orleans, LA 70119
MLS# 2580587Listed by: ROCKSTAR REALTY LLC - New
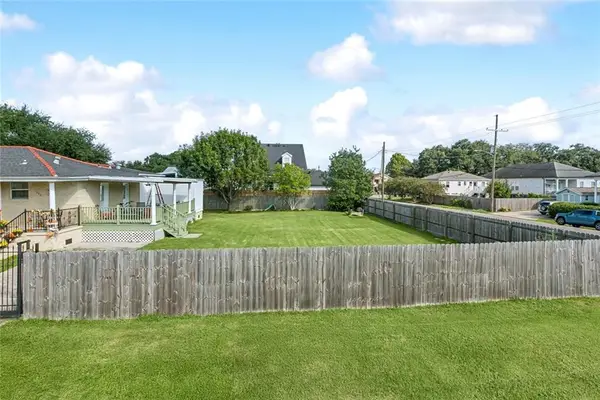 $140,000Active0.17 Acres
1351 Filmore Avenue, New Orleans, LA 70122
MLS# 2580562Listed by: KELLER WILLIAMS REALTY 455-0100 - New
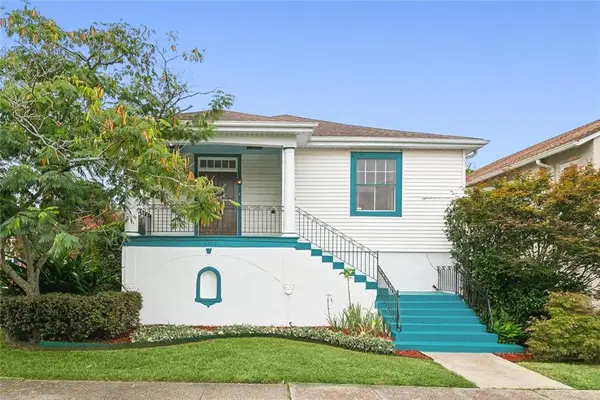 $324,000Active2 beds 2 baths1,257 sq. ft.
4500 S Rocheblave Street, New Orleans, LA 70125
MLS# 2580601Listed by: FQR REALTORS


Protect your home and budget from life's surprises with an Assurant Home Warranty, backed by a partner that supports you through every step of homeownership. Explore Plans.
©2026 Century 21 Real Estate LLC. All rights reserved. CENTURY 21®, the CENTURY 21 Logo and C21® are service marks owned by Century 21 Real Estate LLC. Century 21 Real Estate LLC fully supports the principles of the Fair Housing Act and the Equal Opportunity Act. Each office is independently owned and operated. Listing information is deemed reliable but not guaranteed accurate.