
433 Kenilworth Street, New Orleans, LA 70124
Local realty services provided by:CENTURY 21 Buelow-Miller Realty
433 Kenilworth Street,New Orleans, LA 70124
$646,500
- 4 Beds
- 3 Baths
- 2,223 sq. ft.
- Single family
- Coming Soon
Listed by: stacie carubba
Office: crescent sotheby's international realty
MLS#:2579056
Source:LA_CLBOR
Price summary
- Price:$646,500
- Price per sq. ft.:$236.73
About this home
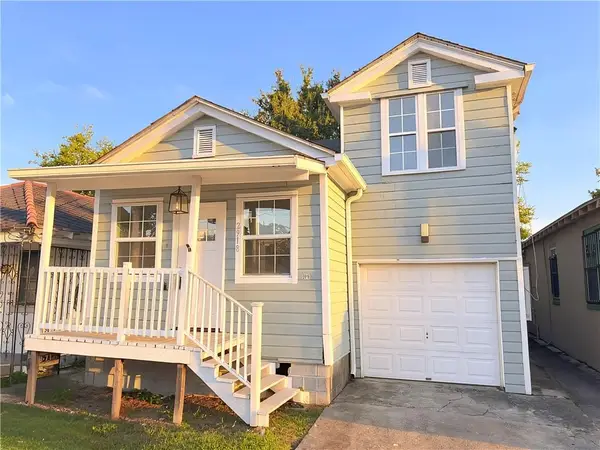
LISTING GOING LIVE 10/8/2026 + OPEN SATURDAY 10/10/2026 FROM 11-12:30! Distinctive architecture and easy Lakeview living come together at 433 Kenilworth. With its contemporary design and unique split-level layout, this four-bedroom, two-and-a-half-bath home offers character, abundant natural light, and inviting spaces for everyday living and entertaining.
The open living, dining, and kitchen areas keep everyone connected, whether hosting friends or enjoying a quiet evening at home. Quartz countertops, stainless steel appliances, and a large island with bar seating make the kitchen a natural gathering spot. The spacious primary suite offers a beautifully appointed bath and a fitted walk-in closet, while three additional bedrooms provide room for family, guests, or hobbies. Generous storage throughout and an under-roof garage add everyday convenience.
Enjoy the Lakeview lifestyle with mornings at City Park, dining and shopping along Harrison Avenue, and convenient access to I-10 and downtown New Orleans. Architectural personality, practical comforts, and a location that makes it easy to enjoy the city....
Contact an agent
Home facts
- Year built:2020
- Listing ID #:2579056
- Updated:October 02, 2026 at 05:03 PM
Rooms and interior
- Bedrooms:4
- Total bathrooms:3
- Full bathrooms:2
- Half bathrooms:1
- Rooms Total:8
- Kitchen Description:Dishwasher, Granite Counters, Microwave, Oven, Pantry, Range, Stainless Steel Appliances
- Living area:2,223 sq. ft.
Heating and cooling
- Cooling:2 Units, Central Air
- Heating:Central, Heating, Multiple Heating Units
Structure and exterior
- Roof:Shingle
- Year built:2020
- Building area:2,223 sq. ft.
- Lot area:0.1 Acres
- Construction Materials:HardiPlank Type
- Exterior Features:Fence, Porch
- Foundation Description:Raised
- Levels:2 Story
Utilities
- Water:Public
- Sewer:Public Sewer
Finances and disclosures
- Price:$646,500
- Price per sq. ft.:$236.73
Features and amenities
- Appliances:Dishwasher, Microwave, Oven, Range
- Amenities:Ceiling Fan(s), Pantry, Stainless Steel Appliances
Parking
- Parking description:Garage, Three or more Spaces
New listings near 433 Kenilworth Street
- Coming Soon
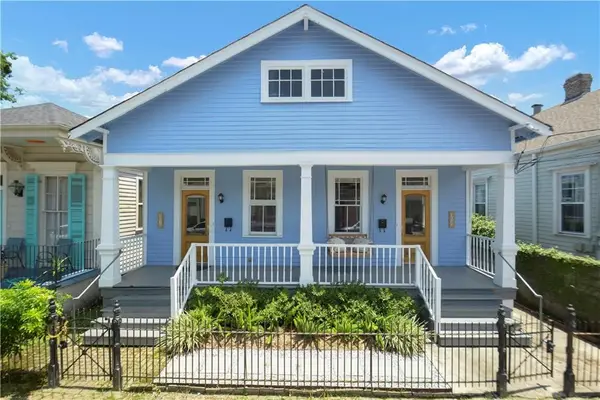 $525,000Coming Soon4 beds 2 baths2,012 sq. ft.
3020 22 Laurel Street, New Orleans, LA 70115
MLS# 2579952Listed by: KELLER WILLIAMS REALTY NEW ORLEANS - Coming Soon
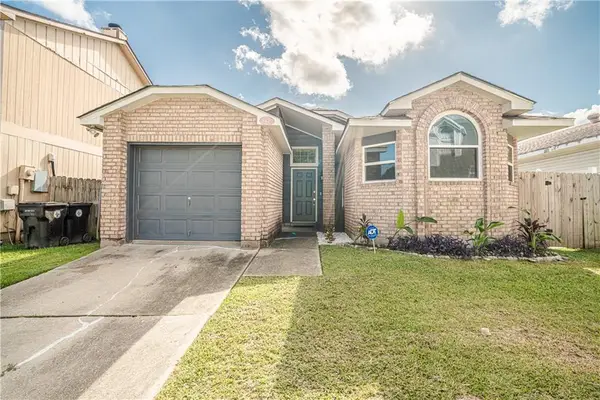 $195,000Coming Soon3 beds 2 baths1,354 sq. ft.
3427 Timber Ridge Court, New Orleans, LA 70131
MLS# 2577872Listed by: INNOVATION REALTY - Coming Soon
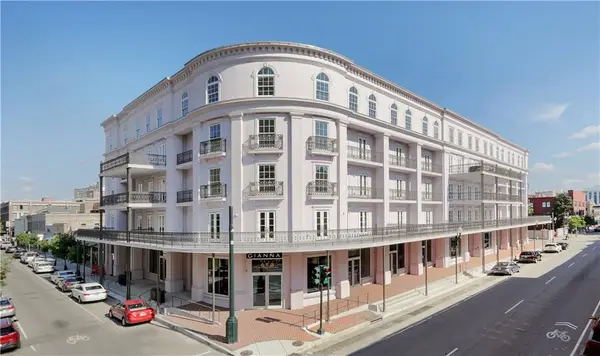 $739,900Coming Soon1 beds 1 baths1,142 sq. ft.
700 Magazine Street #405, New Orleans, LA 70130
MLS# 2579806Listed by: TALBOT REALTY GROUP - Coming SoonOpen Wed, 12 to 2pm
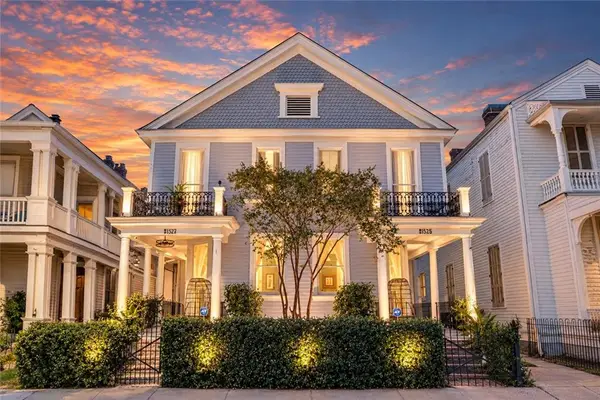 $1,195,000Coming Soon5 beds 5 baths3,200 sq. ft.
1525 27 Melpomene Street, New Orleans, LA 70130
MLS# 2579444Listed by: CRESCENT SOTHEBY'S INTERNATIONAL REALTY - Coming Soon
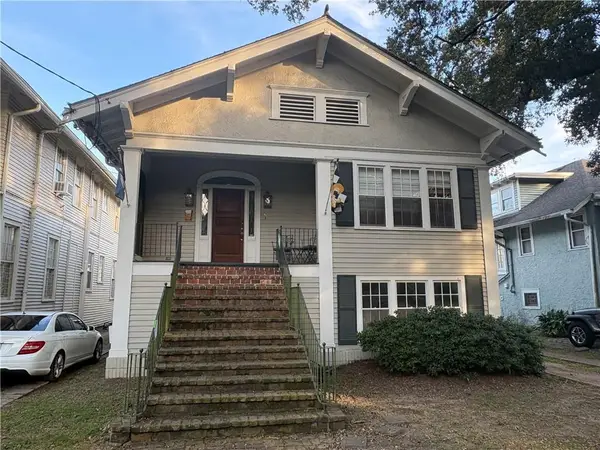 $975,000Coming Soon5 beds 4 baths3,400 sq. ft.
1507 Pine Street, New Orleans, LA 70118
MLS# 2578761Listed by: MCCARTHY GROUP REALTORS - Coming Soon
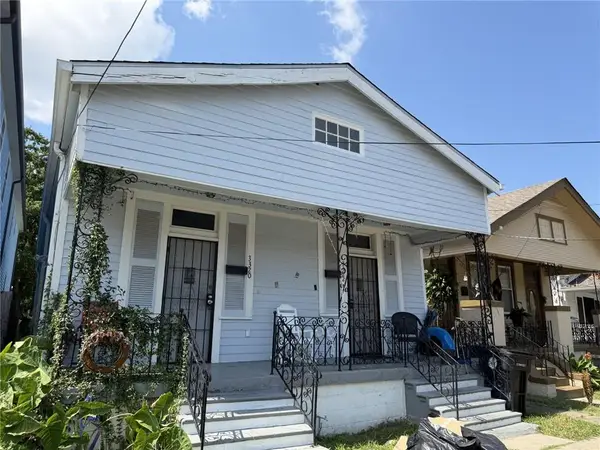 $169,000Coming Soon4 beds 2 baths1,476 sq. ft.
3320 22 Delachaise Street, New Orleans, LA 70125
MLS# 2578179Listed by: KELLER WILLIAMS REALTY 455-0100 - Coming Soon
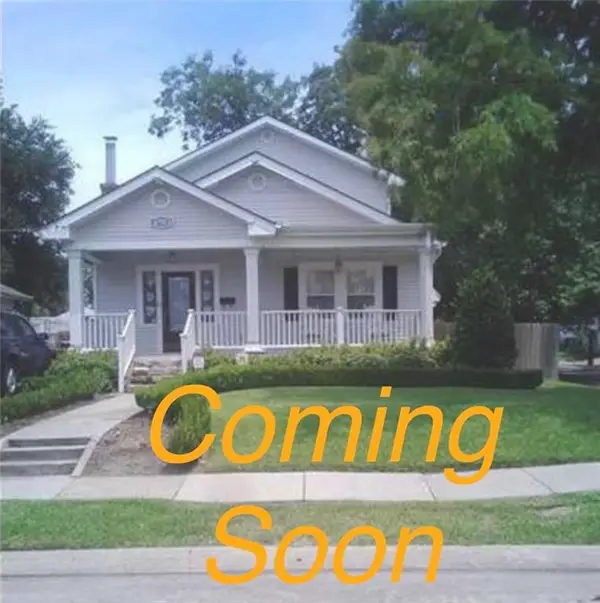 $309,000Coming Soon4 beds 2 baths2,496 sq. ft.
4703 Music Street, New Orleans, LA 70122
MLS# 2576915Listed by: REAL BROKER, LLC - New
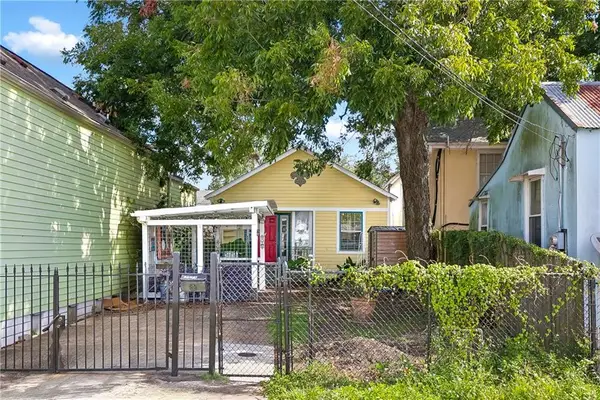 $169,900Active2 beds 2 baths1,100 sq. ft.
2123 D'abadie Street, New Orleans, LA 70119
MLS# 2579885Listed by: BERKSHIRE HATHAWAY HOMESERVICES PREFERRED, REALTOR - New
 $220,000Active4 beds 2 baths1,568 sq. ft.
2918 College Court, New Orleans, LA 70125
MLS# 2580021Listed by: DONALD JULIEN & ASSOCIATES, INC.


Protect your home and budget from life's surprises with an Assurant Home Warranty, backed by a partner that supports you through every step of homeownership. Explore Plans.
©2026 Century 21 Real Estate LLC. All rights reserved. CENTURY 21®, the CENTURY 21 Logo and C21® are service marks owned by Century 21 Real Estate LLC. Century 21 Real Estate LLC fully supports the principles of the Fair Housing Act and the Equal Opportunity Act. Each office is independently owned and operated. Listing information is deemed reliable but not guaranteed accurate.