
7230 Ridgefield Drive, New Orleans, LA 70128
Local realty services provided by:CENTURY 21 Action Realty
7230 Ridgefield Drive,New Orleans, LA 70128
$195,500
- 4 Beds
- 3 Baths
- 3,231 sq. ft.
- Single family
- Active
Listed by: lee whiticar
Office: at home realty group
MLS#:NO2567461
Source:LA_RAAMLS
Price summary
- Price:$195,500
- Price per sq. ft.:$57.93
- Monthly HOA dues:$20
About this home
SPACIOUS TWO STORY HOME WITH EXTRA LARGE FAMILY AREA, CERAMIC TILE FLOORS ON 1ST FLOOR AND WOOD FLOORS ON 2ND FLOOR. LOTS OF HOUSE WITH ADDITION OF SEPARATE DEN AND SEPARATE LIVING ROOM. 2ND FLOOR OFFERS A NICE SPACE FOR A SMALL OFFICE. THE HOUSE IS LOCATED IN A X FLOOD ZONE. THE HOUSE COULD USE SOME TLC. I THINK OVER ALL YOU WOULD BE VERY PLEASE WHITH THE SPACE IT OFFERS. HOUSE IS VACANT AND EASY TO SHOW ON MLS LOCKBOX.
Contact an agent
Home facts
- Year built:1988
- Listing ID #:NO2567461
- Added:61 day(s) ago
- Updated:August 25, 2026 at 03:58 PM
Rooms and interior
- Bedrooms:4
- Total bathrooms:3
- Full bathrooms:2
- Half bathrooms:1
- Bathrooms Description:Bedroom 1, Bedroom 3
- Kitchen Description:Kitchen
- Living area:3,231 sq. ft.
Heating and cooling
- Cooling:Central Air
- Heating:Central Heat
- Central air:Yes
Structure and exterior
- Roof:Composition
- Year built:1988
- Building area:3,231 sq. ft.
- Lot area:0.13 Acres
- Architectural Style:Ranch
- Construction Materials:Brick
- Exterior Features:Workshop
- Foundation Description:Slab
- Levels:2 Story
Finances and disclosures
- Price:$195,500
- Price per sq. ft.:$57.93
Parking
- Parking description:Garage
- Garage:Yes
New listings near 7230 Ridgefield Drive
- Open Wed, 11am to 2pmNew
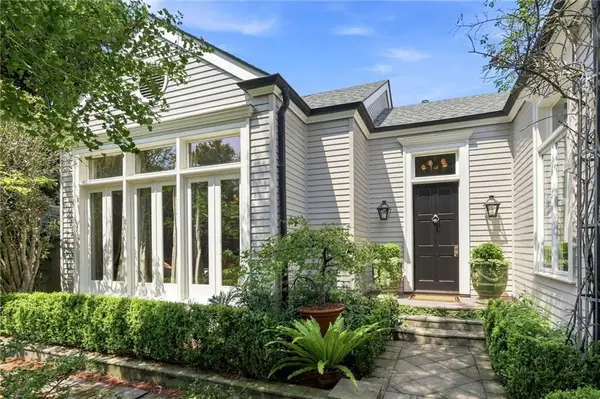 $1,225,000Active3 beds 3 baths2,348 sq. ft.
4905 Constance Street, New Orleans, LA 70115
MLS# 2576209Listed by: COMPASS UPTOWN - New
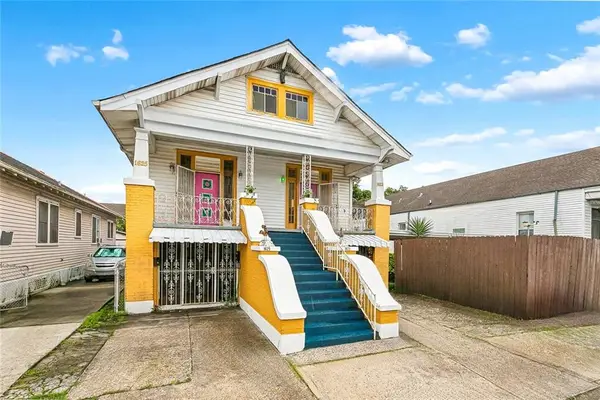 $395,000Active8 beds 4 baths4,350 sq. ft.
1623 25 Music Street, New Orleans, LA 70117
MLS# 2576921Listed by: HOMESMART REALTY SOUTH - New
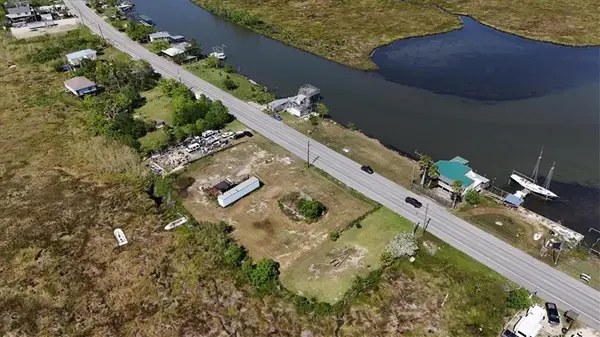 $244,560Active0 Acres
57163 Ridgeway Drive, New Orleans, LA 70129
MLS# 2576991Listed by: ZMD REALTY - New
 $285,000Active3 beds 2 baths1,400 sq. ft.
7441 Hansbrough Avenue, New Orleans, LA 70127
MLS# 2576713Listed by: COMPASS DESTREHAN - New
 $329,000Active3 beds 2 baths1,566 sq. ft.
1423 Columbus Street, New Orleans, LA 70116
MLS# 2576954Listed by: LPT REALTY, LLC. - New
 $388,000Active2 beds 1 baths1,135 sq. ft.
411 Lowerline Street #B, New Orleans, LA 70118
MLS# 2576101Listed by: BERKSHIRE HATHAWAY HOMESERVICES PREFERRED, REALTOR - New
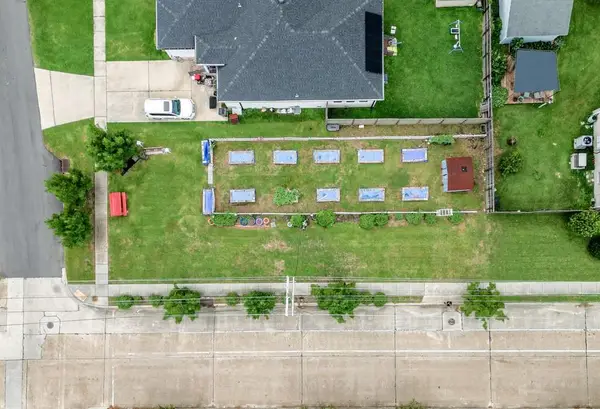 $83,000Active0.14 Acres
5240 Vermillion Boulevard, New Orleans, LA 70122
MLS# 2576668Listed by: THE O.W.N. LIFE - New
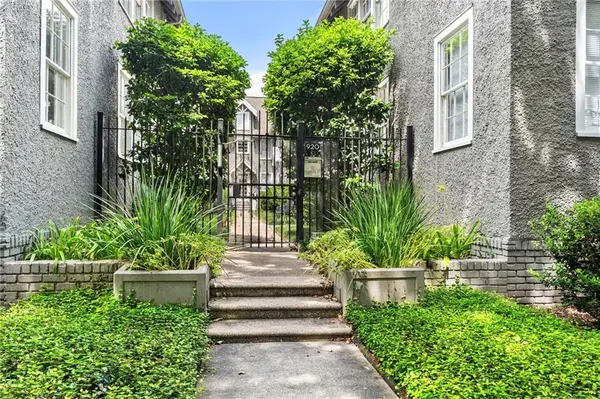 $199,000Active1 beds 1 baths500 sq. ft.
920 S Carrollton Avenue #H, New Orleans, LA 70118
MLS# 2576919Listed by: HOSPITALITY REALTY - New
 $570,000Active4 beds 4 baths2,634 sq. ft.
4143-45 45 Iberville Street, New Orleans, LA 70119
MLS# 2576694Listed by: NOLA REAL ESTATE 4-U, LLC - New
 $25,000Active0.08 Acres
2430 Clouet Street, New Orleans, LA 70117
MLS# 2576642Listed by: REVE, REALTORS


Protect your home and budget from life's surprises with an Assurant Home Warranty, backed by a partner that supports you through every step of homeownership. Explore Plans.
©2026 Century 21 Real Estate LLC. All rights reserved. CENTURY 21®, the CENTURY 21 Logo and C21® are service marks owned by Century 21 Real Estate LLC. Century 21 Real Estate LLC fully supports the principles of the Fair Housing Act and the Equal Opportunity Act. Each office is independently owned and operated. Listing information is deemed reliable but not guaranteed accurate.