
101 Amaretto Drive, Opelousas, LA 70570
Local realty services provided by:CENTURY 21 Buelow-Miller Realty
101 Amaretto Drive,Opelousas, LA 70570
$169,000
- 3 Beds
- 3 Baths
- 2,580 sq. ft.
- Single family
- Active
Listed by: billy pritchard
Office: dream home realty, llc.
MLS#:200MJZ
Source:LA_CLBOR
Price summary
- Price:$169,000
- Price per sq. ft.:$65.5
About this home
Space inside and out! This 2011 double-wide mobile home offers approximately 2,400 square feet with 3 bedrooms and 3 full bathrooms, including two primary suites on opposite ends of the home for added privacy. Two living areas, a separate dining area, and a dedicated office provide plenty of flexibility. The spacious kitchen features a large island, double ovens, and ample cabinet and counter space, while the adjoining den includes a fireplace. Both primary suites offer private bathrooms and walk-in closets. Outside, enjoy an enclosed patio, covered parking, and a spacious backyard with wood privacy fencing and gated access to the workshop. The 20 × 40 metal workshop features two roll-up doors, a separate entry door, 220-volt electricity, and water—providing plenty of room for projects, equipment, or extra storage.
Contact an agent
Home facts
- Year built:2011
- Subdivision & Development:Vidrines Royal Ridge Estates
- Listing ID #:200MJZ
- Added:1 day(s) ago
- Updated:November 05, 2026 at 01:12 AM
Rooms and interior
- Bedrooms:3
- Total bathrooms:3
- Full bathrooms:3
- Rooms Total:7
- Flooring:Carpet, Laminate, Tile, Vinyl
- Bathrooms Description:Separate Shower
- Kitchen Description:Dishwasher, Microwave, Pantry
- Living area:2,580 sq. ft.
Heating and cooling
- Cooling:Ceiling Fan(s), Central Air
- Heating:Central, Electric
Structure and exterior
- Year built:2011
- Building area:2,580 sq. ft.
- Lot area:0.61 Acres
- Lot Features:Back Yard, Irregular Lot, Level, Rear Yard Vehicle Access
- Construction Materials:Vinyl Siding
- Exterior Features:Enclosed, Lighting, Patio: Concrete
- Foundation Description:Pillar/Post/Pier
Utilities
- Water:Public
- Sewer:Mechanical Sewer
Finances and disclosures
- Price:$169,000
- Price per sq. ft.:$65.5
Features and amenities
- Appliances:Dishwasher, Electric Range, Microwave
- Laundry features:Electric Dryer Hookup, Inside, Laundry Closet, Washer Hookup
- Amenities:Bookcases, Built-in Features, Crown Molding, Double Pane Windows, Double Vanity, En Suite, Garden Tub, Kitchen Island, Pantry, Separate Shower, Shower/Tub Combo, Tile Counters, Walk-In Closet(s)
Parking
- Parking description:Attached Carport, Concrete, Covered, Driveway
- Carport spaces:2
New listings near 101 Amaretto Drive
- New
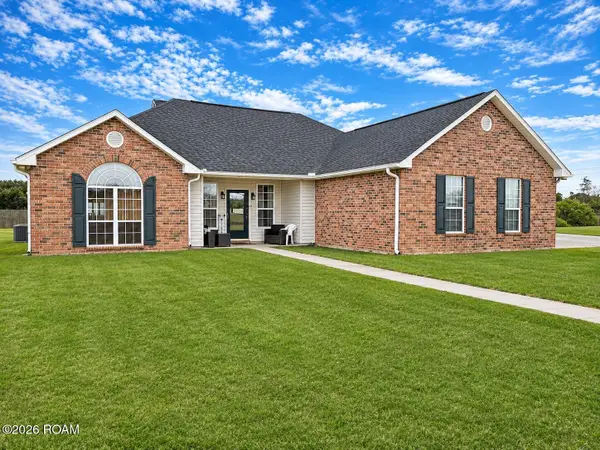 $315,000Active3 beds 2 baths1,766 sq. ft.
108 Quinault Lane, Opelousas, LA 70570
MLS# 200IQNListed by: DCG/AGUILLARD REALTY - New
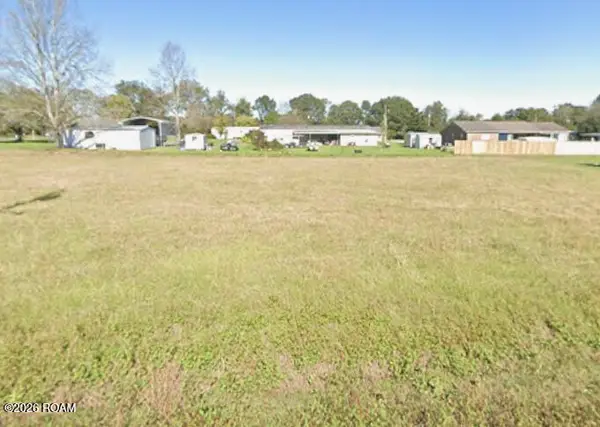 $32,500Active0.37 Acres
Lot 20 Sugarland Circle, Opelousas, LA 70570
MLS# 200MBJListed by: BETTER HOMES & GARDENS REAL ESTATE RHODES REALTY - New
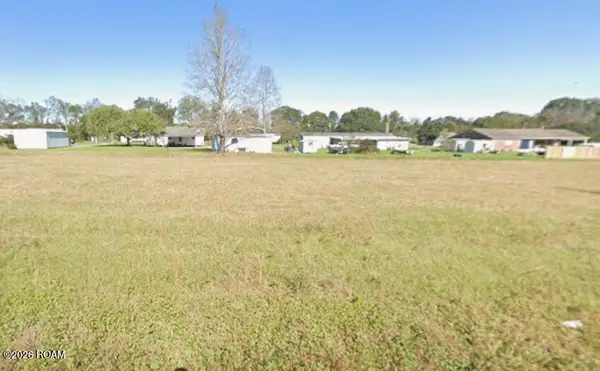 $32,500Active0.37 Acres
Lot 19 Sugarland Circle, Opelousas, LA 70570
MLS# 200MBMListed by: BETTER HOMES & GARDENS REAL ESTATE RHODES REALTY - New
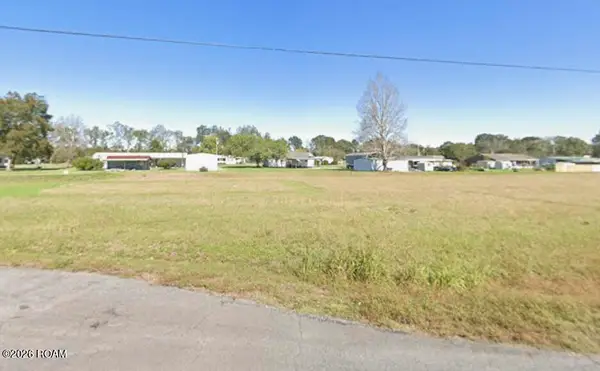 $32,500Active0.37 Acres
Lot 18 Sugarland Circle, Opelousas, LA 70570
MLS# 200MBQListed by: BETTER HOMES & GARDENS REAL ESTATE RHODES REALTY - New
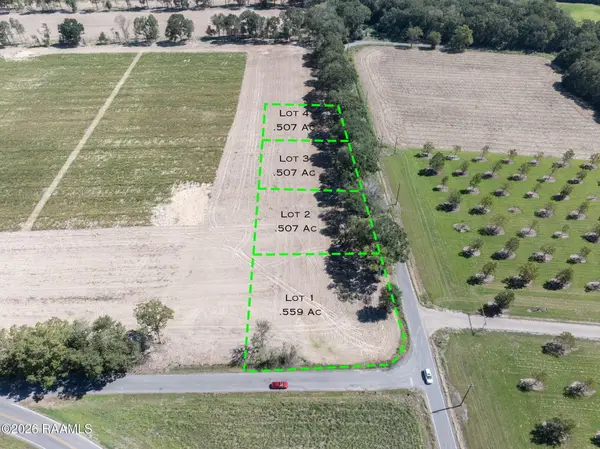 $27,500Active0.51 Acres
Tbd Nap (lot 3), Opelousas, LA 70570
MLS# 200JMIListed by: REAL BROKER, LLC - New
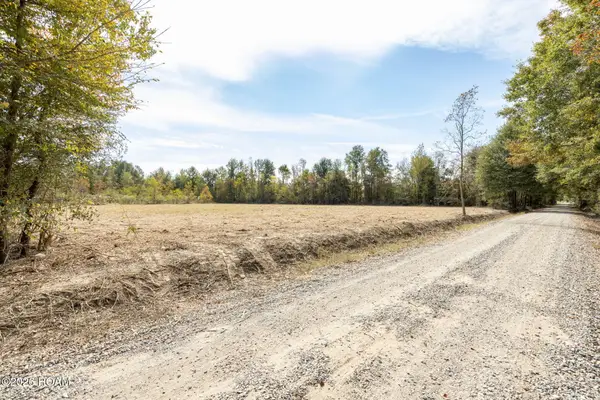 $65,000Active7.63 Acres
Tbd Sandy Road, Opelousas, LA 70570
MLS# 200EMYListed by: EXP REALTY, LLC - New
 $489,900Active4 beds 3 baths3,104 sq. ft.
128 Rue De Hunter, Opelousas, LA 70570
MLS# 200EZOListed by: REAL BROKER, LLC - New
 $195,000Active3 beds 2 baths2,060 sq. ft.
248 Deranger Street, Opelousas, LA 70570
MLS# 200ENXListed by: EXP REALTY, LLC - New
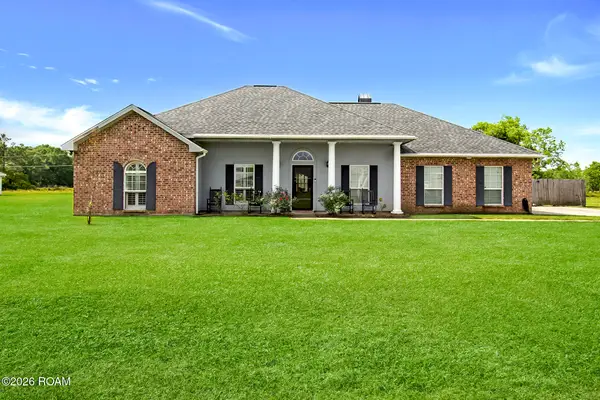 $220,000Active3 beds 2 baths1,784 sq. ft.
129 Faith Drive, Opelousas, LA 70570
MLS# 200EKKListed by: REAL BROKER, LLC


Protect your home and budget from life's surprises with an Assurant Home Warranty, backed by a partner that supports you through every step of homeownership. Explore Plans.
©2026 Century 21 Real Estate LLC. All rights reserved. CENTURY 21®, the CENTURY 21 Logo and C21® are service marks owned by Century 21 Real Estate LLC. Century 21 Real Estate LLC fully supports the principles of the Fair Housing Act and the Equal Opportunity Act. Each office is independently owned and operated. Listing information is deemed reliable but not guaranteed accurate.