
128 Rue De Hunter, Opelousas, LA 70570
Local realty services provided by:CENTURY 21 Buelow-Miller Realty
128 Rue De Hunter,Opelousas, LA 70570
$489,900
- 4 Beds
- 3 Baths
- 3,104 sq. ft.
- Single family
- Active
Listed by: lana soileau
Office: real broker, llc.
MLS#:200EZO
Source:LA_CLBOR
Price summary
- Price:$489,900
- Price per sq. ft.:$157.83
About this home
Space to gather, room to unwind, and details that make a home memorable—discover this 4-bedroom, 3-bath home offering 3,104 square feet in Westminster Heights Subdivision in South Opelousas, complete with a dedicated office and an impressive game room. A brick and stucco exterior and arched entry welcome you inside, where warm wood flooring, substantial crown molding, and abundant natural light create an inviting atmosphere. The spacious living room features a fireplace, built-in shelving and cabinetry, recessed lighting, and French doors leading to the backyard patio. A separate dining room offers an elegant setting for special occasions, while the bright kitchen features white cabinetry, stainless steel appliances, a subway tile backsplash, and a large center island with seating. Designed for memorable gatherings, the expansive game room showcases a vaulted ceiling with a wood beam accent, exposed brick, sliding barn doors, and a wood accent wall. High windows bring in natural light, while a long counter provides additional seating. With room for billiards, shuffleboard, and a comfortable lounge area, this versatile space is ready for game days, movie nights, and entertaining. The primary suite offers a peaceful retreat with a bay-window sitting area. Its spacious bath features two separate vanities, a makeup station, generous cabinetry, a corner jetted tub beneath a large window, and a separate glass-enclosed tiled shower. Additional bedrooms offer flexibility, with one currently arranged as a home gym with direct bathroom access. A secondary bath includes a double-sink vanity and a separate tub and toilet area. Step outside to an expansive patio for grilling and outdoor dining, along with a spacious fenced backyard framed by mature trees and a wooded backdrop. There is plenty of room to enjoy the shade, garden, or simply relax outdoors. An attached two-car garage is complemented by an additional garage for motorcycles, a golf cart, or recreational gear....
Contact an agent
Home facts
- Year built:2007
- Subdivision & Development:Westminster Heights
- Listing ID #:200EZO
- Added:1 day(s) ago
- Updated:October 28, 2026 at 10:09 PM
Rooms and interior
- Bedrooms:4
- Total bathrooms:3
- Full bathrooms:3
- Rooms Total:11
- Flooring:Ceramic Tile, Concrete, Engineered Hardwood
- Dining Description:Eat-In-Kitchen
- Bathrooms Description:Jetted Tub, Separate Shower
- Kitchen Description:Dishwasher, Disposal, Electric Oven, Microwave, Pantry, Range, appl_Electric Range, appl_Electric Water Heater, appl_Plumbed For Ice Maker
- Living area:3,104 sq. ft.
Heating and cooling
- Cooling:Attic Fan, Ceiling Fan(s), Central Air
- Heating:Central, Electric
Structure and exterior
- Year built:2007
- Building area:3,104 sq. ft.
- Lot area:0.42 Acres
- Lot Features:Back Yard
- Construction Materials:Brick, Fiber Cement, Stucco
- Exterior Features:Lighting, Patio: Concrete, Storage
- Foundation Description:Slab
Utilities
- Water:Public
- Sewer:Septic Tank
Finances and disclosures
- Price:$489,900
- Price per sq. ft.:$157.83
Features and amenities
- Appliances:Dishwasher, Disposal, Electric Range, Electric Water Heater, Microwave, Plumbed For Ice Maker, Range, Self Cleaning Oven, Stainless Steel Appliance(s), Water Purifier
- Laundry features:Electric Dryer Hookup, Washer Hookup
- Amenities:Bookcases, Built-in Features, Computer Nook, Crown Molding, Double Pane Windows, Double Vanity, Dressing Area, Eat-In Kitchen, Garden Tub, Guest Suite, High Ceilings, In-Law Floorplan, Jetted Tub, Kitchen Island, Pantry, Separate Shower, Standalone Tub, Storage, Varied Ceiling Heights, Vaulted Ceiling(S), Walk-In Closet(s), Walk-Up Attic, Window Treatments
Parking
- Parking description:Attached Garage, Concrete, Driveway, Garage Door Opener, Garage Faces Side, Golf Cart Garage
- Garage spaces:2
New listings near 128 Rue De Hunter
- New
 $195,000Active3 beds 2 baths2,060 sq. ft.
248 Deranger Street, Opelousas, LA 70570
MLS# 200ENXListed by: EXP REALTY, LLC - New
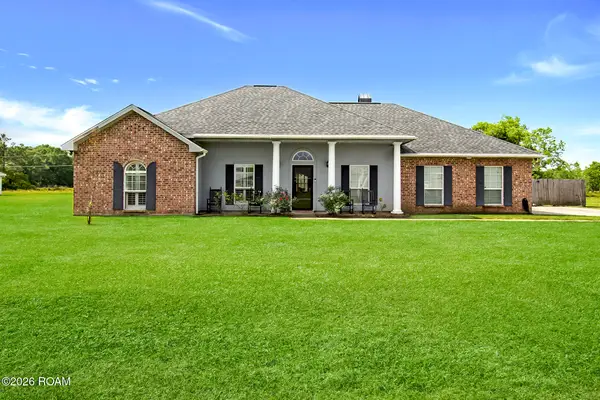 $220,000Active3 beds 2 baths1,784 sq. ft.
129 Faith Drive, Opelousas, LA 70570
MLS# 200EKKListed by: REAL BROKER, LLC - New
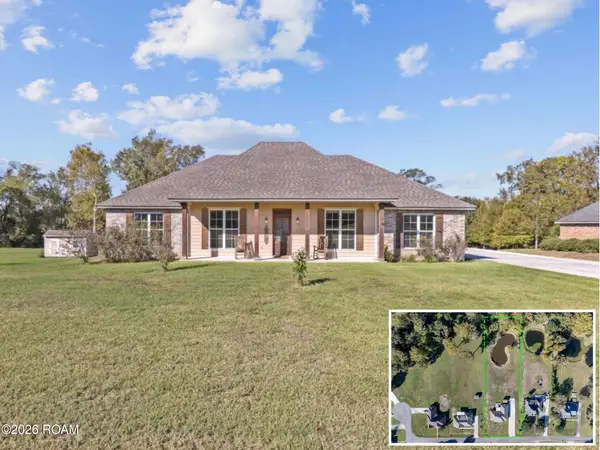 $329,900Active3 beds 2 baths1,963 sq. ft.
131 Rue Christina, Opelousas, LA 70570
MLS# 200EJXListed by: REAL BROKER, LLC - New
 $24,000Active0.45 Acres
Grand Rue De Josh, Opelousas, LA 70570
MLS# 16005697Listed by: REAL BROKER, LLC - New
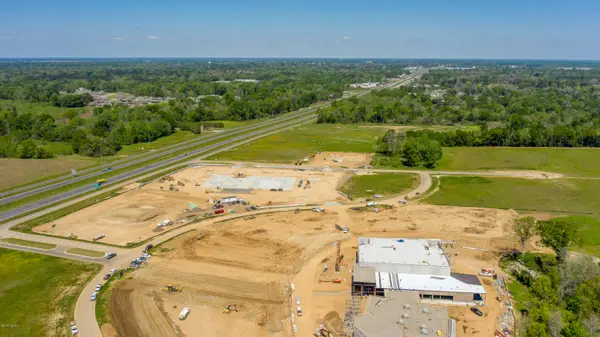 $1,178,298Active2.7 Acres
1-49 Service Road, Opelousas, LA 70570
MLS# 19003164Listed by: HARGRODER REAL ESTATE GROUP - New
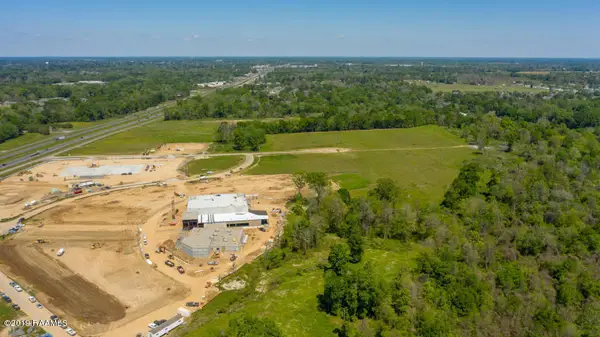 $468,270Active2.51 Acres
I-49 Service Road, Opelousas, LA 70570
MLS# 19003171Listed by: HARGRODER REAL ESTATE GROUP - New
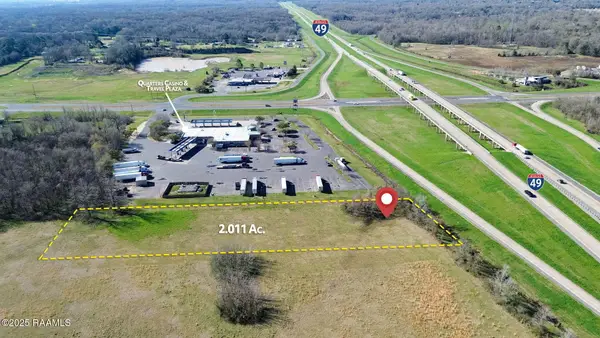 $250,000Active2.01 Acres
I-49 Service Road, Opelousas, LA 70570
MLS# 2020021528Listed by: REAL BROKER, LLC - New
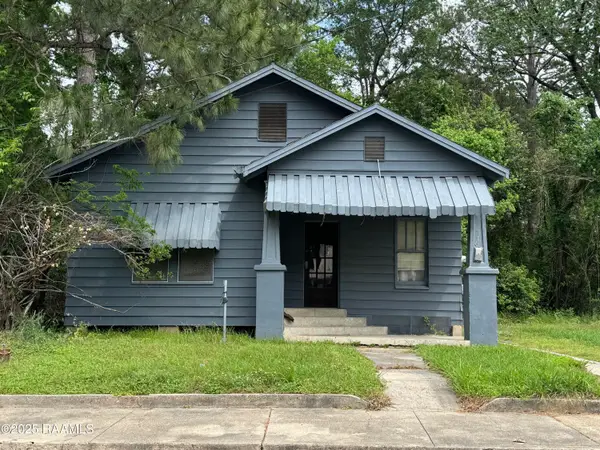 $45,000Active2 beds 1 baths1,230 sq. ft.
736 N Court Street, Opelousas, LA 70570
MLS# 2020023754Listed by: RE/MAX EXCELLENCE - New
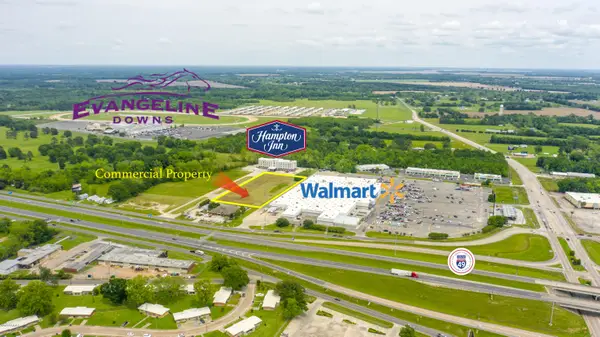 $175,000Active1 Acres
5832 N I-49 Frontage Road, Opelousas, LA 70570
MLS# 22000952Listed by: HARGRODER REAL ESTATE GROUP


Protect your home and budget from life's surprises with an Assurant Home Warranty, backed by a partner that supports you through every step of homeownership. Explore Plans.
©2026 Century 21 Real Estate LLC. All rights reserved. CENTURY 21®, the CENTURY 21 Logo and C21® are service marks owned by Century 21 Real Estate LLC. Century 21 Real Estate LLC fully supports the principles of the Fair Housing Act and the Equal Opportunity Act. Each office is independently owned and operated. Listing information is deemed reliable but not guaranteed accurate.