
1225 S Railroad Avenue, Opelousas, LA 70570
Local realty services provided by:CENTURY 21 Action Realty
1225 S Railroad Avenue,Opelousas, LA 70570
$185,000
- 4 Beds
- 3 Baths
- 2,736 sq. ft.
- Single family
- Active
Listed by: doug adams
Office: keller williams realty acadiana
MLS#:2600009937
Source:LA_RAAMLS
Price summary
- Price:$185,000
- Price per sq. ft.:$67.62
About this home
Beautifully remodeled with a blend of modern finishes and timeless character, this 4-bedroom, 2.5-bath home has so much to offer! Inside, you'll find an inviting living area featuring exposed brick accents, updated flooring, and plenty of room to gather. The kitchen offers painted cabinetry, butcher block countertops, stainless steel appliances, and a gas cooktop. One of the standout features is the beautifully updated primary bathroom, complete with a freestanding soaking tub, dual vanities, rich wood ceiling accents, and stylish black fixtures that bring a touch of luxury to the space. A sunroom welcomes natural light, while the additional bonus space offers flexibility for a home office, hobby room, or whatever best fits your needs. Outside, the large yard provides plenty of room to enjoy the outdoors, and the separate workshop adds even more functionality to the property. With its unique details, versatile layout, and thoughtful updates throughout, this home offers a wonderful combination of charm and everyday convenience...
Contact an agent
Home facts
- Subdivision & Development:Gabriel Melancon Addition
- Listing ID #:2600009937
- Added:1 day(s) ago
- Updated:October 24, 2026 at 03:29 PM
Rooms and interior
- Bedrooms:4
- Total bathrooms:3
- Full bathrooms:2
- Half bathrooms:1
- Flooring:Laminate, Tile
- Kitchen Description:Butcher Block Counters, Dishwasher, Formica Counters, Gas Cooktop, Gas Stove Con, Walk-in Pantry
- Living area:2,736 sq. ft.
Heating and cooling
- Cooling:Central Air, Multi Units
- Heating:Central Heat, Natural Gas
- Central air:Yes
Structure and exterior
- Roof:Composition
- Building area:2,736 sq. ft.
- Lot area:0.55 Acres
- Lot Features:Sloped
- Architectural Style:Acadian
- Construction Materials:Brick Veneer, Frame
- Exterior Features:Chain Link Fencing, Covered Patio, Outside Light, Shed(s), Sloped, Storage, Workshop
- Foundation Description:Pillar/Post/Pier
- Levels:1 Story
Schools
- High school:Call School Board
- Middle school:Call School Board
- Elementary school:Call School Board
Utilities
- Sewer:Public Sewer
Finances and disclosures
- Price:$185,000
- Price per sq. ft.:$67.62
Features and amenities
- Appliances:Dishwasher, Gas Stove Con
- Laundry features:Gas Dryer Hookup
- Amenities:Aluminum Frames, Lighting, Walk-In Closet(s), Walk-in Pantry
Parking
- Total parking spaces:1
- Parking description:Carport
- Carport spaces:1
New listings near 1225 S Railroad Avenue
- New
 $431,200Active10.78 Acres
Tbd Nap Lane, Opelousas, LA 70570
MLS# 2600009978Listed by: HEART & HOME REAL ESTATE, LLC - New
 $575,000Active5 beds 5 baths4,279 sq. ft.
Address Withheld By Seller, Opelousas, LA 70570
MLS# 2600009979Listed by: HARGRODER REAL ESTATE GROUP - New
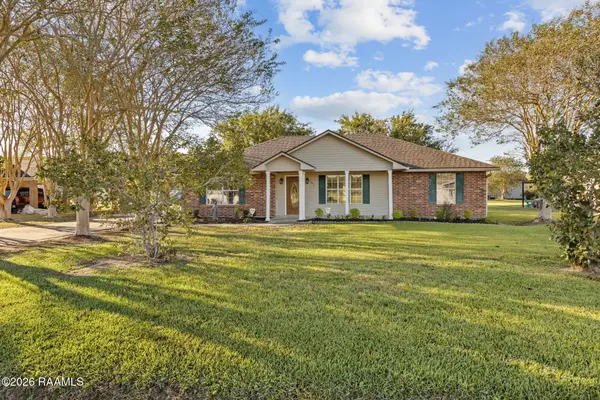 $169,000Active3 beds 2 baths1,600 sq. ft.
161 Austin Road, Opelousas, LA 70570
MLS# 2600009974Listed by: HARGRODER REAL ESTATE GROUP - New
 $140,000Active3 beds 2 baths984 sq. ft.
Address Withheld By Seller, Opelousas, LA 70570
MLS# 2600009915Listed by: REAL BROKER, LLC - New
 $335,000Active4 beds 3 baths2,400 sq. ft.
436 Bertrand Road, Opelousas, LA 70570
MLS# 2600009884Listed by: EXP REALTY, LLC - New
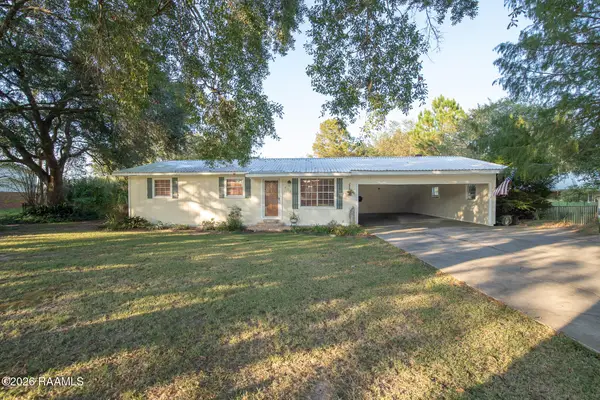 $245,000Active3 beds 2 baths2,063 sq. ft.
1073 Miller Road, Opelousas, LA 70570
MLS# 2600009875Listed by: REAL BROKER, LLC - New
 $179,900Active4 beds 3 baths2,200 sq. ft.
1676 Montgomery Road, Opelousas, LA 70570
MLS# 2600009870Listed by: RE/MAX EXCELLENCE - New
 $159,900Active3 beds 1 baths1,300 sq. ft.
151 Rainbow Drive, Opelousas, LA 70570
MLS# 2600009872Listed by: RE/MAX EXCELLENCE - New
 $27,500Active0.51 Acres
Tbd Nap (lot 2), Opelousas, LA 70570
MLS# 2600009815Listed by: REAL BROKER, LLC


Protect your home and budget from life's surprises with an Assurant Home Warranty, backed by a partner that supports you through every step of homeownership. Explore Plans.
©2026 Century 21 Real Estate LLC. All rights reserved. CENTURY 21®, the CENTURY 21 Logo and C21® are service marks owned by Century 21 Real Estate LLC. Century 21 Real Estate LLC fully supports the principles of the Fair Housing Act and the Equal Opportunity Act. Each office is independently owned and operated. Listing information is deemed reliable but not guaranteed accurate.